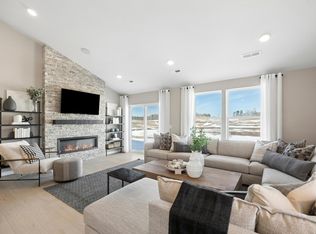
Quick Move-In Available! Welcome to the Covington floorplan by Pulte Homes in Palomino Trail! This thoughtfully designed home features a spacious open-concept layout with a stunning main-level vaulted ceiling, convenient main-floor half bath, and a finished basement offering additional living and entertaining space. Situated on a desirable lookout homesite with scenic pond views, this home combines comfort, functionality, and natural beauty. Palomino Trail is the only community that offers private bluff-top homesites with pond views, quick highway access, and the ability to personalize your home through Pulte's Design Center—creating a home that's uniquely yours in a setting that can't be replicated. Experience elevated living in one of Shakopee's most sought-after communities.
Pending
Price cut: $2K (8/15)
$512,990
1664 Lund Way, Shakopee, MN 55379
4beds
2,344sqft
Single Family
Built in 2026
10,454 Square Feet Lot
$-- Zestimate®
$219/sqft
$43/mo HOA
What's special
Convenient main-floor half bathStunning main-level vaulted ceilingSpacious open-concept layout
- 48 days
- 36
- 0
Zillow last checked:
Listing updated:
Listed by:
Cody Malone 952-452-1937,
Pulte Homes Of Minnesota, LLC
Source: NorthstarMLS as distributed by MLS GRID,MLS#: 7132016
Facts & features
Interior
Bedrooms & bathrooms
- Bedrooms: 4
- Bathrooms: 4
- Full bathrooms: 1
- 3/4 bathrooms: 2
- 1/2 bathrooms: 1
Bedroom
- Level: Upper
- Area: 182 Square Feet
- Dimensions: 13 x 14
Bedroom 2
- Level: Upper
- Area: 100 Square Feet
- Dimensions: 10 x 10
Bedroom 3
- Level: Upper
- Area: 100 Square Feet
- Dimensions: 10 x 10
Bedroom 4
- Level: Lower
- Area: 100 Square Feet
- Dimensions: 10 x 10
Flex room
- Level: Main
- Area: 100 Square Feet
- Dimensions: 10 x 10
Living room
- Level: Main
- Area: 224 Square Feet
- Dimensions: 16 x 14
Recreation room
- Level: Lower
- Area: 330 Square Feet
- Dimensions: 22 x 15
Heating
- Forced Air
Cooling
- Central Air
Appliances
- Included: Air-To-Air Exchanger, Dishwasher, Disposal, Exhaust Fan, Microwave, Range, Stainless Steel Appliance(s), Tankless Water Heater
- Laundry: Upper Level
Features
- Basement: Daylight,Finished
- Number of fireplaces: 1
- Fireplace features: Electric, Living Room
Interior area
- Total structure area: 2,344
- Total interior livable area: 2,344 sqft
- Finished area above ground: 1,670
- Finished area below ground: 674
Property
Parking
- Total spaces: 3
- Parking features: Attached
- Attached garage spaces: 3
- Details: Garage Dimensions (30 x 20), Garage Door Height (7), Garage Door Width (16)
Accessibility
- Accessibility features: None
Features
- Levels: Three Level Split
- Patio & porch: Front Porch
Lot
- Size: 10,454 Square Feet
- Features: Sod Included in Price
Details
- Foundation area: 1670
- Parcel number: 275480550
- Zoning description: Residential-Single Family
Construction
Type & style
- Home type: SingleFamily
- Property subtype: Single Family
Materials
- Post and Beam, Concrete, Stone
- Roof: Age 8 Years or Less,Asphalt
Condition
- New construction: Yes
- Year built: 2026
Details
- Builder name: PULTE HOMES
Utilities & green energy
- Gas: Natural Gas
- Sewer: City Sewer/Connected
- Water: City Water/Connected
Community & HOA
Community
- Subdivision: Palomino Trail
HOA
- Has HOA: Yes
- Services included: Other, Professional Mgmt, Shared Amenities
- HOA fee: $43 monthly
- HOA name: Sharper Management
- HOA phone: 952-224-4777
Location
- Region: Shakopee
Financial & listing details
- Price per square foot: $219/sqft
- Tax assessed value: $149,800
- Date on market: 8/23/2026
- Cumulative days on market: 125 days
- Date available: 08/17/2026
Estimated market value
Not available
Estimated sales range
Not available
Not available
Price history
| Date | Event | Price |
|---|---|---|
| 9/5/2026 | Pending sale | $512,990$219/sqft |
Source:  NorthstarMLS as distributed by MLS GRID #7132016 Report a problem NorthstarMLS as distributed by MLS GRID #7132016 Report a problem | ||
| 8/15/2026 | Price change | $512,990-0.4%$219/sqft |
Source: NorthstarMLS as distributed by MLS GRID #7103422 Report a problem | ||
| 8/8/2026 | Price change | $514,990-1%$220/sqft |
Source: NorthstarMLS as distributed by MLS GRID #7103422 Report a problem | ||
| 7/31/2026 | Price change | $519,990-0.6%$222/sqft |
Source: NorthstarMLS as distributed by MLS GRID #7103422 Report a problem | ||
| 7/24/2026 | Price change | $522,990-0.4%$223/sqft |
Source: NorthstarMLS as distributed by MLS GRID #7103422 Report a problem | ||
| 7/18/2026 | Price change | $524,990-1.9%$224/sqft |
Source: NorthstarMLS as distributed by MLS GRID #7103422 Report a problem | ||
| 6/29/2026 | Price change | $534,990-0.6%$228/sqft |
Source:  Pulte Report a problem Pulte Report a problem | ||
| 6/28/2026 | Price change | $538,015+0.6%$230/sqft |
Source: Pulte Report a problem | ||
| 6/27/2026 | Price change | $534,990-3.7%$228/sqft |
Source: NorthstarMLS as distributed by MLS GRID #7084790 Report a problem | ||
| 6/26/2026 | Price change | $555,415+3.2%$237/sqft |
Source: Pulte Report a problem | ||
| 6/12/2026 | Price change | $537,990-0.4%$230/sqft |
Source: NorthstarMLS as distributed by MLS GRID #7084790 Report a problem | ||
| 6/4/2026 | Price change | $539,990-2.7%$230/sqft |
Source: NorthstarMLS as distributed by MLS GRID #7084790 Report a problem | ||
| 6/1/2026 | Price change | $554,990+2.8%$237/sqft |
Source: NorthstarMLS as distributed by MLS GRID #7084790 Report a problem | ||
| 5/22/2026 | Price change | $539,990-0.9%$230/sqft |
Source: NorthstarMLS as distributed by MLS GRID #7053096 Report a problem | ||
| 5/15/2026 | Price change | $544,990-0.5%$233/sqft |
Source: NorthstarMLS as distributed by MLS GRID #7053096 Report a problem | ||
| 5/8/2026 | Price change | $547,990-0.4%$234/sqft |
Source: NorthstarMLS as distributed by MLS GRID #7053096 Report a problem | ||
| 4/24/2026 | Price change | $549,990-1%$235/sqft |
Source: NorthstarMLS as distributed by MLS GRID #7053096 Report a problem | ||
| 4/11/2026 | Price change | $555,390-2.2%$237/sqft |
Source: NorthstarMLS as distributed by MLS GRID #7053096 Report a problem | ||
| 4/3/2026 | Price change | $567,990-2.3%$242/sqft |
Source: NorthstarMLS as distributed by MLS GRID #7044429 Report a problem | ||
| 4/2/2026 | Price change | $581,390+2%$248/sqft |
Source: Pulte Report a problem | ||
| 3/27/2026 | Price change | $569,990-1.6%$243/sqft |
Source: NorthstarMLS as distributed by MLS GRID #7044429 Report a problem | ||
| 2/8/2026 | Price change | $579,290+0.3%$247/sqft |
Source: Pulte Report a problem | ||
| 2/3/2026 | Price change | $577,290+0.4%$246/sqft |
Source: Pulte Report a problem | ||
| 2/1/2026 | Price change | $574,765-0.4%$245/sqft |
Source: Pulte Report a problem | ||
| 1/31/2026 | Listed for sale | $577,290$246/sqft |
Source: NorthstarMLS as distributed by MLS GRID #7015121 Report a problem | ||
Public tax history
| Year | Property taxes | Tax assessment |
|---|---|---|
| 2026 | -- | $149,800 |
Find assessor info on the county website
Monthly payment
Est. payment
Payment breakdown
Explore the cost of this home by adjusting the details. Changes won't be saved.Climate risks
Neighborhood: 55379
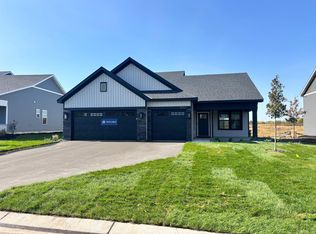
- $499,9904 bd3 ba1.9k sqft1652 Lund Way, Shakopee, MN 55379New Construction
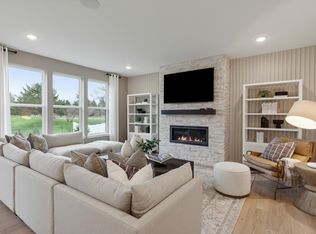
- $625,0004 bd3 ba2.5k sqft1584 Norbert Ln, Shakopee, MN 55379New Construction
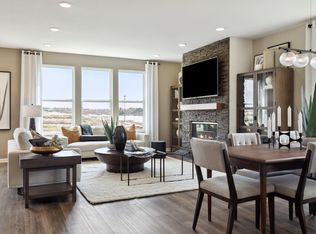
- $675,0003 bd3 ba2.8k sqft1586 Norbert Ln, Shakopee, MN 55379New Construction
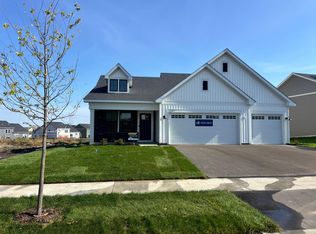
- $519,9904 bd4 ba2.3k sqft1649 Lund Way, Shakopee, MN 55379New Construction
Similar homes
- $519,9904 bd4 ba2.3k sqft1649 Lund Way, Shakopee, MN 55379New Construction
 MLS ID #7156150, Cody Malone, Pulte Homes Of Minnesota, LLC. NorthstarMLS as distributed by MLS GRID
 - $519,9904 bd3 ba2.4k sqft1628 Lund Way Rd, Shakopee, MN 55379New Construction
 MLS ID #7156158, Cody Malone, Pulte Homes Of Minnesota, LLC. NorthstarMLS as distributed by MLS GRID
 - $545,0004 bd3 ba2.7k sqft2095 Kestrel Dr, Shakopee, MN 55379New Construction
 NorthstarMLS as distributed by MLS GRID
 - $625,0004 bd3 ba2.5k sqft1584 Norbert Ln, Shakopee, MN 55379New ConstructionMLS ID #7156140, Cody Malone, Pulte Homes Of Minnesota, LLC. NorthstarMLS as distributed by MLS GRID
- $675,0003 bd3 ba2.8k sqft1586 Norbert Ln, Shakopee, MN 55379New ConstructionMLS ID #7156138, Cody Malone, Pulte Homes Of Minnesota, LLC. NorthstarMLS as distributed by MLS GRID
- $521,6354 bd3 ba2.3k sqft2331 Williams St, Shakopee, MN 55379New ConstructionNorthstarMLS as distributed by MLS GRID
- $539,9905 bd4 ba2.5k sqft1650 Shasta Dr, Shakopee, MN 55379New ConstructionNorthstarMLS as distributed by MLS GRID
- $491,1054 bd3 ba2.5k sqft2315 Williams St, Shakopee, MN 55379New ConstructionNorthstarMLS as distributed by MLS GRID
- $534,7054 bd3 ba2.4k sqft2334 Williams St, Shakopee, MN 55379New ConstructionNorthstarMLS as distributed by MLS GRID
- $608,5005 bd4 ba3k sqft2089 Kestrel Dr, Shakopee, MN 55379New ConstructionNorthstarMLS as distributed by MLS GRID
- $568,5654 bd3 ba3.2k sqft1686 Elbert Dr, Shakopee, MN 55379For SaleMLS ID #7092718, Carly Butler, D.R. Horton, Inc.. NorthstarMLS as distributed by MLS GRID
- $537,7204 bd3 ba2.3k sqft2606 Green Ash Ave, Shakopee, MN 55379New ConstructionMLS ID #7073650, Lennar Minnesota, Lennar Sales Corp. NorthstarMLS as distributed by MLS GRID
- $612,9905 bd3 ba3k sqft1950 Shady View Ct, Shakopee, MN 55379New ConstructionNorthstarMLS as distributed by MLS GRID
- $622,0054 bd3 ba2.6k sqft2517 Rock Elm Rd, Shakopee, MN 55379New ConstructionNorthstarMLS as distributed by MLS GRID
- $661,5854 bd3 ba2.6k sqft2572 Rock Elm Rd, Shakopee, MN 55379New ConstructionNorthstarMLS as distributed by MLS GRID
- $649,0004 bd4 ba3k sqft1542 Philipp Way, Shakopee, MN 55379New ConstructionMLS ID #7139911, Brandon Herman, Weekley Homes, LLC. NorthstarMLS as distributed by MLS GRID
- $639,0005 bd3 ba3k sqft1824 Rainier Dr, Shakopee, MN 55379New ConstructionNorthstarMLS as distributed by MLS GRID
- $389,9904 bd3 ba1.6k sqft2010 Highview Ter, Shakopee, MN 55379New ConstructionNorthstarMLS as distributed by MLS GRID
