MODEL (NOT FOR SALE) Welcome to Arbor Bluff, Shakopee’s newest community, renowned for its breathtaking natural surroundings. This two-story Marquette model boasts an open-concept main floor, seamlessly connecting the great room, modern kitchen, and dining area—ideal for both daily living and entertaining. The upper level features a versatile loft, perfectly positioned among four spacious bedrooms, including a tranquil owner’s suite with a private en-suite bathroom. Completing this exceptional home is a coveted three-car garage, providing ample storage and convenience.
Active
$537,720
2606 Green Ash Ave, Shakopee, MN 55379
4beds
2,352sqft
:
Get pre-qualified$3,343/mo
Single Family
Built in 2024
0 Square Feet Lot
$-- Zestimate®
$229/sqft
$-- HOA
What's special
Coveted three-car garageOpen-concept main floorFour spacious bedroomsVersatile loft
- 76 days |
- 133 |
- 2 |
Zillow last checked:
Listing updated:
Listed by:
Lennar Minnesota 952-373-0485,
Lennar Sales Corp
Source: NorthstarMLS as distributed by MLS GRID,MLS#: 7073650
Facts & features
Interior
Bedrooms & bathrooms
- Bedrooms: 4
- Bathrooms: 3
- Full bathrooms: 1
- 3/4 bathrooms: 1
- 1/2 bathrooms: 1
Bedroom
- Level: Upper
- Area: 224 Square Feet
- Dimensions: 16x14
Bedroom 2
- Level: Upper
- Area: 121 Square Feet
- Dimensions: 11x11
Bedroom 3
- Level: Upper
- Area: 132 Square Feet
- Dimensions: 11x12
Bedroom 4
- Level: Upper
- Area: 121 Square Feet
- Dimensions: 11x11
Dining room
- Level: Main
- Area: 140 Square Feet
- Dimensions: 14x10
Kitchen
- Level: Main
- Area: 180 Square Feet
- Dimensions: 10x18
Living room
- Level: Main
- Area: 240 Square Feet
- Dimensions: 15x16
Loft
- Level: Upper
- Area: 160 Square Feet
- Dimensions: 16x10
Heating
- Forced Air
Cooling
- Central Air
Appliances
- Included: Air-To-Air Exchanger, Dishwasher, Disposal, Humidifier, Microwave, Range, Refrigerator, Stainless Steel Appliance(s), Tankless Water Heater
- Laundry: Gas Dryer Hookup, Laundry Room, Upper Level, Washer Hookup
Features
- Basement: None
- Number of fireplaces: 1
- Fireplace features: Electric, Family Room, Living Room
Interior area
- Total structure area: 3,334
- Total interior livable area: 2,352 sqft
- Finished area above ground: 2,352
- Finished area below ground: 0
Property
Parking
- Total spaces: 3
- Parking features: Attached, Asphalt, Garage Door Opener
- Attached garage spaces: 3
- Has uncovered spaces: Yes
Accessibility
- Accessibility features: None
Features
- Levels: Two
- Stories: 2
- Patio & porch: Porch
Lot
- Size: 0 Square Feet
- Features: Sod Included in Price
Details
- Foundation area: 982
- Parcel number: TBD
- Zoning description: Residential-Single Family
Construction
Type & style
- Home type: SingleFamily
- Property subtype: Single Family
Materials
- Roof: Age 8 Years or Less,Asphalt,Pitched
Condition
- New construction: Yes
- Year built: 2024
Details
- Builder name: LENNAR
Utilities & green energy
- Electric: Circuit Breakers, 200+ Amp Service
- Gas: Natural Gas
- Sewer: City Sewer/Connected
- Water: City Water/Connected
- Utilities for property: Underground Utilities
Community & HOA
Community
- Subdivision: Arbor Bluff
HOA
- Has HOA: No
Location
- Region: Shakopee
Financial & listing details
- Price per square foot: $229/sqft
- Date on market: 5/13/2026
- Road surface type: Paved
Estimated market value
Not available
Estimated sales range
Not available
Not available
Price history
| Date | Event | Price |
|---|---|---|
| 5/13/2026 | Listed for sale | $537,720$229/sqft |
Source:  NorthstarMLS as distributed by MLS GRID #7073650 Report a problem NorthstarMLS as distributed by MLS GRID #7073650 Report a problem | ||
Public tax history
Tax history is unavailable.
Monthly payment
Est. payment
Payment breakdown
Explore the cost of this home by adjusting the details. Changes won't be saved.Climate risks
Neighborhood: 55379
Nearby schools
GreatSchools rating
- 5/10Red Oak Elementary SchoolGrades: PK-5Distance: 3.4 mi
- 5/10Shakopee East Junior High SchoolGrades: 6-8Distance: 1.9 mi
- 7/10Shakopee Senior High SchoolGrades: 9-12Distance: 2.1 mi
- $511,4004 bd3 ba2.6k sqft2529 Green Ash Ave, Shakopee, MN 55379Off Market

- $518,0004 bd3 ba2.4k sqft2718 Green Ash Ave, Shakopee, MN 55379Sold
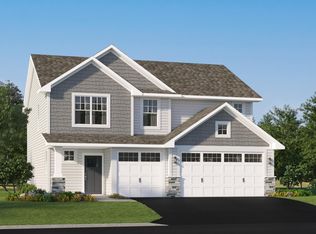
- from $505,9904 bd3 ba2.4k sqftBerkley Plan, Arbor Bluff : Venture Collection, Shakopee, MN 55379New Construction
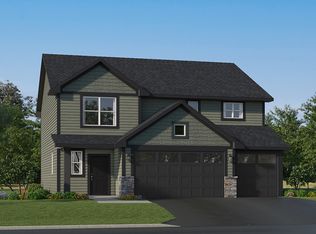
- from $539,9904 bd3 ba2.5k sqftBurnham Plan, Arbor Bluff : Venture Collection, Shakopee, MN 55379New Construction
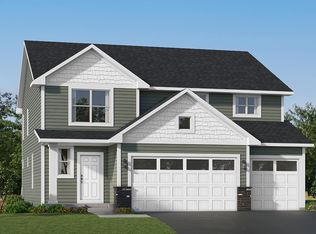
- from $522,9904 bd3 ba2.3k sqftMarkham Plan, Arbor Bluff : Venture Collection, Shakopee, MN 55379New Construction
- from $489,9904 bd3 ba2.3k sqftMarquette Plan, Arbor Bluff : Venture Collection, Shakopee, MN 55379New Construction
- from $648,9905 bd3 ba3k sqftItasca Plan, Arbor Bluff : Landmark Collection, Shakopee, MN 55379New Construction
- from $677,9904 bd4 ba3.3k sqftWashburn Plan, Arbor Bluff : Landmark Collection, Shakopee, MN 55379New Construction
A local agent can set up tours, give advice and negotiate with sellers.
Similar homes
- $516,1354 bd3 ba2.3k sqft2565 Green Ash Ave, Shakopee, MN 55379New Construction

 NorthstarMLS as distributed by MLS GRID
 - $536,6054 bd3 ba2.5k sqft2304 Williams St, Shakopee, MN 55379New Construction
 NorthstarMLS as distributed by MLS GRID
 - from $489,9904 bd3 ba2.3k sqftMarquette Plan, Arbor Bluff : Venture Collection, Shakopee, MN 55379New Construction
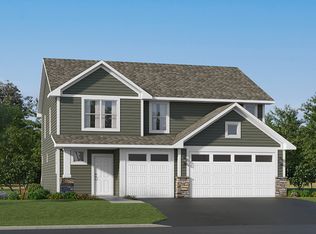 Lennar Homes
 - $519,3354 bd3 ba2.3k sqft2307 Williams St, Shakopee, MN 55379New Construction
 NorthstarMLS as distributed by MLS GRID
 - $513,8054 bd3 ba2.5k sqft2590 Green Ash Ave, Shakopee, MN 55379New ConstructionNorthstarMLS as distributed by MLS GRID
- $617,3694 bd3 ba2.4k sqft2469 Rock Elm Rd, Shakopee, MN 55379New ConstructionNorthstarMLS as distributed by MLS GRID
- $561,5404 bd3 ba2.4k sqft1794 Tamarack Rd, Shakopee, MN 55379New ConstructionMLS ID #7103441, Sovannara Por, Pulte Homes Of Minnesota, LLC. NorthstarMLS as distributed by MLS GRID
- $692,0054 bd3 ba2.6k sqft2517 Rock Elm Rd, Shakopee, MN 55379New ConstructionNorthstarMLS as distributed by MLS GRID
- $549,0005 bd3 ba2.4k sqft2350 Pleasant Ave, Shakopee, MN 55379New ConstructionNorthstarMLS as distributed by MLS GRID
- $566,9905 bd3 ba2.4k sqft2021 Aquarius Dr, Shakopee, MN 55379New ConstructionNorthstarMLS as distributed by MLS GRID
- $715,7955 bd3 ba3k sqft2606 Aspen Dr, Shakopee, MN 55379New ConstructionMLS ID #7106638, Lennar Minnesota, Lennar Sales Corp. NorthstarMLS as distributed by MLS GRID
- $699,7894 bd4 ba3.3k sqft2481 Rock Elm Rd, Shakopee, MN 55379New ConstructionNorthstarMLS as distributed by MLS GRID
- $625,0005 bd3 ba3k sqft1950 Shady View Ct, Shakopee, MN 55379New ConstructionNorthstarMLS as distributed by MLS GRID
- $542,3784 bd3 ba2.3k sqft1905 Arbor Ln, Carver, MN 55315New ConstructionMLS ID #7084662, Lennar Minnesota, Lennar Sales Corp. NorthstarMLS as distributed by MLS GRID
- $361,9993 bd3 ba1.7k sqft1852 Tyrone Dr, Shakopee, MN 55379For SaleMLS ID #7101674, Aaron Like, LPT Realty, LLC. NorthstarMLS as distributed by MLS GRID
- $539,9004 bd3 ba2.6k sqft20503 Gunnison Dr, Lakeville, MN 55044For SaleMLS ID #7075129, Madhu Pashikanti, Bridge Realty, LLC. NorthstarMLS as distributed by MLS GRID
- $523,7584 bd3 ba2.1k sqft1938 Fulton Rd, Carver, MN 55315New ConstructionNorthstarMLS as distributed by MLS GRID
- $539,9004 bd3 ba2.2k sqft7449 203rd St W, Lakeville, MN 55044For SaleMLS ID #7099092, Caarin Pannkuk-The Property Geeks, Real Broker, LLC. NorthstarMLS as distributed by MLS GRID
- $538,6654 bd4 ba2.3k sqft4107 Ramsay Way, Waconia, MN 55387New ConstructionMLS ID #7113555, Kurtis Host, Pulte Homes Of Minnesota, LLC. NorthstarMLS as distributed by MLS GRID
- $559,0854 bd4 ba2.6k sqft1907 Dogwood Ct, Carver, MN 55315New ConstructionNorthstarMLS as distributed by MLS GRID
