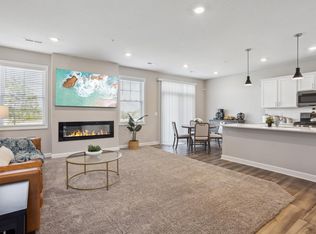
Welcome to this move-in ready end-unit townhome in Shakopee, featuring Lennar's popular Raleigh floor plan with upscale finishes throughout and beautiful greenspace bordering the side and rear of the home for added privacy. Step inside to an open, inviting layout with 9-foot ceilings, luxury vinyl plank flooring in the kitchen and bathrooms, quartz countertops, a stylish tile backsplash, stainless steel appliances, and an oversized 8-foot center island—perfect for entertaining. The spacious living room is anchored by a stunning electric fireplace, creating a warm and welcoming atmosphere. Upstairs, you'll find three bedrooms conveniently located on one level, including a spacious primary suite with a walk-in closet and private ¾ bath. The upper-level laundry room adds everyday convenience, while a main-level half bath, generous pantry, multiple storage closets, and an attached two-stall garage provide exceptional functionality. Ideally located near shopping, restaurants, and everyday conveniences, this home also offers quick access to Highway 169, Canterbury Park, and the new Mystic Lake Amphitheater. Combining modern style, thoughtful design, and an unbeatable location, this home is ready for you to move in and enjoy. Schedule your showing today!
Active
Price cut: $7.9K (7/22)
$361,999
1852 Tyrone Dr, Shakopee, MN 55379
3beds
1,719sqft
:
Get pre-qualified$2,580/mo
(TH) Side x Side
Built in 2022
1,742 Square Feet Lot
$361,000 Zestimate®
$211/sqft
$282/mo HOA
What's special
- 27 days |
- 1,234 |
- 43 |
Zillow last checked:
Listing updated:
Listed by:
Aaron Like 612-584-9799,
LPT Realty, LLC
Source: NorthstarMLS as distributed by MLS GRID,MLS#: 7101674
Facts & features
Interior
Bedrooms & bathrooms
- Bedrooms: 3
- Bathrooms: 3
- Full bathrooms: 1
- 3/4 bathrooms: 1
- 1/2 bathrooms: 1
Bedroom
- Level: Upper
- Area: 208 Square Feet
- Dimensions: 13x16
Bedroom 2
- Level: Upper
- Area: 117 Square Feet
- Dimensions: 13x9
Bedroom 3
- Level: Upper
- Area: 110 Square Feet
- Dimensions: 10x11
Dining room
- Level: Main
- Area: 80 Square Feet
- Dimensions: 10x8
Kitchen
- Level: Main
- Area: 120 Square Feet
- Dimensions: 10x12
Living room
- Level: Main
- Area: 182 Square Feet
- Dimensions: 13x14
Heating
- Forced Air
Cooling
- Central Air
Appliances
- Included: Dishwasher, Disposal, Dryer, Microwave, Range, Refrigerator, Stainless Steel Appliance(s), Washer
- Laundry: Upper Level
Features
- Basement: None
- Has fireplace: No
Interior area
- Total structure area: 1,719
- Total interior livable area: 1,719 sqft
- Finished area above ground: 1,719
- Finished area below ground: 0
Property
Parking
- Total spaces: 2
- Parking features: Attached, Asphalt
- Attached garage spaces: 2
- Details: Garage Dimensions (19x21)
Accessibility
- Accessibility features: None
Features
- Levels: Two
- Stories: 2
- Patio & porch: Rear Porch
Lot
- Size: 1,742 Square Feet
- Dimensions: 72 x 25
Details
- Foundation area: 719
- Parcel number: 275040010
- Zoning description: Residential-Single Family
Construction
Type & style
- Home type: Townhouse
- Property subtype: (TH) Side x Side
- Attached to another structure: Yes
Materials
- Roof: Age 8 Years or Less
Condition
- New construction: No
- Year built: 2022
Utilities & green energy
- Gas: Natural Gas
- Sewer: City Sewer/Connected
- Water: City Water/Connected
Community & HOA
Community
- Subdivision: Summerland Place 1st Add
HOA
- Has HOA: Yes
- Amenities included: None
- Services included: Maintenance Structure, Hazard Insurance, Lawn Care, Professional Mgmt, Sanitation, Snow Removal
- HOA fee: $282 monthly
- HOA name: Associa Minnesota
- HOA phone: 763-746-1188
Location
- Region: Shakopee
Financial & listing details
- Price per square foot: $211/sqft
- Tax assessed value: $418,400
- Annual tax amount: $4,553
- Date on market: 7/4/2026
Estimated market value
$361,000
$343,000 - $379,000
$2,571/mo
Price history
| Date | Event | Price |
|---|---|---|
| 7/22/2026 | Price change | $361,999-2.1%$211/sqft |
Source:  NorthstarMLS as distributed by MLS GRID #7101674 Report a problem NorthstarMLS as distributed by MLS GRID #7101674 Report a problem | ||
| 7/13/2026 | Price change | $369,900-1.4%$215/sqft |
Source: NorthstarMLS as distributed by MLS GRID #7101674 Report a problem | ||
| 7/6/2026 | Listed for sale | $375,000+1.4%$218/sqft |
Source: NorthstarMLS as distributed by MLS GRID #7101674 Report a problem | ||
| 6/15/2023 | Sold | $369,990$215/sqft |
Source: NorthstarMLS as distributed by MLS GRID #6358299 Report a problem | ||
| 6/1/2023 | Pending sale | $369,990$215/sqft |
Source: NorthstarMLS as distributed by MLS GRID #6358299 Report a problem | ||
| 4/21/2023 | Listed for sale | $369,990+0.5%$215/sqft |
Source: NorthstarMLS as distributed by MLS GRID #6358299 Report a problem | ||
| 4/5/2023 | Listing removed | -- |
Source: NorthstarMLS as distributed by MLS GRID #6341087 Report a problem | ||
| 3/29/2023 | Price change | $367,990-0.5%$214/sqft |
Source: NorthstarMLS as distributed by MLS GRID #6341087 Report a problem | ||
| 3/16/2023 | Price change | $369,990+0.5%$215/sqft |
Source: NorthstarMLS as distributed by MLS GRID #6341087 Report a problem | ||
| 3/10/2023 | Listed for sale | $367,990$214/sqft |
Source: NorthstarMLS as distributed by MLS GRID #6341087 Report a problem | ||
| 3/7/2023 | Listing removed | -- |
Source: NorthstarMLS as distributed by MLS GRID #6332263 Report a problem | ||
| 3/1/2023 | Price change | $367,990-0.5%$214/sqft |
Source: NorthstarMLS as distributed by MLS GRID #6332263 Report a problem | ||
| 2/15/2023 | Price change | $369,990-4.4%$215/sqft |
Source: NorthstarMLS as distributed by MLS GRID #6332263 Report a problem | ||
| 2/13/2023 | Listed for sale | $386,990$225/sqft |
Source: NorthstarMLS as distributed by MLS GRID #6332263 Report a problem | ||
Public tax history
| Year | Property taxes | Tax assessment |
|---|---|---|
| 2025 | $4,112 +111.3% | $418,400 +4.8% |
| 2024 | $1,946 +36.5% | $399,100 +100.7% |
| 2023 | $1,426 | $198,900 +82.1% |
| 2022 | -- | $109,200 |
Find assessor info on the county website
Monthly payment
Est. payment
Payment breakdown
Explore the cost of this home by adjusting the details. Changes won't be saved.Climate risks
Neighborhood: 55379
Nearby schools
GreatSchools rating
- 5/10Red Oak Elementary SchoolGrades: PK-5Distance: 3.2 mi
- 5/10Shakopee East Junior High SchoolGrades: 6-8Distance: 1 mi
- 7/10Shakopee Senior High SchoolGrades: 9-12Distance: 2.2 mi
- $349,9993 bd3 ba1.7k sqft1836 Tyrone Dr, Shakopee, MN 55379Sold
- $403,8003 bd2 ba1.8k sqft1828 Tyrone Dr, Shakopee, MN 55379Off Market
- $338,0003 bd3 ba1.7k sqft1820 Tyrone Dr, Shakopee, MN 55379Sold

- $419,9003 bd2 ba1.8k sqft1812 Tyrone Dr, Shakopee, MN 55379Off Market
- $392,3003 bd2 ba1.7k sqft1901 Tyrone Dr, Shakopee, MN 55379Off Market
- $388,2003 bd2 ba1.8k sqft1903 Tyrone Dr, Shakopee, MN 55379Off Market
- $411,8003 bd2 ba1.8k sqft1859 Tyrone Dr, Shakopee, MN 55379Off Market
- $411,8003 bd2 ba1.8k sqft1843 Tyrone Dr, Shakopee, MN 55379Off Market
A local agent can set up tours, give advice and negotiate with sellers.
Similar homes
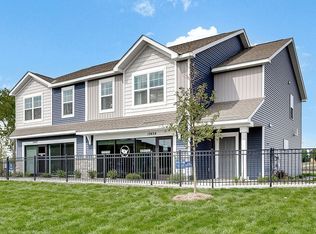
- from $412,9904 bd3 ba1.9k sqftThe Princeton - Slab Plan, Highview Park, Shakopee, MN 55379New Construction
 DR Horton
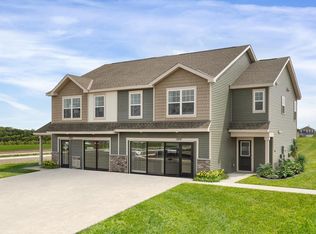
 - from $380,9903 bd3 ba1.6k sqftThe Duet - Slab Plan, Highview Park, Shakopee, MN 55379New Construction
 DR Horton
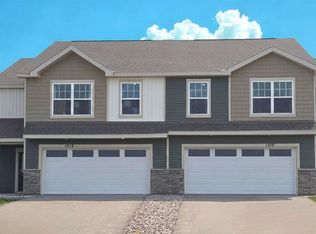
 - $364,9904 bd3 ba1.6k sqft1916 Highview Ter, Shakopee, MN 55379New Construction
 MLS ID #7013706, Kelly J. Long, D.R. Horton, Inc.. NorthstarMLS as distributed by MLS GRID
 - $375,0003 bd3 ba1.8k sqft14524 Twin Lakes Cir, Burnsville, MN 55306For Sale
 MLS ID #7116909, Michael Varner, Re/Max Advantage Plus. NorthstarMLS as distributed by MLS GRID
 - $339,9003 bd3 ba2k sqft665 Satori Way, Chaska, MN 55318For SaleMLS ID #7104291, Desrochers Realty Group, eXp Realty. NorthstarMLS as distributed by MLS GRID
- from $380,9904 bd3 ba1.6k sqftThe Duet - Slab Plan, Highview Park, Shakopee, MN 55379New ConstructionDR Horton
- $379,0003 bd3 ba1.9k sqft860 Roselyn Dr, Victoria, MN 55386For SaleMLS ID #7115762, Mark Neese, CENTURY 21 MarketLink Realty. NorthstarMLS as distributed by MLS GRID
- $410,0003 bd3 ba1.8k sqft762 Stonegate Rd, Chanhassen, MN 55317For SaleMLS ID #7109466, Zach Duckworth, Keller Williams Preferred Rlty. NorthstarMLS as distributed by MLS GRID
- $379,9003 bd3 ba2.2k sqft537 Satori Way, Chaska, MN 55318For SaleMLS ID #7105090, Amy Labo, Coldwell Banker Realty. NorthstarMLS as distributed by MLS GRID
- from $415,9903 bd3 ba1.6k sqftThe Duet - Lower Level Plan, Highview Park, Shakopee, MN 55379New ConstructionDR Horton
- $389,0004 bd4 ba2k sqft8967 SW Village Loop, Chanhassen, MN 55317For SaleMLS ID #7083265, Butcher Real Estate Team, Edina Realty, Inc.. NorthstarMLS as distributed by MLS GRID
- $516,1354 bd3 ba2.3k sqft2565 Green Ash Ave, Shakopee, MN 55379New ConstructionNorthstarMLS as distributed by MLS GRID
- $510,0004 bd3 ba2.2k sqft1704 Wilking Way, Shakopee, MN 55379For SaleMLS ID #7104007, Chuchu Girma, RES Realty. NorthstarMLS as distributed by MLS GRID
- $404,9904 bd3 ba1.9k sqft1908 Highview Ter, Shakopee, MN 55379New ConstructionMLS ID #6809446, Morgan Cole, D.R. Horton, Inc.. NorthstarMLS as distributed by MLS GRID
- $385,0003 bd3 ba1.9k sqft6924 Huckleberry Dr, Excelsior, MN 55331For SaleMLS ID #7107250, Deidre M Reinhart, Blue Harbor Group. NorthstarMLS as distributed by MLS GRID
- $427,5004 bd3 ba1.9k sqft2076 Clearwater Ter, Shakopee, MN 55379New ConstructionNorthstarMLS as distributed by MLS GRID
- $424,0004 bd3 ba1.9k sqft2084 Clearwater Ter, Shakopee, MN 55379New ConstructionNorthstarMLS as distributed by MLS GRID
- $439,5003 bd3 ba2k sqft708 Rockburn Rd, Chanhassen, MN 55317For SaleMLS ID #7074335, Matthew Jones, Edina Realty, Inc.. NorthstarMLS as distributed by MLS GRID
- $499,7584 bd3 ba2.5k sqft2590 Green Ash Ave, Shakopee, MN 55379New ConstructionNorthstarMLS as distributed by MLS GRID
- $419,9004 bd3 ba1.9k sqft2068 Clearwater Ter, Shakopee, MN 55379New ConstructionNorthstarMLS as distributed by MLS GRID
