Skip main navigation
Active
  • $385,000

    6924 Huckleberry Dr, Excelsior, MN 55331

    3beds
    1,932sqft
    : 
    Loading
    Get pre-qualified
    (TH) Side x Side
    Built in 2020
    1,306 Square Feet Lot
    $-- Zestimate®
    $199/sqft
    $307/mo HOA

    What's special

    Timeless neutral tonesStunning center islandNew dishwasherNew microwaveOpen-concept main levelImpeccably maintainedThoughtfully designed
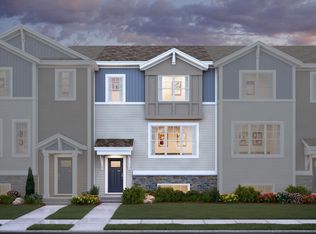
    There are homes that simply check the boxes...and then there are homes that make you exhale. Impeccably maintained and thoughtfully designed, this beautiful 3-bedroom, 3-bath townhome offers a sense of peace the moment you walk through the door. Filled with natural light and finished in timeless, neutral tones, every space feels fresh, inviting, and remarkably well cared for—so pristine, it feels nearly brand new. The open-concept main level was designed for both everyday living and effortless entertaining, featuring upgraded quartz countertops, a stunning center island, abundant cabinetry, stainless steel appliances, and seamless flow into the dining and living spaces. Luxury vinyl plank flooring extends throughout both the main and upper levels, creating a cohesive, elevated feel while offering exceptional durability and low-maintenance living. Upstairs, you'll find three spacious bedrooms, including a tranquil primary suite with a private bath and generous walk-in closet, along with the convenience of upper-level laundry. The versatile lower-level flex space offers endless possibilities—create the perfect home office, cozy family room, playroom, home gym, art studio, or hobby space to fit your lifestyle. Thoughtful updates throughout the home include custom cellular blinds, new lower-level carpet (2024), a new water heater (2024), new dishwasher, new microwave, new front storm door, and a 20-amp, 240-volt EV charger in the garage, making this home truly move-in ready. Beyond your front door, Woodland Cove offers an unmatched lifestyle with two resort-style pools, two clubhouses—including one overlooking Halstead Bay on Lake Minnetonka—multiple playgrounds, miles of scenic walking and biking trails connecting directly to Carver Park Reserve and Lowry Nature Center, and year-round opportunities to enjoy the outdoors. Walk or take your golf cart to Mackenthun's Grocery and Caribou Coffee at the neighborhood entrance, with additional dining and conveniences just minutes away. Located in the award-winning Westonka School District and only 15 minutes from downtown Excelsior with easy access to Highways 5 and 7, this home offers the perfect balance of comfort, convenience, and community. Simply move in, settle in, and enjoy everything Woodland Cove has to offer.
    11 hours
    |
    61
    |
    3
    |

    Zillow last checked:

    Listing updated:

    Listed by:

    Deidre M Reinhart 612-889-2682,

    Blue Harbor Group

    Source: NorthstarMLS as distributed by MLS GRID,MLS#: 7107250MLS Logo

    Loading...

      Facts & features

      Interior

      Bedrooms & bathrooms
      • Bedrooms: 3
      • Bathrooms: 3
      • Full bathrooms: 1
      • 3/4 bathrooms: 1
      • 1/2 bathrooms: 1
      Bedroom
      • Level: Upper
      • Area: 187.5 Square Feet
      • Dimensions: 15'x12.5'
      Bedroom 2
      • Level: Upper
      • Area: 104.04 Square Feet
      • Dimensions: 10.2'x10.2'
      Bedroom 3
      • Level: Upper
      • Area: 104 Square Feet
      • Dimensions: 10.4'x10'
      Deck
      • Level: Main
      • Area: 24 Square Feet
      • Dimensions: 6'x4'
      Dining room
      • Level: Main
      • Area: 151.5 Square Feet
      • Dimensions: 15'x10.1'
      Flex room
      • Level: Lower
      • Area: 183.92 Square Feet
      • Dimensions: 15.2'x12.10'
      Kitchen
      • Level: Main
      • Area: 254.2 Square Feet
      • Dimensions: 16.4'x15.5'
      Living room
      • Level: Main
      • Area: 386.4 Square Feet
      • Dimensions: 23'x16.8'
      Heating
      • Forced Air
      Cooling
      • Central Air
      Appliances
      • Included: Air-To-Air Exchanger, Dishwasher, Disposal, Dryer, Exhaust Fan, Freezer, Humidifier, Gas Water Heater, Microwave, Range, Refrigerator, Stainless Steel Appliance(s), Washer, Water Softener Owned
      • Laundry: Gas Dryer Hookup, Laundry Closet, Upper Level, Washer Hookup
      Features
      • Basement: Daylight,Egress Window(s),Finished,Full,Storage Space,Walk-Out Access
      • Number of fireplaces: 1
      • Fireplace features: Electric
      Interior area
      • Total structure area: 1,932
      • Total interior livable area: 1,932 sqft
      • Finished area above ground: 1,621
      • Finished area below ground: 311
      Video & virtual tour

      Property

      Parking
      • Total spaces: 2
      • Parking features: Attached, Asphalt, Electric, Electric Vehicle Charging Station(s), Garage Door Opener, Guest, Insulated Garage, Storage, Tuckunder Garage
      • Attached garage spaces: 2
      • Has uncovered spaces: Yes
      Accessibility
      • Accessibility features: None
      Features
      • Levels: More Than 2 Stories
      • Patio & porch: Composite Decking, Deck, Rear Porch
      • Has private pool: Yes
      • Pool features: In Ground, Heated, Outdoor Pool, Shared
      • Fencing: None
      Lot
      • Size: 1,306 Square Feet
      • Dimensions: 24' x 54'
      • Features: Tree Coverage - Light
      Details
      • Foundation area: 805
      • Parcel number: 3411724340080
      • Zoning description: Residential-Single Family

      Construction

      Type & style
      • Home type: Townhouse
      • Property subtype: (TH) Side x Side
      • Attached to another structure: Yes
      Materials
      • Roof: Age 8 Years or Less,Asphalt
      Condition
      • New construction: No
      • Year built: 2020

      Utilities & green energy

      • Electric: Circuit Breakers, Power Company: Xcel Energy
      • Gas: Natural Gas
      • Sewer: City Sewer/Connected
      • Water: City Water/Connected

      Community & HOA

      Community
      • Subdivision: Woodland Cove 3rd Add
      HOA
      • Has HOA: Yes
      • Amenities included: Other, Tennis Court(s), Trail(s)
      • Services included: Maintenance Structure, Hazard Insurance, Lawn Care, Maintenance Grounds, Professional Mgmt, Sanitation, Shared Amenities, Snow Removal
      • HOA fee: $307 monthly
      • HOA name: FirstService Residential
      • HOA phone: 952-277-2700
      Location
      • Region: Excelsior

      Financial & listing details

      • Price per square foot: $199/sqft
      • Tax assessed value: $337,200
      • Annual tax amount: $3,103
      • Date on market: 7/10/2026
      • Cumulative days on market: 2 days

        Estimated market value

        Not available

        Estimated sales range

        Not available

        Not available

        Price history

        DateEventPrice
        7/10/2026Listed for sale$385,000+20.4%$199/sqft
        Source: NorthstarMLS as distributed by MLS GRID #7107250 Report a problem
        2/9/2021Sold$319,728$165/sqft
        Source: NorthstarMLS as distributed by MLS GRID #5681114 Report a problem
        11/1/2020Pending sale$319,728$165/sqft
        Source: NorthstarMLS as distributed by MLS GRID #5681114 Report a problem

        Public tax history

        YearProperty taxesTax assessment
        2025$3,087 -1.1%$337,200 -1.7%
        2024$3,120 +10.8%$343,200 -2.9%
        2023$2,815 +54.5%$353,400 +3.9%
        2022$1,823 +366.2%$340,000 +84.8%
        2021$391 +26.9%$184,000 +475%
        2020$308 -21.2%$32,000 +36.2%
        2019$391 +26.9%$23,500 +57.7%
        2018$308 $14,900
        Find assessor info on the county website

        Monthly payment

        Est. payment

        Payment breakdown

        Explore the cost of this home by adjusting the details. Changes won't be saved.
        All calculations are estimates and provided by Zillow, Inc. for informational purposes only. Actual amounts may vary.
        HOA fees may include property taxes on listings classified as Co-Ops. Contact the listing agent and/or owner for fee details.
        Mortgage interest rates are dependent on a number of factors, including credit score, down payment, and repayment length. Interest rate data provided by Zillow Group Marketplace, Inc. as of 1/1/1970 from various mortgage lenders with which we have lead or other similar arrangements; the Estimated Payment is an average of those rates.
        See how much you could borrow to make a competitive offer.

        Climate risks

        Neighborhood: 55331

        Getting around

        16 / 100
        Car-Dependent
        23 / 100
        Somewhat Bikeable

        Nearby schools

        GreatSchools rating

        A local agent can set up tours, give advice and negotiate with sellers.

        Browse local experts

        Similar homes