Welcome to this beautifully maintained end-unit townhome in the sought-after Woodland Cove neighborhood. The main level showcases an inviting open floor plan featuring a stylish kitchen with center island, informal dining space, and a comfortable living room centered around a cozy fireplace. Step outside to the deck, an ideal spot for morning coffee or unwinding at the end of the day. A dedicated main-level office provides flexible space for work, hobbies, or study. Upstairs, you'll find three bedrooms, including a spacious primary suite complete with a walk-in closet and private ¾ bath. Two additional bedrooms, a full bath, and convenient upper-level laundry add functionality to the thoughtfully designed layout. The finished lower level offers a large family room, ample storage space, and direct access to the attached two-car garage. Residents enjoy Woodland Cove's exceptional amenities, including a community clubhouse, outdoor pool, playground, tennis courts, and year-round neighborhood events. All of this is just minutes from shopping, dining, recreation, and the many attractions of the Lake Minnetonka area.
Closed
Zillow last checked:
Listing updated:
Bought with:
Stacy B Cranbrook
Compass
Source: NorthstarMLS as distributed by MLS GRID,MLS#: 7090012
Price history
| Date | Event | Price |
|---|---|---|
| 7/24/2026 | Sold | $435,000-3.1%$186/sqft |
Source:  NorthstarMLS as distributed by MLS GRID #7090012 Report a problem NorthstarMLS as distributed by MLS GRID #7090012 Report a problem | ||
| 7/23/2026 | Pending sale | $449,000$192/sqft |
Source: NorthstarMLS as distributed by MLS GRID #7090012 Report a problem | ||
| 6/16/2026 | Listed for sale | $449,000+6.9%$192/sqft |
Source: NorthstarMLS as distributed by MLS GRID #7090012 Report a problem | ||
| 12/5/2025 | Sold | $420,000-1.2%$180/sqft |
Source: NorthstarMLS as distributed by MLS GRID #6700288 Report a problem | ||
| 10/23/2025 | Pending sale | $424,900$182/sqft |
Source: NorthstarMLS as distributed by MLS GRID #6700288 Report a problem | ||
| 9/29/2025 | Price change | $424,900-5.6%$182/sqft |
Source: NorthstarMLS as distributed by MLS GRID #6700288 Report a problem | ||
| 7/17/2025 | Listed for sale | $449,900+22.9%$193/sqft |
Source: NorthstarMLS as distributed by MLS GRID #6700288 Report a problem | ||
| 1/20/2021 | Sold | $366,125-1%$157/sqft |
Source: NorthstarMLS as distributed by MLS GRID #5675579 Report a problem | ||
| 12/14/2020 | Pending sale | $369,990-1.7%$158/sqft |
Source: NorthstarMLS as distributed by MLS GRID #5675579 Report a problem | ||
| 12/12/2020 | Listing removed | $376,320$161/sqft |
Source: M/I Homes Report a problem | ||
| 12/5/2020 | Price change | $376,320+1.7%$161/sqft |
Source: M/I Homes Report a problem | ||
| 12/4/2020 | Price change | $369,990-1.7%$158/sqft |
Source: M/I Homes Report a problem | ||
| 9/2/2020 | Price change | $376,320+0.8%$161/sqft |
Source: M/I Homes Report a problem | ||
| 8/7/2020 | Price change | $373,320+1.4%$160/sqft |
Source: M/I Homes Report a problem | ||
| 7/30/2020 | Listed for sale | $368,320$158/sqft |
Source: M/I Homes Report a problem | ||
Nearby homes
- $363,4003 bd3 ba1.9k sqft6909 Huckleberry Dr, Excelsior, MN 55331Off Market

- $352,8003 bd3 ba1.9k sqft6925 Huckleberry Dr, Excelsior, MN 55331Off Market
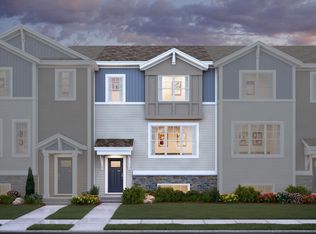
- $361,6003 bd3 ba2.1k sqft6929 Huckleberry Dr, Excelsior, MN 55331Off Market
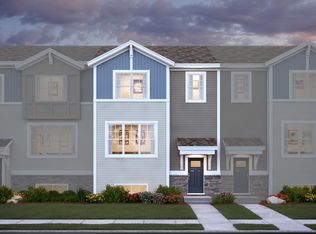
- $360,1003 bd3 ba2.1k sqft6933 Huckleberry Dr, Excelsior, MN 55331Off Market
Get a cash offer in 3 minutes
Find out how much your home could sell for in as little as 3 minutes with a no-obligation cash offer.
Estimated market value
$433,000
