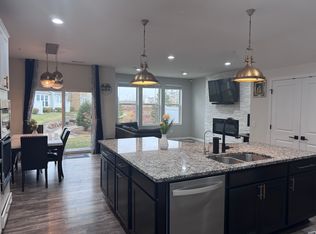
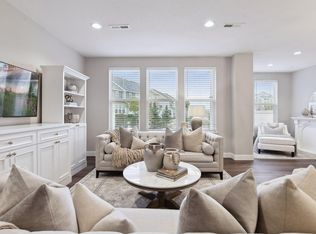
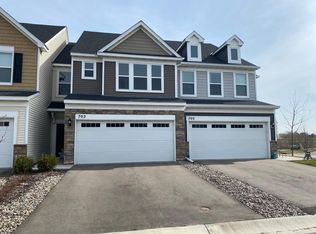
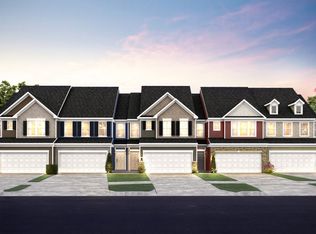
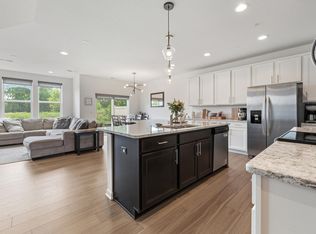
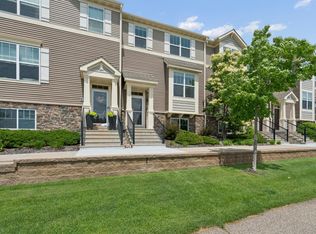
Welcome to 708 Rockburn Rd — a beautifully maintained 2018-built end unit townhome in desirable Chanhassen. Offering 2,018 sq ft of thoughtfully designed living space, the open-concept main floor features a large kitchen island, spacious living and dining areas, and a bright sunroom — all flowing out to a private patio with fire pit access, perfect for entertaining. Upstairs has three bedrooms, including a generous owner's suite with two closets, two additional bedrooms, and convenient upper-level laundry. Modern design finishes and meticulous upkeep throughout make this home truly move-in ready. This home has the opportunity to assume the current FHA mortgage at a 3.25% interest rate. A rare end unit opportunity!
Pending
Price cut: $10.5K (7/17)
$439,500
708 Rockburn Rd, Chanhassen, MN 55317
3beds
2,016sqft
(TH) Side x Side
Built in 2018
2,178 Square Feet Lot
$-- Zestimate®
$218/sqft
$340/mo HOA
What's special
Modern design finishesLarge kitchen islandBright sunroomOpen-concept main floorMeticulous upkeep throughoutThree bedroomsConvenient upper-level laundry
- 85 days
- 119
- 0
Zillow last checked:
Listing updated:
Listed by:
Matthew Jones 952-456-2946,
Edina Realty, Inc.
Source: NorthstarMLS as distributed by MLS GRID,MLS#: 7074335
Facts & features
Interior
Bedrooms & bathrooms
- Bedrooms: 3
- Bathrooms: 3
- Full bathrooms: 2
- 1/2 bathrooms: 1
Bedroom
- Level: Upper
- Area: 270 Square Feet
- Dimensions: 18x15
Bedroom 2
- Level: Upper
- Area: 121 Square Feet
- Dimensions: 11x11
Bedroom 3
- Level: Upper
- Area: 110 Square Feet
- Dimensions: 11x10
Dining room
- Level: Main
- Area: 108 Square Feet
- Dimensions: 12x9
Foyer
- Level: Main
- Area: 36 Square Feet
- Dimensions: 4x9
Kitchen
- Level: Main
- Area: 216 Square Feet
- Dimensions: 18x12
Laundry
- Level: Upper
- Area: 42 Square Feet
- Dimensions: 7x6
Living room
- Level: Main
- Area: 195 Square Feet
- Dimensions: 15x13
Sun room
- Level: Main
- Area: 81 Square Feet
- Dimensions: 9x9
Heating
- Forced Air
Cooling
- Central Air
Appliances
- Included: Cooktop, Dishwasher, Disposal, Dryer, Microwave, Refrigerator, Stainless Steel Appliance(s), Wall Oven, Washer, Water Softener Owned
- Laundry: In Unit, Upper Level
Features
- Basement: None
- Has fireplace: No
Interior area
- Total structure area: 2,016
- Total interior livable area: 2,016 sqft
- Finished area above ground: 2,016
- Finished area below ground: 0
Video & virtual tour
Property
Parking
- Total spaces: 2
- Parking features: Attached, Asphalt, Guest
- Attached garage spaces: 2
- Details: Garage Dimensions (18x21)
Accessibility
- Accessibility features: None
Features
- Levels: Two
- Stories: 2
- Patio & porch: Rear Porch
- Pool features: None
- Fencing: None
Lot
- Size: 2,178 Square Feet
- Dimensions: 70 x 8 x 22 x 76 x 26
Details
- Foundation area: 1008
- Parcel number: 257850170
- Zoning description: Residential-Single Family
Construction
Type & style
- Home type: Townhouse
- Property subtype: (TH) Side x Side
- Attached to another structure: Yes
Materials
- Roof: Age 8 Years or Less
Condition
- New construction: No
- Year built: 2018
Utilities & green energy
- Electric: Circuit Breakers, Power Company: Xcel Energy
- Gas: Natural Gas
- Sewer: City Sewer/Connected
- Water: City Water/Connected
Community & HOA
Community
- Subdivision: West Park
HOA
- Has HOA: Yes
- Services included: Maintenance Structure, Hazard Insurance, Lawn Care, Maintenance Grounds, Professional Mgmt, Sanitation, Shared Amenities
- HOA fee: $340 monthly
- HOA name: Omega Property Management
- HOA phone: 763-449-5100
Location
- Region: Chanhassen
Financial & listing details
- Price per square foot: $218/sqft
- Tax assessed value: $430,700
- Annual tax amount: $4,551
- Date on market: 7/7/2026
- Cumulative days on market: 83 days
Estimated market value
Not available
Estimated sales range
Not available
Not available
Price history
| Date | Event | Price |
|---|---|---|
| 8/24/2026 | Pending sale | $439,500$218/sqft |
Source:  NorthstarMLS as distributed by MLS GRID #7074335 Report a problem NorthstarMLS as distributed by MLS GRID #7074335 Report a problem | ||
| 7/17/2026 | Price change | $439,500-2.3%$218/sqft |
Source: NorthstarMLS as distributed by MLS GRID #7074335 Report a problem | ||
| 7/10/2026 | Listed for sale | $450,000+4%$223/sqft |
Source: NorthstarMLS as distributed by MLS GRID #7074335 Report a problem | ||
| 12/15/2021 | Sold | $432,500-1%$215/sqft |
Source: NorthstarMLS as distributed by MLS GRID #6115479 Report a problem | ||
| 11/18/2021 | Pending sale | $436,900$217/sqft |
Source: NorthstarMLS as distributed by MLS GRID #6115479 Report a problem | ||
| 10/28/2021 | Listed for sale | $436,900-0.7%$217/sqft |
Source: NorthstarMLS as distributed by MLS GRID #6115479 Report a problem | ||
| 10/16/2021 | Listing removed | -- |
Source:  RE/MAX International Report a problem RE/MAX International Report a problem | ||
| 10/1/2021 | Price change | $440,000-1.1%$218/sqft |
Source: NorthstarMLS as distributed by MLS GRID #6017854 Report a problem | ||
| 9/21/2021 | Price change | $444,900-1.1%$221/sqft |
Source: NorthstarMLS as distributed by MLS GRID #6017854 Report a problem | ||
| 7/2/2021 | Listed for sale | $449,900+24.8%$223/sqft |
Source: NorthstarMLS as distributed by MLS GRID #6017854 Report a problem | ||
| 9/11/2018 | Sold | $360,600$179/sqft |
Source: Public Record Report a problem | ||
Public tax history
| Year | Property taxes | Tax assessment |
|---|---|---|
| 2025 | $4,128 -3.7% | $430,700 +6.2% |
| 2024 | $4,288 -0.7% | $405,700 -2.5% |
| 2023 | $4,318 +0.5% | $416,100 -1.6% |
| 2022 | $4,296 +6.3% | $423,000 +14% |
| 2021 | $4,040 +3.9% | $371,000 +3.4% |
| 2020 | $3,890 +892.3% | $358,700 +5.9% |
| 2019 | $392 | $338,600 |
Find assessor info on the county website
Monthly payment
Est. payment
Payment breakdown
Explore the cost of this home by adjusting the details. Changes won't be saved.Climate risks
Neighborhood: 55317
Similar homes
- $399,9003 bd3 ba1.8k sqft762 Stonegate Rd, Chanhassen, MN 55317For Sale
 MLS ID #7135514, Zach Duckworth, Keller Williams Preferred Rlty. NorthstarMLS as distributed by MLS GRID
 - $385,0004 bd4 ba2k sqft8967 SW Village Loop, Chanhassen, MN 55317For Sale
 MLS ID #7133684, Butcher Real Estate Team, Edina Realty, Inc.. NorthstarMLS as distributed by MLS GRID
 - $359,9003 bd3 ba1.8k sqft9540 Washington Blvd Unit 5, Chanhassen, MN 55317For Sale
 MLS ID #7135140, Christy H Haasken Schuler, Chestnut Realty Inc. NorthstarMLS as distributed by MLS GRID
 - $445,0003 bd3 ba2.3k sqft7689 Anthony Point, Victoria, MN 55386For Sale
 MLS ID #7128516, Han Zhong, Keller Williams Classic Realty. NorthstarMLS as distributed by MLS GRID
 - $424,9004 bd4 ba2.5k sqft9767 Gable Dr, Eden Prairie, MN 55347For SaleMLS ID #7112746, Tracy Knudsen, RE/MAX Advantage Plus. NorthstarMLS as distributed by MLS GRID
- $429,9003 bd3 ba1.9k sqft11515 82nd Ave N, Maple Grove, MN 55369For SaleMLS ID #7144698, Josh A Pomerleau, JPW Realty. NorthstarMLS as distributed by MLS GRID
- $394,9003 bd3 ba1.7k sqft10100 Bridgehill Ter, Eden Prairie, MN 55347For SaleMLS ID #7149170, Joshua S Sprague, Lakes Sotheby's International Realty. NorthstarMLS as distributed by MLS GRID
- $414,9003 bd3 ba2.5k sqft7680 Anthony Pl, Victoria, MN 55386For SaleMLS ID #7050246, Shantelle Odegard, RE/MAX Results. NorthstarMLS as distributed by MLS GRID
- $455,0004 bd4 ba2.6k sqft15587 Crabapple Ln, Eden Prairie, MN 55347For SaleMLS ID #7147259, Melissa Clawson, Call It Closed International Realty. NorthstarMLS as distributed by MLS GRID
- $325,0003 bd3 ba2k sqft665 Satori Way, Chaska, MN 55318For SaleMLS ID #7140972, Desrochers Realty Group, eXp Realty. NorthstarMLS as distributed by MLS GRID
- $450,0003 bd3 ba1.9k sqft6324 Larkspur Ln, Hamel, MN 55340For SaleMLS ID #7153387, Jordan Kirschner, eXp Realty. NorthstarMLS as distributed by MLS GRID
- $399,9003 bd3 ba2.3k sqft7021 Huckleberry Dr, Excelsior, MN 55331For SaleMLS ID #7143714, John D Schuster, Coldwell Banker Realty - Southwest Regional. NorthstarMLS as distributed by MLS GRID
- $469,9003 bd3 ba2k sqft18477 60th Ave N, Plymouth, MN 55446For SaleMLS ID #7137239, Scott A Lindquist, Imagine Realty. NorthstarMLS as distributed by MLS GRID
- $310,0003 bd4 ba2k sqft1671 Windigo Ln, Shakopee, MN 55379For SaleMLS ID #7148298, Emmanuel Olagbaju, Real Broker, LLC. NorthstarMLS as distributed by MLS GRID
- $375,0004 bd3 ba2k sqft4151 Blakewood Dr, Shakopee, MN 55379For SaleMLS ID #7141385, Angela Seitzer, Bridge Realty, LLC. NorthstarMLS as distributed by MLS GRID
- $384,9004 bd4 ba2.7k sqft1226 Vernon Dr, Carver, MN 55315For SaleMLS ID #7141474, Scott A Lindquist, Imagine Realty. NorthstarMLS as distributed by MLS GRID
- $529,9273 bd3 ba2.5k sqft8972 Deer Run Dr, Victoria, MN 55386For SaleMLS ID #7130283, John Wichmann, RE/MAX Advantage Plus. NorthstarMLS as distributed by MLS GRID
- $364,9903 bd3 ba1.8k sqft1998 Tyrone Dr, Shakopee, MN 55379For SaleMLS ID #7145010, Edward F Schultz, Redfin Corporation. NorthstarMLS as distributed by MLS GRID
- $424,9002 bd2 ba1.5k sqft6525 132nd Ln, Savage, MN 55378For SaleMLS ID #7138658, Max Rathmanner, Coldwell Banker Realty. NorthstarMLS as distributed by MLS GRID
- $399,0004 bd4 ba2.6k sqft3062 Walden Dr, Chaska, MN 55318For SaleMLS ID #7137432, Bethany Nelson, Keller Williams Premier Realty Lake Minnetonka. NorthstarMLS as distributed by MLS GRID
