SELLER IS OFFERING $5,000 TOWARD RATE BUY-DOWN!
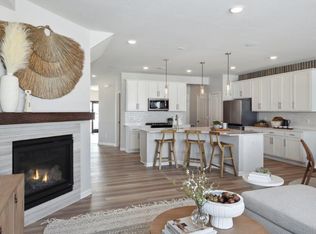
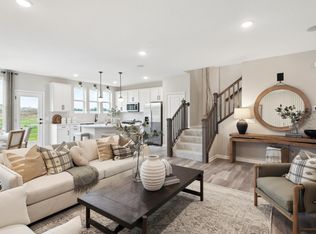
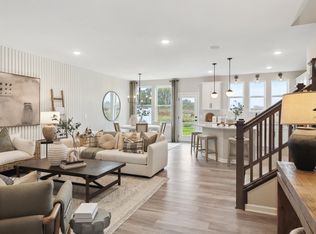
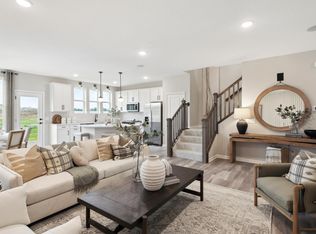
Rarely does a townhome offer the perfect combination of like-new construction, an exceptional homesite, and the award-winning Wayzata School District—but this one delivers on all three. Perfectly positioned as an end unit, this home sits on one of the most desirable lots in the neighborhood. Instead of looking directly into another row of homes, you'll enjoy an expansive backyard with an incredible amount of green space, beautiful mature landscaping, and the peaceful backdrop of a natural pond. It's the kind of setting that's incredibly difficult to find in townhome living, offering a sense of privacy, openness, and room to breathe that's rarely available in new construction communities. Inside, the home feels exactly as you'd hope—bright, stylish, and virtually brand new. The open-concept design creates an effortless flow between the living room, dining area, and kitchen, making it perfect for entertaining friends or simply enjoying everyday life. Gather around the cozy fireplace on cool Minnesota evenings, or retreat to the sunroom where walls of windows invite in natural light and provide the perfect place to enjoy your morning coffee while taking in the peaceful views. Offering 3 bedrooms, 3 bathrooms, and thoughtfully designed spaces throughout, this home provides the comfort and functionality today's buyers are searching for—all without the wait, uncertainty, or added expense of building. The reality is simple: builders can recreate a floor plan, but they can't recreate one of the best lots in the neighborhood. If you've been searching for low-maintenance living without giving up outdoor space, privacy, or an unbeatable location, this is a rare opportunity you won't want to miss.
Active
$450,000
6324 Larkspur Ln, Hamel, MN 55340
3beds
1,949sqft
(TH) Side x Side
Built in 2024
2,178 Square Feet Lot
$-- Zestimate®
$231/sqft
$280/mo HOA
What's special
Open-concept designCozy fireplaceSense of privacyPeaceful viewsExpansive backyardThoughtfully designed spacesOutdoor space
- 10 days
- 100
- 2
Zillow last checked:
Listing updated:
Listed by:
Jordan Kirschner 320-493-3806,
eXp Realty,
Obvious Real Estate 763-294-8207
Source: NorthstarMLS as distributed by MLS GRID,MLS#: 7153387
Facts & features
Interior
Bedrooms & bathrooms
- Bedrooms: 3
- Bathrooms: 3
- Full bathrooms: 2
- 1/2 bathrooms: 1
Bedroom
- Level: Upper
- Area: 193.33 Square Feet
- Dimensions: 13'4 x 14'6
Bedroom 2
- Level: Upper
- Area: 108.4 Square Feet
- Dimensions: 10'9 x 10'1
Bedroom 3
- Level: Upper
- Area: 138.03 Square Feet
- Dimensions: 11'7 x 11'11
Dining room
- Level: Main
- Area: 108.4 Square Feet
- Dimensions: 10'1 x 10'9
Family room
- Level: Main
- Area: 91 Square Feet
- Dimensions: 9'9 x 9'4
Foyer
- Level: Main
- Area: 63.16 Square Feet
- Dimensions: 7'1 x 8'11
Kitchen
- Level: Main
- Area: 247.97 Square Feet
- Dimensions: 18'10 x 13'2
Laundry
- Level: Upper
- Area: 37.69 Square Feet
- Dimensions: 6'9 x 5'7
Living room
- Level: Main
- Area: 182.46 Square Feet
- Dimensions: 12'7 x 14'6
Heating
- Forced Air
Cooling
- Central Air
Appliances
- Included: Dishwasher, Dryer, Microwave, Range, Refrigerator, Washer
- Laundry: Laundry Room, Upper Level, Washer Hookup
Features
- Basement: None
- Number of fireplaces: 1
- Fireplace features: Electric
Interior area
- Total structure area: 1,949
- Total interior livable area: 1,949 sqft
- Finished area above ground: 1,042
- Finished area below ground: 907
Property
Parking
- Total spaces: 2
- Parking features: Attached, Concrete
- Attached garage spaces: 2
Accessibility
- Accessibility features: None
Features
- Levels: Two
- Stories: 2
- Pool features: None
Lot
- Size: 2,178 Square Feet
- Dimensions: 29 x 81
- Features: Irregular Lot
Details
- Foundation area: 907
- Parcel number: 3611923440104
- Zoning description: Residential-Single Family
Construction
Type & style
- Home type: Townhouse
- Property subtype: (TH) Side x Side
- Attached to another structure: Yes
Materials
- Block
- Roof: Age 8 Years or Less
Condition
- New construction: No
- Year built: 2024
Utilities & green energy
- Electric: Circuit Breakers
- Gas: Natural Gas
- Sewer: City Sewer/Connected
- Water: City Water/Connected
Community & HOA
Community
- Subdivision: Walcott Glen
HOA
- Has HOA: Yes
- Services included: Hazard Insurance, Lawn Care, Maintenance Grounds, Professional Mgmt, Sanitation, Shared Amenities, Snow Removal
- HOA fee: $280 monthly
- HOA name: Associa of MN
- HOA phone: 763-225-6400
Location
- Region: Hamel
Financial & listing details
- Price per square foot: $231/sqft
- Tax assessed value: $399,800
- Annual tax amount: $5,136
- Date on market: 10/1/2026
- Cumulative days on market: 93 days
- Road surface type: Paved
Estimated market value
Not available
Estimated sales range
Not available
Not available
Price history
| Date | Event | Price |
|---|---|---|
| 9/14/2026 | Listed for sale | $450,000-5.3%$231/sqft |
Source:  NorthstarMLS as distributed by MLS GRID #7143864 Report a problem NorthstarMLS as distributed by MLS GRID #7143864 Report a problem | ||
| 9/14/2026 | Listing removed | $475,000$244/sqft |
Source: eXp Realty #7100998 Report a problem | ||
| 7/9/2026 | Listed for sale | $475,000+0.1%$244/sqft |
Source: NorthstarMLS as distributed by MLS GRID #7100998 Report a problem | ||
| 10/15/2024 | Sold | $474,690$244/sqft |
Source: Public Record Report a problem | ||
Public tax history
| Year | Property taxes | Tax assessment |
|---|---|---|
| 2026 | $5,137 +2969.3% | $399,800 +0.5% |
| 2025 | $167 -23.9% | $397,700 +697% |
| 2024 | $220 | $49,900 |
Find assessor info on the county website
Monthly payment
Est. payment
Payment breakdown
Explore the cost of this home by adjusting the details. Changes won't be saved.Climate risks
Neighborhood: 55340
Similar homes
- $435,0003 bd3 ba1.8k sqft1142 Middlefield Rd, Hamel, MN 55340For Sale
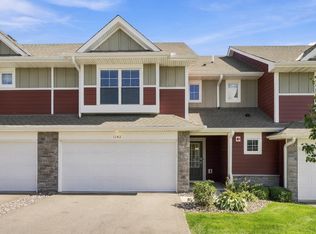
 MLS ID #7153335, Natalie Boehme, RE/MAX Results. NorthstarMLS as distributed by MLS GRID
 - $449,9003 bd3 ba2.3k sqft19206 72nd Ave N, Hamel, MN 55340For Sale
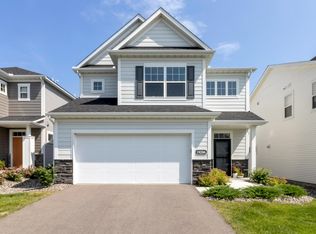 MLS ID #7115024, Jay Ettinger, Edina Realty, Inc.. NorthstarMLS as distributed by MLS GRID
 - $464,9004 bd4 ba2.3k sqft19989 62nd Pl, Hamel, MN 55340For Sale
 MLS ID #7118715, Alexis Hammond, Real Broker, LLC. NorthstarMLS as distributed by MLS GRID
 - $469,9003 bd3 ba2k sqft18477 60th Ave N, Plymouth, MN 55446For Sale
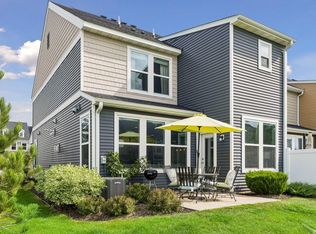 MLS ID #7137239, Scott A Lindquist, Imagine Realty. NorthstarMLS as distributed by MLS GRID
 - $509,9003 bd3 ba2.1k sqft18407 60th Ave N, Plymouth, MN 55446For SaleMLS ID #7154845, Stickney Real Estate – Jacob Stickney, Coldwell Banker Realty. NorthstarMLS as distributed by MLS GRID
- $499,9004 bd4 ba2.3k sqft20020 62nd Pl, Hamel, MN 55340For SaleMLS ID #7095441, Rowdheer R Kapidi, Bridge Realty, LLC. NorthstarMLS as distributed by MLS GRID
- $449,9902 bd2 ba1.5k sqft20081 79th Ave, Hamel, MN 55340New ConstructionNorthstarMLS as distributed by MLS GRID
- $429,9003 bd3 ba1.9k sqft11515 82nd Ave N, Maple Grove, MN 55369For SaleMLS ID #7144698, Josh A Pomerleau, JPW Realty. NorthstarMLS as distributed by MLS GRID
- $529,6452 bd2 ba1.4k sqft20159 68th Pl, Corcoran, MN 55340New ConstructionNorthstarMLS as distributed by MLS GRID
- $360,0003 bd3 ba1.8k sqft7161 Walnut Grove Way N, Maple Grove, MN 55311For SaleMLS ID #7140525, Connor Cisewski, Coldwell Banker Realty. NorthstarMLS as distributed by MLS GRID
- $564,9903 bd3 ba2.5k sqft8004 Xyloid Ln, Hamel, MN 55340New ConstructionNorthstarMLS as distributed by MLS GRID
- $450,0003 bd2 ba1.8k sqft712 S Creek Dr N, Champlin, MN 55316For SaleMLS ID #7084371, Piper Kosel, Keller Williams Realty Integrity. NorthstarMLS as distributed by MLS GRID
- $428,0003 bd3 ba1.8k sqft8164 Arrowwood Ln N, Maple Grove, MN 55369For SaleMLS ID #7146197, Heather Lynn Barker, Exit Northstar Realty. NorthstarMLS as distributed by MLS GRID
- $425,0003 bd3 ba2.4k sqft13524 Territorial Cir N, Maple Grove, MN 55369For SaleMLS ID #7070859, Tasha Soundara, Real Broker, LLC. NorthstarMLS as distributed by MLS GRID
- $350,0003 bd3 ba1.7k sqft5509 Yucca Ln N, Plymouth, MN 55446For SaleMLS ID #7141619, Jaimi Wilson, Keller Williams Classic Rlty NW. NorthstarMLS as distributed by MLS GRID
- $399,9003 bd3 ba1.7k sqft8077 Cottonwood Ln N, Maple Grove, MN 55369For SaleMLS ID #7122554, Benjamin W Johnson, Keller Williams Realty Integrity Lakes. NorthstarMLS as distributed by MLS GRID
- $459,9904 bd3 ba2.3k sqft15810 73rd Ct NE, Otsego, MN 55330New ConstructionNorthstarMLS as distributed by MLS GRID
- $450,0003 bd3 ba1.9k sqft9785 46th St NE, Saint Michael, MN 55376For SaleMLS ID #7151371, Melissa L Bennett, Edina Realty, Inc.. NorthstarMLS as distributed by MLS GRID
- $384,9003 bd3 ba2.2k sqft13417 Territorial Cir N, Maple Grove, MN 55369For SaleMLS ID #7132204, The DVC Team, eXp Realty. NorthstarMLS as distributed by MLS GRID
- $350,0003 bd3 ba2.2k sqft8658 London Cir NE #B, Minneapolis, MN 55449For SaleMLS ID #7157272, Paige E Severson, Keller Williams Realty Integrity Lakes. NorthstarMLS as distributed by MLS GRID
