MODERN TOWNHOME | WAYZATA SCHOOLS | OPEN-CONCEPT LIVING
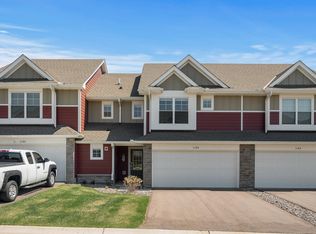
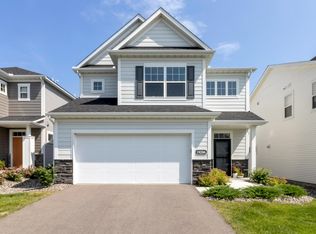
Welcome to Meadow View, a desirable townhome community in Medina, featuring thoughtfully designed homes with modern finishes and comfortable, functional living spaces. This inviting townhome offers an open concept main level filled with natural light, creating an effortless flow between the living, dining, and kitchen areas.

The beautifully appointed kitchen features white cabinetry, quartz countertops, a center island, subway tile backsplash, pantry, and stainless steel appliances. The spacious living area offers an electric fireplace, while included blinds and a home automation package add convenience and modern appeal.
Upstairs, you’ll find three comfortable bedrooms, including a private primary suite with a walk in closet and bath featuring a double-sink vanity. A spacious loft provides flexible space for a home office, media area, or additional gathering space. The conveniently located upper level laundry adds to the home’s everyday functionality.
Step outside to enjoy your private patio and easy access to nearby trails and playgrounds. Ideally located in Medina and served by the highly sought-after Wayzata School District, this move-in-ready townhome offers modern style, versatile living space, and a location designed for today’s lifestyle.
Active
$435,000
1142 Middlefield Rd, Hamel, MN 55340
3beds
1,804sqft
(TH) Side x Side
Built in 2022
1,742 Square Feet Lot
$431,300 Zestimate®
$241/sqft
$301/mo HOA
What's special
Electric fireplaceModern finishesCenter islandIncluded blindsPrivate primary suiteThree comfortable bedroomsStainless steel appliances
- 5 days
- 67
- 3
Zillow last checked:
Listing updated:
Listed by:
Natalie Boehme 612-501-7693,
RE/MAX Results
Source: NorthstarMLS as distributed by MLS GRID,MLS#: 7153335
Facts & features
Interior
Bedrooms & bathrooms
- Bedrooms: 3
- Bathrooms: 3
- Full bathrooms: 1
- 3/4 bathrooms: 1
- 1/2 bathrooms: 1
Bedroom
- Level: Upper
- Area: 180 Square Feet
- Dimensions: 12x15
Bedroom 2
- Level: Upper
- Area: 132 Square Feet
- Dimensions: 12x11
Bedroom 3
- Level: Upper
- Area: 132 Square Feet
- Dimensions: 12x11
Bathroom
- Level: Main
- Area: 36 Square Feet
- Dimensions: 6x6
Bathroom
- Level: Upper
- Area: 90 Square Feet
- Dimensions: 9x10
Bathroom
- Level: Upper
- Area: 45 Square Feet
- Dimensions: 9x5
Other
- Level: Upper
- Area: 357 Square Feet
- Dimensions: 21x17
Foyer
- Level: Main
- Area: 130 Square Feet
- Dimensions: 10x13
Garage
- Level: Main
- Area: 252 Square Feet
- Dimensions: 12x21
Kitchen
- Level: Main
- Area: 239.25 Square Feet
- Dimensions: 14.5x16.5
Laundry
- Level: Upper
- Area: 77 Square Feet
- Dimensions: 7x11
Living room
- Level: First
- Area: 255 Square Feet
- Dimensions: 17x15
Patio
- Level: Main
- Area: 120 Square Feet
- Dimensions: 12x10
Porch
- Level: Main
- Area: 25 Square Feet
- Dimensions: 5x5
Heating
- Forced Air
Cooling
- Central Air
Appliances
- Included: Air-To-Air Exchanger, Dishwasher, Disposal, Dryer, Exhaust Fan, Gas Water Heater, Microwave, Range, Refrigerator, Stainless Steel Appliance(s), Washer, Water Softener Owned
- Laundry: In Unit, Upper Level
Features
- Basement: None
- Number of fireplaces: 1
- Fireplace features: Electric, Living Room
Interior area
- Total structure area: 1,804
- Total interior livable area: 1,804 sqft
- Finished area above ground: 1,804
- Finished area below ground: 0
Property
Parking
- Total spaces: 2
- Parking features: Attached, Asphalt, Electric, Garage Door Opener, Guest, Insulated Garage, Tuckunder Garage
- Attached garage spaces: 2
- Has uncovered spaces: Yes
Accessibility
- Accessibility features: None
Features
- Levels: Two
- Stories: 2
- Patio & porch: Front Porch, Patio
Lot
- Size: 1,742 Square Feet
- Dimensions: 32 x 59 x 32 x 59
Details
- Foundation area: 727
- Parcel number: 0211823430142
- Zoning description: Residential-Single Family
Construction
Type & style
- Home type: Townhouse
- Property subtype: (TH) Side x Side
- Attached to another structure: Yes
Materials
- Concrete, Frame
- Roof: Age 8 Years or Less
Condition
- New construction: No
- Year built: 2022
Utilities & green energy
- Electric: Circuit Breakers, Power Company: Xcel Energy
- Gas: Natural Gas
- Sewer: City Sewer/Connected
- Water: City Water/Connected
Community & HOA
Community
- Subdivision: Meadowview Commons 2nd Add
HOA
- Has HOA: Yes
- Services included: Maintenance Structure, Hazard Insurance, Lawn Care, Maintenance Grounds, Professional Mgmt, Sanitation, Shared Amenities, Snow Removal
- HOA fee: $301 monthly
- HOA name: Associa
- HOA phone: 763-225-6400
Location
- Region: Hamel
Financial & listing details
- Price per square foot: $241/sqft
- Tax assessed value: $390,700
- Annual tax amount: $4,221
- Date on market: 10/6/2026
- Road surface type: Paved
Estimated market value
$431,300
$410,000 - $453,000
$2,573/mo
Price history
| Date | Event | Price |
|---|---|---|
| 10/6/2026 | Listed for sale | $435,000+6.1%$241/sqft |
Source:  NorthstarMLS as distributed by MLS GRID #7153335 Report a problem NorthstarMLS as distributed by MLS GRID #7153335 Report a problem | ||
| 9/21/2026 | Listing removed | $2,675$1/sqft |
Source: Zillow Rentals Report a problem | ||
| 6/18/2026 | Price change | $2,675-0.6%$1/sqft |
Source: Zillow Rentals Report a problem | ||
| 5/2/2026 | Listed for rent | $2,690+3.7%$1/sqft |
Source: Zillow Rentals Report a problem | ||
| 7/13/2025 | Listing removed | $2,595$1/sqft |
Source: Zillow Rentals Report a problem | ||
| 7/11/2025 | Listed for rent | $2,595+2%$1/sqft |
Source: Zillow Rentals Report a problem | ||
| 7/17/2024 | Listing removed | -- |
Source: Zillow Rentals Report a problem | ||
| 5/22/2024 | Listed for rent | $2,545$1/sqft |
Source: Zillow Rentals Report a problem | ||
| 5/13/2024 | Listing removed | -- |
Source: Zillow Rentals Report a problem | ||
| 4/22/2024 | Listed for rent | $2,545-2.1%$1/sqft |
Source: Zillow Rentals Report a problem | ||
| 4/21/2024 | Listing removed | -- |
Source: Zillow Rentals Report a problem | ||
| 4/10/2024 | Price change | $2,600-1.9%$1/sqft |
Source: Zillow Rentals Report a problem | ||
| 3/3/2024 | Listed for rent | $2,650$1/sqft |
Source: Zillow Rentals Report a problem | ||
| 3/17/2023 | Sold | $409,990-4%$227/sqft |
Source: NorthstarMLS as distributed by MLS GRID #6330256 Report a problem | ||
| 2/16/2023 | Pending sale | $427,200$237/sqft |
Source: NorthstarMLS as distributed by MLS GRID #6330256 Report a problem | ||
| 2/6/2023 | Listed for sale | $427,200$237/sqft |
Source: NorthstarMLS as distributed by MLS GRID #6330256 Report a problem | ||
Public tax history
| Year | Property taxes | Tax assessment |
|---|---|---|
| 2026 | $4,221 -0.3% | $390,700 +2.2% |
| 2025 | $4,236 +49.3% | $382,400 -5% |
| 2024 | $2,837 +396.5% | $402,400 +44.1% |
| 2023 | $571 | $279,300 |
Find assessor info on the county website
Monthly payment
Est. payment
Payment breakdown
Explore the cost of this home by adjusting the details. Changes won't be saved.Climate risks
Neighborhood: 55340
Similar homes
- $450,0003 bd3 ba1.9k sqft6324 Larkspur Ln, Hamel, MN 55340For Sale

 MLS ID #7153387, Jordan Kirschner, eXp Realty. NorthstarMLS as distributed by MLS GRID
 - $469,9003 bd3 ba2k sqft18477 60th Ave N, Plymouth, MN 55446For Sale
 MLS ID #7137239, Scott A Lindquist, Imagine Realty. NorthstarMLS as distributed by MLS GRID
 - $449,9003 bd3 ba2.3k sqft19206 72nd Ave N, Hamel, MN 55340For Sale
 MLS ID #7115024, Jay Ettinger, Edina Realty, Inc.. NorthstarMLS as distributed by MLS GRID
 - $429,9003 bd3 ba1.9k sqft11515 82nd Ave N, Maple Grove, MN 55369For Sale
 MLS ID #7144698, Josh A Pomerleau, JPW Realty. NorthstarMLS as distributed by MLS GRID
 - $509,9003 bd3 ba2.1k sqft18407 60th Ave N, Plymouth, MN 55446For SaleMLS ID #7154845, Stickney Real Estate – Jacob Stickney, Coldwell Banker Realty. NorthstarMLS as distributed by MLS GRID
- $499,9903 bd2 ba1.8k sqft6813 Zenwood Ln, Corcoran, MN 55340New ConstructionNorthstarMLS as distributed by MLS GRID
- $432,0004 bd4 ba2.3k sqft11486 81st Pl N, Maple Grove, MN 55369For SaleMLS ID #7154735, Rowdheer R Kapidi, Bridge Realty, LLC. NorthstarMLS as distributed by MLS GRID
- $449,9902 bd2 ba1.5k sqft20081 79th Ave, Hamel, MN 55340New ConstructionNorthstarMLS as distributed by MLS GRID
- $360,0003 bd3 ba1.8k sqft7161 Walnut Grove Way N, Maple Grove, MN 55311For SaleMLS ID #7140525, Connor Cisewski, Coldwell Banker Realty. NorthstarMLS as distributed by MLS GRID
- $499,9004 bd4 ba2.3k sqft20020 62nd Pl, Hamel, MN 55340For SaleMLS ID #7095441, Rowdheer R Kapidi, Bridge Realty, LLC. NorthstarMLS as distributed by MLS GRID
- $399,9003 bd3 ba1.7k sqft8077 Cottonwood Ln N, Maple Grove, MN 55369For SaleMLS ID #7122554, Benjamin W Johnson, Keller Williams Realty Integrity Lakes. NorthstarMLS as distributed by MLS GRID
- $529,6452 bd2 ba1.4k sqft20159 68th Pl, Corcoran, MN 55340New ConstructionNorthstarMLS as distributed by MLS GRID
- $425,0003 bd3 ba2.4k sqft13524 Territorial Cir N, Maple Grove, MN 55369For SaleMLS ID #7070859, Tasha Soundara, Real Broker, LLC. NorthstarMLS as distributed by MLS GRID
- $449,9005 bd3 ba2.2k sqft813 Walnut Grove Ln, Hanover, MN 55341New ConstructionNorthstarMLS as distributed by MLS GRID
- $350,0003 bd3 ba2.2k sqft8658 London Cir NE #B, Minneapolis, MN 55449For SaleMLS ID #7157272, Paige E Severson, Keller Williams Realty Integrity Lakes. NorthstarMLS as distributed by MLS GRID
- $428,0003 bd3 ba1.8k sqft8164 Arrowwood Ln N, Maple Grove, MN 55369For SaleMLS ID #7146197, Heather Lynn Barker, Exit Northstar Realty. NorthstarMLS as distributed by MLS GRID
- $450,0003 bd2 ba1.8k sqft712 S Creek Dr N, Champlin, MN 55316For SaleMLS ID #7084371, Piper Kosel, Keller Williams Realty Integrity. NorthstarMLS as distributed by MLS GRID
- $445,9004 bd3 ba1.9k sqft14487 Fernbrook Ln N, Dayton, MN 55327For SaleMLS ID #7150980, Jayne A Hoaglund, RE/MAX Preferred. NorthstarMLS as distributed by MLS GRID
- $399,9003 bd3 ba1.8k sqft762 Stonegate Rd, Chanhassen, MN 55317For SaleMLS ID #7135514, Zach Duckworth, Keller Williams Preferred Rlty. NorthstarMLS as distributed by MLS GRID
- $410,0003 bd4 ba2.1k sqft644 Village Dr, New Brighton, MN 55112For SaleMLS ID #7119007, Beth Jackson, Real Broker, LLC. NorthstarMLS as distributed by MLS GRID
