Newer construction, a thoughtful layout, and one of Maple Grove’s most convenient locations come together beautifully in this bright, clean, and well-cared-for home. The main level features impressive 10-foot ceilings, an open kitchen, dining, and living area, and a cozy gas fireplace that keeps the space feeling warm and inviting. The kitchen offers an impressive amount of counter space, a center island, granite countertops, and a layout that works well for everyday living and easy entertaining. Upstairs, the layout is practical and spacious, with three large bedrooms, laundry on the same level, and a versatile loft perfect for an office, game room, sitting area, or play space. The primary suite is a highlight with its generous size, walk-in closet, and private bath. The attached garage adds everyday convenience with built-in storage to help keep things organized. Set in the desirable South Donegal neighborhood with walking paths nearby, this home offers easy access to Maple Grove Central Park, Arbor Lakes, shopping, restaurants, and entertainment. Comfortable, convenient, and move-in ready in a location that is hard to beat.
Active
Price cut: $6K (7/21)
$429,000
8164 Arrowwood Ln N, Maple Grove, MN 55369
3beds
1,880sqft
Single Family
Built in 2019
3,484 Square Feet Lot
$426,700 Zestimate®
$228/sqft
$150/mo HOA
What's special
- 77 days
- 742
- 35
Zillow last checked:
Listing updated:
Listed by:
Heather Lynn Barker 763-567-0917,
Exit Northstar Realty,
Gregory W Schmidt 612-919-0213
Source: NorthstarMLS as distributed by MLS GRID,MLS#: 7098081
Facts & features
Interior
Bedrooms & bathrooms
- Bedrooms: 3
- Bathrooms: 3
- Full bathrooms: 2
- 1/2 bathrooms: 1
Bedroom
- Level: Upper
- Area: 192.71 Square Feet
- Dimensions: 15'5" x 12'6"
Bedroom 2
- Level: Upper
- Area: 103.33 Square Feet
- Dimensions: 10'4" x 10'
Bedroom 3
- Level: Upper
- Area: 143.76 Square Feet
- Dimensions: 13'7" x 10'7"
Dining room
- Level: Main
- Area: 135 Square Feet
- Dimensions: 15' x 9'
Kitchen
- Level: Main
- Area: 148.5 Square Feet
- Dimensions: 11' x 13'6"
Living room
- Level: Main
- Area: 125 Square Feet
- Dimensions: 12'6" x 10'
Loft
- Level: Upper
- Area: 134.75 Square Feet
- Dimensions: 12'3" x 11'
Heating
- Forced Air, Fireplace(s)
Cooling
- Central Air
Appliances
- Included: Air-To-Air Exchanger, Dishwasher, Disposal, Dryer, Freezer, Humidifier, Gas Water Heater, Microwave, Range, Refrigerator, Stainless Steel Appliance(s), Washer, Water Softener Owned
Features
- Basement: None
- Number of fireplaces: 1
- Fireplace features: Gas, Living Room
Interior area
- Total structure area: 1,880
- Total interior livable area: 1,880 sqft
- Finished area above ground: 1,880
- Finished area below ground: 0
Property
Parking
- Total spaces: 2
- Parking features: Attached, Asphalt, Guest, Storage
- Attached garage spaces: 2
Accessibility
- Accessibility features: None
Features
- Levels: Two
- Stories: 2
Lot
- Size: 3,484 Square Feet
- Dimensions: 117 x 144
Details
- Foundation area: 1109
- Parcel number: 2311922140137
- Zoning description: Residential-Single Family
Construction
Type & style
- Home type: SingleFamily
- Property subtype: Single Family
Condition
- New construction: No
- Year built: 2019
Utilities & green energy
- Gas: Natural Gas
- Sewer: City Sewer/Connected
- Water: City Water/Connected
Community & HOA
Community
- Subdivision: Donegal South
HOA
- Has HOA: Yes
- Services included: Lawn Care, Professional Mgmt, Sanitation, Shared Amenities, Snow Removal
- HOA fee: $150 monthly
- HOA name: Rowcal
- HOA phone: 651-233-1307
Location
- Region: Maple Grove
Financial & listing details
- Price per square foot: $228/sqft
- Tax assessed value: $406,100
- Annual tax amount: $5,007
- Date on market: 6/23/2026
Estimated market value
$426,700
$405,000 - $448,000
$2,805/mo
Price history
| Date | Event | Price |
|---|---|---|
| 7/21/2026 | Price change | $429,000-1.4%$228/sqft |
Source:  NorthstarMLS as distributed by MLS GRID #7098081 Report a problem NorthstarMLS as distributed by MLS GRID #7098081 Report a problem | ||
| 6/25/2026 | Listed for sale | $435,000+10.3%$231/sqft |
Source: NorthstarMLS as distributed by MLS GRID #7098081 Report a problem | ||
| 10/21/2022 | Sold | $394,500-1.4%$210/sqft |
Source: NorthstarMLS as distributed by MLS GRID #6262083 Report a problem | ||
| 10/20/2022 | Pending sale | $399,900$213/sqft |
Source: NorthstarMLS as distributed by MLS GRID #6262083 Report a problem | ||
| 10/3/2022 | Listed for sale | $399,900$213/sqft |
Source: NorthstarMLS as distributed by MLS GRID #6262083 Report a problem | ||
| 9/22/2022 | Listing removed | -- |
Source: NorthstarMLS as distributed by MLS GRID #6262083 Report a problem | ||
| 9/17/2022 | Listed for sale | $399,900-2.4%$213/sqft |
Source: NorthstarMLS as distributed by MLS GRID #6262083 Report a problem | ||
| 9/17/2022 | Listing removed | -- |
Source: NorthstarMLS as distributed by MLS GRID #6256883 Report a problem | ||
| 9/4/2022 | Listed for sale | $409,900+12.9%$218/sqft |
Source: NorthstarMLS as distributed by MLS GRID #6256883 Report a problem | ||
| 9/24/2019 | Sold | $362,976$193/sqft |
Source: Public Record Report a problem | ||
Public tax history
| Year | Property taxes | Tax assessment |
|---|---|---|
| 2025 | $4,822 +1.1% | $406,100 +0.7% |
| 2024 | $4,771 0% | $403,400 -0.8% |
| 2023 | $4,773 +15.9% | $406,800 -3% |
| 2022 | $4,119 -0.7% | $419,500 +22% |
| 2021 | $4,149 +475.9% | $343,900 +1.3% |
| 2020 | $720 -82.6% | $339,500 +326.5% |
| 2019 | $4,149 +475.9% | $79,600 +118.1% |
| 2018 | $720 | $36,500 |
Find assessor info on the county website
Monthly payment
Est. payment
Payment breakdown
Explore the cost of this home by adjusting the details. Changes won't be saved.Climate risks
Neighborhood: 55369
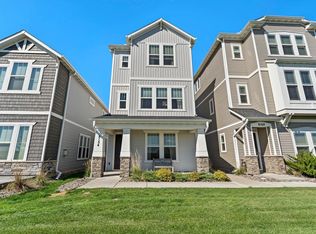
- $395,8002 bd3 ba1.7k sqft8170 Arrowwood Ln N, Maple Grove, MN 55369Off Market
- $459,1002 bd3 ba2k sqft8160 Arrowwood Ln N, Maple Grove, MN 55369Off Market
- $480,700-- bd-- ba-- sqft8176 Arrowwood Ln N, Maple Grove, MN 55369Off Market
- $469,9004 bd4 ba2.3k sqft8154 Arrowwood Ln N, Maple Grove, MN 55369Sold
Similar homes
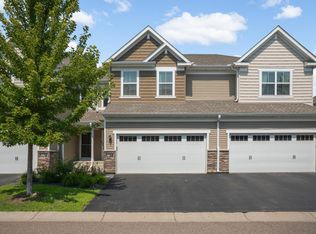
- $417,0003 bd3 ba1.7k sqft8077 Cottonwood Ln N, Maple Grove, MN 55369For Sale
 MLS ID #7122554, Benjamin W Johnson, Keller Williams Realty Integrity Lakes. NorthstarMLS as distributed by MLS GRID
 - $489,0004 bd4 ba2.3k sqft8115 Arrowwood Ln N, Maple Grove, MN 55369For Sale
 MLS ID #7091781, Joseph R Perriello, Vector Realty Group. NorthstarMLS as distributed by MLS GRID
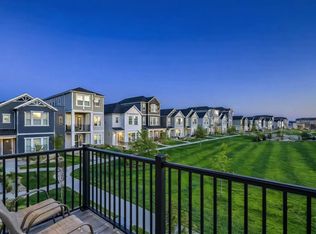
 - $489,9004 bd4 ba2.4k sqft11289 81st Way N, Maple Grove, MN 55369For Sale
 MLS ID #7082309, Jie Xu, Bridge Realty, LLC. NorthstarMLS as distributed by MLS GRID
 - $435,0004 bd4 ba2.3k sqft11486 81st Pl N, Maple Grove, MN 55369For Sale
 MLS ID #6766501, Nevin R Raghuveer, RE/MAX Results. NorthstarMLS as distributed by MLS GRID
 - $399,0003 bd3 ba2.2k sqft13417 Territorial Cir N, Maple Grove, MN 55369For SaleMLS ID #7132204, The DVC Team, eXp Realty. NorthstarMLS as distributed by MLS GRID
- $425,0003 bd3 ba2.4k sqft13524 Territorial Cir N, Maple Grove, MN 55369For SaleMLS ID #7070859, Tasha Soundara, Real Broker, LLC. NorthstarMLS as distributed by MLS GRID
- $360,0003 bd3 ba1.8k sqft7161 Walnut Grove Way N, Maple Grove, MN 55311For SaleMLS ID #7140525, Connor Cisewski, Coldwell Banker Realty. NorthstarMLS as distributed by MLS GRID
- $449,9003 bd3 ba2.3k sqft19206 72nd Ave N, Hamel, MN 55340For SaleMLS ID #7115024, Jay Ettinger, Edina Realty, Inc.. NorthstarMLS as distributed by MLS GRID
- $499,9002 bd2 ba1.6k sqft13810 102nd Ct N, Maple Grove, MN 55369New ConstructionMLS ID #7099467, Vanderlinde Group, Vanderlinde Group | Edge Realty, Inc.. NorthstarMLS as distributed by MLS GRID
- $565,0002 bd2 ba1.9k sqft16580 Territorial Trl, Osseo, MN 55369For SaleMLS ID #7132752, John D. Squier, eXp Realty. NorthstarMLS as distributed by MLS GRID
- $484,9003 bd2 ba1.5k sqft19397 103rd Ave, Rogers, MN 55374For SaleMLS ID #7122978, Paul R Springer, Coldwell Banker Realty. NorthstarMLS as distributed by MLS GRID
- $380,0003 bd4 ba2k sqft9669 Olive Ln N, Maple Grove, MN 55311For SaleMLS ID #7119013, Madeline Wittman, Pemberton RE. NorthstarMLS as distributed by MLS GRID
- $450,0004 bd3 ba1.9k sqft14653 Dallas Ln N, Dayton, MN 55327For SaleMLS ID #7131471, Charlie Campos, Coldwell Banker Realty - Southwest Regional. NorthstarMLS as distributed by MLS GRID
- $535,0002 bd3 ba2.4k sqft14710 105th Cir N, Maple Grove, MN 55369For SaleMLS ID #7104691, Kerby & Cristina Real Estate Experts, RE/MAX Results. NorthstarMLS as distributed by MLS GRID
- $480,0004 bd4 ba2.4k sqft14211 Cheshire Ln N, Dayton, MN 55327For SaleMLS ID #7100864, Ryan F Karasek, RE/MAX Results. NorthstarMLS as distributed by MLS GRID
- $439,0003 bd2 ba1.4k sqft19572 102nd Pl, Rogers, MN 55374For SaleMLS ID #7121156, Jill Warner, Gold Door Realty LLC. NorthstarMLS as distributed by MLS GRID
- $469,9904 bd3 ba2.3k sqft23125 Ashbury Dr, Rogers, MN 55374New ConstructionNorthstarMLS as distributed by MLS GRID
- $409,9003 bd2 ba1.6k sqft16920 61st St NE, Otsego, MN 55330For SaleMLS ID #7121166, Rachel Dahlheimer, Engel & Volkers Lake Minnetonka. NorthstarMLS as distributed by MLS GRID
- $399,9005 bd3 ba2.6k sqft15275 Quintana Ct NW, Ramsey, MN 55303For SaleMLS ID #7096358, Lasha S Raddatz, Keller Williams Realty Integrity Lakes. NorthstarMLS as distributed by MLS GRID
- $625,0003 bd3 ba2.2k sqft5505 Annapolis Ln N, Plymouth, MN 55446For SaleMLS ID #7126461, Julie Olson, Real-Estate-MN. NorthstarMLS as distributed by MLS GRID
