Welcome to effortless luxury living. This stunning new construction villa combines sophisticated design with the ease of one-level living in one of Maple Grove's most desirable locations. Every detail has been thoughtfully curated—from the striking curb appeal to the light-filled open floor plan designed for everyday comfort and entertaining alike.
The heart of the home is an impressive chef-inspired kitchen featuring custom soft-close cabinetry, quartz countertops, designer tile backsplash, stainless steel appliances, a generous center island with seating, and a walk-in pantry. The adjoining dining area flows seamlessly into the spacious great room where oversized windows flood the space with natural light and a beautiful floor-to-ceiling stone gas fireplace creates the perfect gathering place.
Retreat to the private owner's suite featuring a tray ceiling, spa-inspired bath with dual vanity, walk-in closet, and quality finishes throughout. A second bedroom and full bath provide comfortable accommodations for guests or a dedicated home office. Luxury plank flooring, enameled craftsman-style millwork, paneled doors, designer lighting, and an oversized mudroom with custom built-in bench showcase the exceptional craftsmanship found throughout the home.
Step outside to the private patio overlooking professionally landscaped grounds—perfect for morning coffee or relaxing summer evenings. Tucked away on a quiet cul-de-sac, you'll enjoy convenient access to parks, trails, shopping, restaurants, entertainment, and everything Maple Grove has to offer.
Experience the craftsmanship, attention to detail, and quality that set this builder apart. Additional homesites and floor plans are available.
Active
$499,900
13810 102nd Ct N, Maple Grove, MN 55369
2beds
1,611sqft
Single Family
Built in 2024
8,712 Square Feet Lot
$-- Zestimate®
$310/sqft
$255/mo HOA
What's special
Quality finishes throughoutWalk-in pantryLuxury plank flooringStriking curb appealTray ceilingLight-filled open floor planEnameled craftsman-style millwork
- 99 days
- 234
- 18
Zillow last checked:
Listing updated:
Listed by:
Vanderlinde Group 763-972-4540,
Vanderlinde Group | Edge Realty, Inc.,
Eric J Beckman 763-670-4848
Source: NorthstarMLS as distributed by MLS GRID,MLS#: 7099467
Facts & features
Interior
Bedrooms & bathrooms
- Bedrooms: 2
- Bathrooms: 2
- Full bathrooms: 1
- 3/4 bathrooms: 1
Bedroom
- Level: Main
- Area: 210 Square Feet
- Dimensions: 15x14
Bedroom 2
- Level: Main
- Area: 168 Square Feet
- Dimensions: 14x12
Dining room
- Level: Main
- Area: 120 Square Feet
- Dimensions: 12x10
Foyer
- Level: Main
- Area: 60 Square Feet
- Dimensions: 10x6
Kitchen
- Level: Main
- Area: 180 Square Feet
- Dimensions: 15x12
Laundry
- Level: Main
- Area: 48 Square Feet
- Dimensions: 8x6
Living room
- Level: Main
- Area: 247 Square Feet
- Dimensions: 19x13
Heating
- Forced Air, Fireplace(s)
Cooling
- Central Air
Appliances
- Included: Air-To-Air Exchanger, Dishwasher, Disposal, ENERGY STAR Qualified Appliances, Humidifier, Gas Water Heater, Microwave, Range, Refrigerator, Stainless Steel Appliance(s)
- Laundry: Gas Dryer Hookup, Laundry Room, Main Level, Washer Hookup
Features
- Basement: None
- Number of fireplaces: 1
- Fireplace features: Gas, Living Room, Stone
Interior area
- Total structure area: 1,611
- Total interior livable area: 1,611 sqft
- Finished area above ground: 1,611
- Finished area below ground: 0
Property
Parking
- Total spaces: 2
- Parking features: Attached, Concrete, Garage Door Opener, Insulated Garage
- Attached garage spaces: 2
- Has uncovered spaces: Yes
- Details: Garage Dimensions (22x20), Garage Door Height (7), Garage Door Width (16)
Accessibility
- Accessibility features: No Stairs External, No Stairs Internal
Features
- Levels: One
- Stories: 1
- Patio & porch: Patio, Porch
Lot
- Size: 8,712 Square Feet
- Dimensions: 62 x 108 x 117 x 134
- Features: Irregular Lot
Details
- Foundation area: 1611
- Parcel number: 0311922340063
- Zoning description: Residential-Single Family
Construction
Type & style
- Home type: SingleFamily
- Property subtype: Single Family
Materials
- Concrete, Frame
- Roof: Age 8 Years or Less,Architectural Shingle,Asphalt,Pitched
Condition
- New construction: Yes
- Year built: 2024
Details
- Builder name: L D HOMES INC
Utilities & green energy
- Electric: Circuit Breakers
- Gas: Natural Gas
- Sewer: City Sewer/Connected
- Water: City Water/Connected
Community & HOA
Community
- Subdivision: Territorial Greens West
HOA
- Has HOA: Yes
- Services included: Lawn Care, Maintenance Grounds, Professional Mgmt, Snow Removal
- HOA fee: $255 monthly
- HOA name: Associa Property Management
- HOA phone: 763-255-6400
Location
- Region: Maple Grove
Financial & listing details
- Price per square foot: $310/sqft
- Tax assessed value: $488,600
- Annual tax amount: $6,255
- Date on market: 7/1/2026
- Cumulative days on market: 120 days
- Road surface type: Paved
Estimated market value
Not available
Estimated sales range
Not available
Not available
Price history
| Date | Event | Price |
|---|---|---|
| 7/1/2026 | Listed for sale | $499,900$310/sqft |
Source:  NorthstarMLS as distributed by MLS GRID #7099467 Report a problem NorthstarMLS as distributed by MLS GRID #7099467 Report a problem | ||
| 4/15/2026 | Listing removed | $499,900$310/sqft |
Source: NorthstarMLS as distributed by MLS GRID #7001562 Report a problem | ||
| 12/19/2025 | Listed for sale | $499,900$310/sqft |
Source: NorthstarMLS as distributed by MLS GRID #7001562 Report a problem | ||
| 6/23/2025 | Listing removed | $499,900$310/sqft |
Source: NorthstarMLS as distributed by MLS GRID #6681655 Report a problem | ||
| 5/2/2025 | Price change | $499,900-4.8%$310/sqft |
Source: NorthstarMLS as distributed by MLS GRID #6681655 Report a problem | ||
| 3/7/2025 | Price change | $525,000+5.2%$326/sqft |
Source: NorthstarMLS as distributed by MLS GRID #6681655 Report a problem | ||
| 1/14/2025 | Listed for sale | $499,000$310/sqft |
Source: NorthstarMLS as distributed by MLS GRID #6648761 Report a problem | ||
| 1/13/2025 | Listing removed | $499,000$310/sqft |
Source: NorthstarMLS as distributed by MLS GRID #6596071 Report a problem | ||
| 9/3/2024 | Listed for sale | $499,000$310/sqft |
Source: NorthstarMLS as distributed by MLS GRID #6596071 Report a problem | ||
| 8/29/2024 | Listing removed | $499,000$310/sqft |
Source: NorthstarMLS as distributed by MLS GRID #6497151 Report a problem | ||
| 3/1/2024 | Listed for sale | $499,000$310/sqft |
Source: NorthstarMLS as distributed by MLS GRID #6497151 Report a problem | ||
Public tax history
| Year | Property taxes | Tax assessment |
|---|---|---|
| 2026 | $6,255 +4.6% | $488,600 -1.8% |
| 2025 | $5,980 +133.8% | $497,500 +1.2% |
| 2024 | $2,558 +186.9% | $491,700 +125.4% |
| 2023 | $892 +44% | $218,100 +41.3% |
| 2022 | $619 +95.3% | $154,300 |
| 2021 | $317 | -- |
Find assessor info on the county website
Monthly payment
Est. payment
Payment breakdown
Explore the cost of this home by adjusting the details. Changes won't be saved.Climate risks
Neighborhood: 55369

Similar homes
- $550,0002 bd2 ba1.9k sqft16580 Territorial Trl, Osseo, MN 55369For Sale
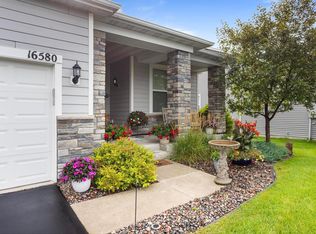
 MLS ID #7132752, John D. Squier, eXp Realty. NorthstarMLS as distributed by MLS GRID
 - $532,9903 bd2 ba1.8k sqft11404 Minnesota Ln N, Osseo, MN 55369For Sale
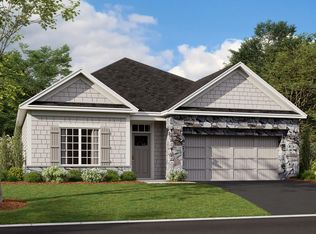 MLS ID #7123291, Drew Shafer, M/I Homes. NorthstarMLS as distributed by MLS GRID
 - $489,9004 bd4 ba2.4k sqft11289 81st Way N, Maple Grove, MN 55369For Sale
 MLS ID #7082309, Jie Xu, Bridge Realty, LLC. NorthstarMLS as distributed by MLS GRID
 - $428,0003 bd3 ba1.8k sqft8164 Arrowwood Ln N, Maple Grove, MN 55369For Sale
 MLS ID #7146197, Heather Lynn Barker, Exit Northstar Realty. NorthstarMLS as distributed by MLS GRID
 - $494,9002 bd2 ba1.9k sqft834 Walnut Grove Ln, Hanover, MN 55341New ConstructionNorthstarMLS as distributed by MLS GRID
- $499,9903 bd2 ba1.8k sqft6813 Zenwood Ln, Corcoran, MN 55340New ConstructionNorthstarMLS as distributed by MLS GRID
- $460,0002 bd2 ba1.4k sqft331 Riverview Cir, Hanover, MN 55341For SaleMLS ID #7152615, Thea Velic, eXp Realty. NorthstarMLS as distributed by MLS GRID
- $504,9994 bd3 ba2.3k sqft9897 50th Bay NE, Saint Michael, MN 55376For SaleMLS ID #7155530, Shelby Burgess, Lennar Sales Corp. NorthstarMLS as distributed by MLS GRID
- $399,9003 bd3 ba1.7k sqft8077 Cottonwood Ln N, Maple Grove, MN 55369For SaleMLS ID #7122554, Benjamin W Johnson, Keller Williams Realty Integrity Lakes. NorthstarMLS as distributed by MLS GRID
- $529,6452 bd2 ba1.4k sqft20159 68th Pl, Corcoran, MN 55340New ConstructionNorthstarMLS as distributed by MLS GRID
- $477,6902 bd2 ba1.5k sqft20152 68th Ave, Corcoran, MN 55374New ConstructionMLS ID #7154135, Lennar Minnesota, Lennar Sales Corp. NorthstarMLS as distributed by MLS GRID
- $449,9002 bd2 ba1.9k sqft227 Emmy Ln, Hanover, MN 55341New ConstructionNorthstarMLS as distributed by MLS GRID
- $509,9003 bd3 ba2.1k sqft18407 60th Ave N, Plymouth, MN 55446For SaleMLS ID #7154845, Stickney Real Estate – Jacob Stickney, Coldwell Banker Realty. NorthstarMLS as distributed by MLS GRID
- $554,9002 bd2 ba1.9k sqft19993 Hunters Rdg, Corcoran, MN 55374New ConstructionNorthstarMLS as distributed by MLS GRID
- $549,9002 bd2 ba1.9k sqft7417 Shadyview Ln N, Maple Grove, MN 55311For SaleMLS ID #7132309, Nicole L Stone, RE/MAX Results. NorthstarMLS as distributed by MLS GRID
- $499,9003 bd2 ba1.6k sqft7412 171st Ln NW, Ramsey, MN 55303New ConstructionMLS ID #7135175, Sophia Sturm, New Home Star. NorthstarMLS as distributed by MLS GRID
- $459,9904 bd3 ba2.3k sqft15810 73rd Ct NE, Otsego, MN 55330New ConstructionNorthstarMLS as distributed by MLS GRID
- $524,9003 bd2 ba1.9k sqft19371 74th Ave N, Corcoran, MN 55340For SaleMLS ID #7060976, Joel D Oakland, NOW Realty. NorthstarMLS as distributed by MLS GRID
- $449,9902 bd2 ba1.5k sqft20081 79th Ave, Hamel, MN 55340New ConstructionNorthstarMLS as distributed by MLS GRID
- $478,9903 bd2 ba1.8k sqft20099 79th Ave, Hamel, MN 55340New ConstructionNorthstarMLS as distributed by MLS GRID
