
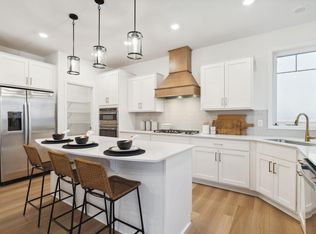
Welcome to DCM Farms, our newest HOA-maintained, villa community in Dayton! Walking distance to the Sundance Entertainment Center and 9-hole golf course and close proximity to all the amenities of Maple Grove. The 'Cedarwood II' floorplan offers an open concept kitchen/dining/family room plus three bedrooms (or two plus den!) and laundry all on the main level. Plenty of storage in the garage attic bay and an oversized back patio with cedar privacy fence. This is a representitive 'to-be'-built' of one of several patio villas options in the community. Please contact agent for more information and timing.
Active
$532,990
11404 Minnesota Ln N, Osseo, MN 55369
3beds
1,886sqft
:
Get pre-qualified$3,548/mo
Single Family
Built in 2026
7,549 Square Feet Lot
$-- Zestimate®
$283/sqft
$195/mo HOA
What's special
Cedar privacy fenceOversized back patio
- 1 day |
- 58 |
- 0 |
Zillow last checked:
Listing updated:
Listed by:
Drew Shafer 612-325-2138,
M/I Homes
Source: NorthstarMLS as distributed by MLS GRID,MLS#: 7123291
Facts & features
Interior
Bedrooms & bathrooms
- Bedrooms: 3
- Bathrooms: 2
- Full bathrooms: 1
- 3/4 bathrooms: 1
Bedroom
- Level: Main
- Area: 195 Square Feet
- Dimensions: 13x15
Bedroom 2
- Level: Main
- Area: 110 Square Feet
- Dimensions: 10x11
Bedroom 3
- Level: Main
- Area: 130 Square Feet
- Dimensions: 13x10
Dining room
- Level: Main
- Area: 154 Square Feet
- Dimensions: 11x14
Family room
- Level: Main
- Area: 270 Square Feet
- Dimensions: 15x18
Kitchen
- Level: Main
- Area: 165 Square Feet
- Dimensions: 11x15
Storage
- Level: Upper
- Area: 224 Square Feet
- Dimensions: 14x16
Heating
- Forced Air
Cooling
- Central Air
Appliances
- Included: Air-To-Air Exchanger, Dishwasher, Disposal, Electric Water Heater, Humidifier, Microwave, Range, Refrigerator, Stainless Steel Appliance(s)
- Laundry: Electric Dryer Hookup, Laundry Room, Main Level, Sink, Washer Hookup
Features
- Basement: None
- Number of fireplaces: 1
- Fireplace features: Electric
Interior area
- Total structure area: 1,886
- Total interior livable area: 1,886 sqft
- Finished area above ground: 1,886
- Finished area below ground: 0
Property
Parking
- Total spaces: 2
- Parking features: Attached, Asphalt, Garage Door Opener, Storage
- Attached garage spaces: 2
- Has uncovered spaces: Yes
Accessibility
- Accessibility features: No Stairs Internal
Features
- Levels: One
- Stories: 1
- Patio & porch: Patio
- Pool features: Shared
Lot
- Size: 7,549 Square Feet
- Dimensions: 56 x 135 x 56 x 134
Details
- Foundation area: 1886
- Parcel number: 3312022130069
- Zoning description: Residential-Single Family
Construction
Type & style
- Home type: SingleFamily
- Property subtype: Single Family
Materials
- Roof: Age 8 Years or Less
Condition
- New construction: No
- Year built: 2026
Details
- Builder name: HANS HAGEN HOMES AND M/I HOMES
Utilities & green energy
- Gas: Natural Gas
- Sewer: City Sewer/Connected
- Water: City Water/Connected
Community & HOA
Community
- Subdivision: DCM Farms
HOA
- Has HOA: Yes
- Services included: Lawn Care, Professional Mgmt, Recreation Facility, Sanitation, Shared Amenities, Snow Removal
- HOA fee: $195 monthly
- HOA name: Associa
- HOA phone: 763-746-1188
Location
- Region: Osseo
Financial & listing details
- Price per square foot: $283/sqft
- Date on market: 8/6/2026
Estimated market value
Not available
Estimated sales range
Not available
Not available
Price history
| Date | Event | Price |
|---|---|---|
| 8/6/2026 | Listed for sale | $532,990$283/sqft |
Source:  NorthstarMLS as distributed by MLS GRID #7123291 Report a problem NorthstarMLS as distributed by MLS GRID #7123291 Report a problem | ||
Public tax history
Tax history is unavailable.
Monthly payment
Est. payment
Payment breakdown
Explore the cost of this home by adjusting the details. Changes won't be saved.Climate risks
Neighborhood: 55369
Nearby schools
GreatSchools rating
- 9/10Oxbow Creek Elementary SchoolGrades: K-5Distance: 5.3 mi
- 8/10Jackson Middle SchoolGrades: 6-8Distance: 5.9 mi
- 7/10Champlin Park Senior High SchoolGrades: 9-12Distance: 5.8 mi
- $721,3263 bd3 ba3.1k sqft14983 115th Ave N, Dayton, MN 55369Pending
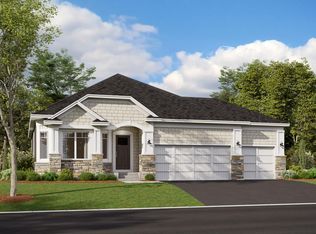
- $692,5003 bd3 ba2.9k sqft11409 Minnesota Ln N, Osseo, MN 55369New Construction
- $693,3103 bd3 ba2.9k sqft11403 Minnesota Ln N, Osseo, MN 55369Pending
- $--3 bd3 ba3.1k sqft14989 115th Ave N, Osseo, MN 55369Off Market

- $564,2153 bd2 ba1.8k sqft11392 Minnesota Ln N, Osseo, MN 55369Pending
- $631,2003 bd2 ba1.8k sqft11380 Minnesota Ln N, Osseo, MN 55369Off Market
- $657,1853 bd3 ba2.7k sqft14971 115th Ave N, Osseo, MN 55369Pending
- $574,5002 bd2 ba1.8k sqft11368 Minnesota Ct N, Dayton, MN 55369New Construction
A local agent can set up tours, give advice and negotiate with sellers.
Similar homes
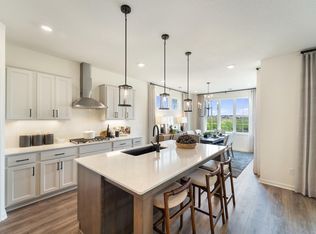
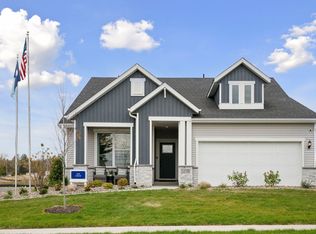
- $574,5002 bd2 ba1.8k sqft11368 Minnesota Ct N, Dayton, MN 55369New Construction
 NorthstarMLS as distributed by MLS GRID
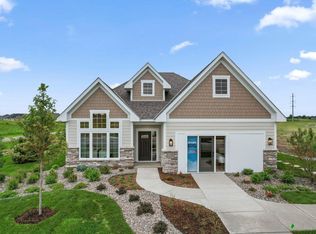
 - $499,0002 bd2 ba1.7k sqft14505 105th Pl N, Maple Grove, MN 55369New Construction
 NorthstarMLS as distributed by MLS GRID
 - $632,8732 bd2 ba1.8k sqft11345 Kiingsview Ln N, Dayton, MN 55369New Construction
 MLS ID #7111052, Drew Shafer, M/I Homes. NorthstarMLS as distributed by MLS GRID
 - $499,9002 bd2 ba1.6k sqft13810 102nd Ct N, Maple Grove, MN 55369New Construction
 MLS ID #7099467, Vanderlinde Group, Vanderlinde Group | Edge Realty, Inc.. NorthstarMLS as distributed by MLS GRID
 - $599,9004 bd3 ba2.1k sqft8260 Deerwood Ln N, Maple Grove, MN 55369For SaleMLS ID #7105634, Aaron Zehnpfennig, eXp Realty. NorthstarMLS as distributed by MLS GRID
- $519,9504 bd3 ba2.1k sqft12421 Holden Way, Rogers, MN 55374New ConstructionNorthstarMLS as distributed by MLS GRID
- $450,0003 bd2 ba2k sqft14940 Tiger St NW, Ramsey, MN 55303For SaleMLS ID #7119942, Kelly Johnson, Arthur Grant Realty. NorthstarMLS as distributed by MLS GRID
- $552,4204 bd3 ba2.4k sqft12628 Marshview Dr, Rogers, MN 55374New ConstructionMLS ID #7118925, Todd Benson, D.R. Horton, Inc.. NorthstarMLS as distributed by MLS GRID
- $558,9902 bd3 ba2.3k sqft8013 Xyloid Ln, Hamel, MN 55340New ConstructionNorthstarMLS as distributed by MLS GRID
- $599,9903 bd3 ba2.5k sqft8004 Xyloid Ln, Hamel, MN 55340New ConstructionNorthstarMLS as distributed by MLS GRID
- $512,5002 bd2 ba1.8k sqft14619 Cheshire Way, Dayton, MN 55327For SaleMLS ID #7090233, James W O'leary, Keller Williams Classic Rlty NW. NorthstarMLS as distributed by MLS GRID
- from $484,0003 bd2 ba1.8k sqftThe Somerset Plan, Oakview Ridge, Hanover, MN 55376New ConstructionJP Brooks
- $399,9903 bd3 ba2k sqft10375 Ithaca Ln N, Maple Grove, MN 55369New ConstructionMLS ID #7115868, Jacob Varpness, Pulte Homes Of Minnesota, LLC. NorthstarMLS as distributed by MLS GRID
- $427,9903 bd3 ba1.8k sqft10382 Ithaca Ln N, Maple Grove, MN 55369New ConstructionMLS ID #7103195, Jacob Varpness, Pulte Homes Of Minnesota, LLC. NorthstarMLS as distributed by MLS GRID
- $428,0003 bd3 ba2.4k sqft13524 Territorial Cir N, Maple Grove, MN 55369For SaleMLS ID #7070859, Tasha Soundara, Real Broker, LLC. NorthstarMLS as distributed by MLS GRID
- $581,4054 bd3 ba2.7k sqft9781 47th Bay NE, Saint Michael, MN 55376New ConstructionMLS ID #7122354, Zakir Bagha, D.R. Horton, Inc.. NorthstarMLS as distributed by MLS GRID
- $549,9803 bd2 ba1.8k sqft6813 Zenwood Ln, Corcoran, MN 55340New ConstructionNorthstarMLS as distributed by MLS GRID
- from $490,9004 bd4 ba2.6k sqftNora Plan, Trott Brook Crossing, Ramsey, MN 55303New ConstructionCreative Homes
- $547,3823 bd2 ba1.7k sqft15210 Quince St NW, Andover, MN 55304New ConstructionNorthstarMLS as distributed by MLS GRID
- $504,9904 bd3 ba2.5k sqft12634 Erskin St NE, Blaine, MN 55449New ConstructionNorthstarMLS as distributed by MLS GRID
