FHA 5.25/5.891% APR if closing by December 23rd with sellers preferred lender. Call for further details.with sellers preferred lender. Call for further details.
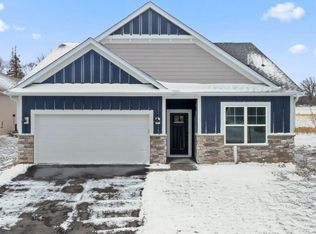
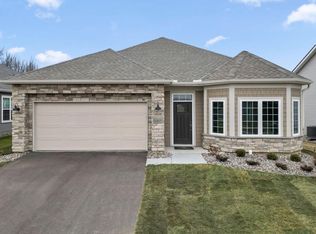
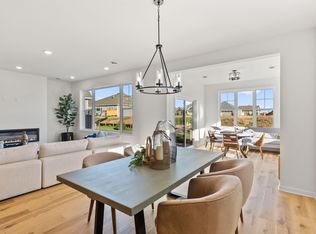
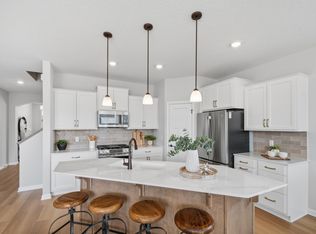
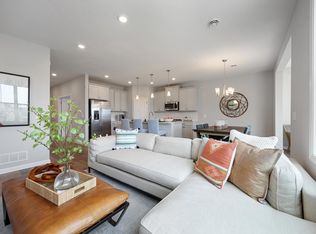
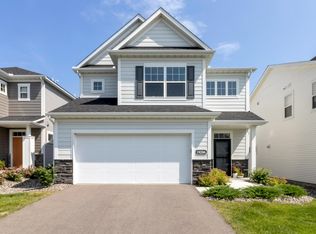
This stunning Aspen plan offers a beautifully designed open-concept layout where spacious living areas flow effortlessly together. Enjoy the ease of one-level living with plenty of room to expand, all within 2,351 finished square feet of thoughtfully designed space that blends style and functionality. At the heart of the home, the kitchen, dining area, and family room connect seamlessly to create a warm, inviting environment, perfect for entertaining or relaxing. The kitchen features GE stainless steel appliances, a walk-in pantry, and a large center island, all complemented by modern finishes throughout. The owner’s suite is ideally located near the main living area and includes a private en-suite bath and direct access to a walk-in closet, offering both comfort and convenience. Upper level is a versatile loft providing endless possibilities, whether you are envisioning a home theater, cozy reading nook, or private retreat. From its smart layout to its refined finishes, every detail of the Aspen is designed to impress. This exceptional residence is part of the highly sought-after patio villa collection presenting a rare opportunity to own this popular floor plan.
Pending
Price cut: $8K (9/25)
$516,990
8013 Xyloid Ln, Hamel, MN 55340
2beds
2,351sqft
Single Family
Built in 2026
6,534 Square Feet Lot
$515,800 Zestimate®
$220/sqft
$185/mo HOA
What's special
Modern finishes throughoutLarge center islandWarm inviting environmentWalk-in pantryOne-level livingOpen-concept layoutPrivate en-suite bath
- 68 days
- 194
- 17
Zillow last checked:
Listing updated:
Listed by:
Pamela Ives 612-749-6749,
M/I Homes
Source: NorthstarMLS as distributed by MLS GRID,MLS#: 7120267
Facts & features
Interior
Bedrooms & bathrooms
- Bedrooms: 2
- Bathrooms: 3
- Full bathrooms: 1
- 3/4 bathrooms: 1
- 1/2 bathrooms: 1
Bedroom
- Level: Main
- Area: 190.92 Square Feet
- Dimensions: 12.9 x 14.8
Bedroom 2
- Level: Main
- Area: 109.18 Square Feet
- Dimensions: 10.3 x 10.6
Den
- Level: Main
- Area: 162.56 Square Feet
- Dimensions: 12.7 x 12.8
Dining room
- Level: Main
- Area: 169.36 Square Feet
- Dimensions: 11.6 x 14.6
Family room
- Level: Main
- Area: 247.95 Square Feet
- Dimensions: 14.5 x 17.10
Kitchen
- Level: Main
Laundry
- Level: Main
Loft
- Level: Upper
- Area: 348.48 Square Feet
- Dimensions: 19.8 x 17.6
Storage
- Level: Upper
- Area: 660 Square Feet
- Dimensions: 22 x 30
Utility room
- Level: Main
Heating
- Forced Air
Cooling
- Central Air
Appliances
- Included: Dishwasher, Microwave, Range, Refrigerator, Stainless Steel Appliance(s)
- Laundry: Electric Dryer Hookup, Laundry Room
Features
- Basement: None
- Number of fireplaces: 1
- Fireplace features: Electric
Interior area
- Total structure area: 2,351
- Total interior livable area: 2,351 sqft
- Finished area above ground: 2,351
- Finished area below ground: 0
Property
Parking
- Total spaces: 2
- Parking features: Attached, Asphalt
- Attached garage spaces: 2
- Details: Garage Dimensions (19.6 x21.6)
Accessibility
- Accessibility features: No Stairs External
Features
- Levels: Two
- Stories: 2
- Patio & porch: Patio
Lot
- Size: 6,534 Square Feet
- Dimensions: 55 x 120 x 55 x 120
Details
- Foundation area: 1775
- Parcel number: 2311923420108
- Zoning description: Residential-Single Family
Construction
Type & style
- Home type: SingleFamily
- Property subtype: Single Family
Materials
- Roof: Age 8 Years or Less
Condition
- New construction: Yes
- Year built: 2026
Details
- Builder name: HANS HAGEN HOMES AND M/I HOMES
Utilities & green energy
- Gas: Natural Gas
- Sewer: City Sewer/Connected
- Water: City Water/Connected
Community & HOA
Community
- Subdivision: Rush Creek Reserve Third Add
HOA
- Has HOA: Yes
- Services included: Lawn Care, Professional Mgmt, Sanitation, Snow Removal
- HOA fee: $185 monthly
- HOA name: RowCal
- HOA phone: 651-233-1307
Location
- Region: Hamel
Financial & listing details
- Price per square foot: $220/sqft
- Tax assessed value: $135,000
- Annual tax amount: $1,072
- Date on market: 8/3/2026
- Cumulative days on market: 59 days
- Date available: 11/30/2026
- Road surface type: Paved
Estimated market value
$515,800
$490,000 - $542,000
$2,869/mo
Price history
| Date | Event | Price |
|---|---|---|
| 9/28/2026 | Pending sale | $516,990$220/sqft |
Source:  NorthstarMLS as distributed by MLS GRID #7120267 Report a problem NorthstarMLS as distributed by MLS GRID #7120267 Report a problem | ||
| 9/25/2026 | Price change | $516,990-1.5%$220/sqft |
Source: NorthstarMLS as distributed by MLS GRID #7120267 Report a problem | ||
| 9/17/2026 | Price change | $524,990-3.7%$223/sqft |
Source:  M/I Homes Report a problem M/I Homes Report a problem | ||
| 9/8/2026 | Price change | $544,990-2.5%$232/sqft |
Source: NorthstarMLS as distributed by MLS GRID #7120267 Report a problem | ||
| 8/5/2026 | Price change | $558,990-2.7%$238/sqft |
Source: NorthstarMLS as distributed by MLS GRID #7120267 Report a problem | ||
| 7/14/2026 | Listed for sale | $574,420$244/sqft |
Source: M/I Homes Report a problem | ||
| 4/15/2026 | Listing removed | $574,420$244/sqft |
Source: M/I Homes Report a problem | ||
| 4/7/2026 | Listed for sale | $574,420$244/sqft |
Source: M/I Homes Report a problem | ||
Public tax history
| Year | Property taxes | Tax assessment |
|---|---|---|
| 2026 | $1,072 +52.1% | $135,000 -11.1% |
| 2025 | $705 +314.2% | $151,900 -5.5% |
| 2024 | $170 | $160,700 |
Find assessor info on the county website
Monthly payment
Est. payment
Payment breakdown
Explore the cost of this home by adjusting the details. Changes won't be saved.Climate risks
Neighborhood: 55340
Similar homes
- $564,9903 bd3 ba2.5k sqft8004 Xyloid Ln, Hamel, MN 55340New Construction
 NorthstarMLS as distributed by MLS GRID
 - $478,9903 bd2 ba1.8k sqft20099 79th Ave, Hamel, MN 55340New Construction
 NorthstarMLS as distributed by MLS GRID
 - $449,9902 bd2 ba1.5k sqft20081 79th Ave, Hamel, MN 55340New Construction
 NorthstarMLS as distributed by MLS GRID
 - $449,9003 bd3 ba2.3k sqft19206 72nd Ave N, Hamel, MN 55340For Sale
 MLS ID #7115024, Jay Ettinger, Edina Realty, Inc.. NorthstarMLS as distributed by MLS GRID
 - $665,3153 bd3 ba2.5k sqft20117 79th Ave, Hamel, MN 55340New ConstructionNorthstarMLS as distributed by MLS GRID
- $577,6603 bd3 ba2.6k sqft6850 Zenwood Ln, Corcoran, MN 55374New ConstructionMLS ID #7154137, Lennar Minnesota, Lennar Sales Corp. NorthstarMLS as distributed by MLS GRID
- $477,6902 bd2 ba1.5k sqft20152 68th Ave, Corcoran, MN 55374New ConstructionMLS ID #7154135, Lennar Minnesota, Lennar Sales Corp. NorthstarMLS as distributed by MLS GRID
- $499,9004 bd4 ba2.5k sqft810 Walnut Ct, Hanover, MN 55341New ConstructionNorthstarMLS as distributed by MLS GRID
- $509,9003 bd3 ba2.1k sqft18407 60th Ave N, Plymouth, MN 55446For SaleMLS ID #7154845, Stickney Real Estate – Jacob Stickney, Coldwell Banker Realty. NorthstarMLS as distributed by MLS GRID
- $504,9994 bd3 ba2.3k sqft9897 50th Bay NE, Saint Michael, MN 55376For SaleMLS ID #7155530, Shelby Burgess, Lennar Sales Corp. NorthstarMLS as distributed by MLS GRID
- $449,9002 bd2 ba1.9k sqft227 Emmy Ln, Hanover, MN 55341New ConstructionNorthstarMLS as distributed by MLS GRID
- $523,5654 bd3 ba3.2k sqft9799 47th St NE, Saint Michael, MN 55376For SaleMLS ID #7158318, Morgan Cole, D.R. Horton, Inc.. NorthstarMLS as distributed by MLS GRID
- $525,0004 bd3 ba2.4k sqft12628 Marshview Dr, Rogers, MN 55374New ConstructionNorthstarMLS as distributed by MLS GRID
- $550,0002 bd2 ba1.9k sqft16580 Territorial Trl, Osseo, MN 55369For SaleMLS ID #7132752, John D. Squier, eXp Realty. NorthstarMLS as distributed by MLS GRID
- $449,9005 bd3 ba2.2k sqft813 Walnut Grove Ln, Hanover, MN 55341New ConstructionNorthstarMLS as distributed by MLS GRID
- $429,9902 bd2 ba1.5k sqft6849 Zenwood Ln, Corcoran, MN 55374New ConstructionMLS ID #7125868, Lennar Minnesota, Lennar Sales Corp. NorthstarMLS as distributed by MLS GRID
- $514,0005 bd4 ba2.5k sqft11657 Minnesota Ln N, Dayton, MN 55369New ConstructionNorthstarMLS as distributed by MLS GRID
- $532,9903 bd2 ba1.8k sqft11404 Minnesota Ln N, Osseo, MN 55369For SaleMLS ID #7123291, Drew Shafer, M/I Homes. NorthstarMLS as distributed by MLS GRID
- $499,9002 bd2 ba1.6k sqft13810 102nd Ct N, Maple Grove, MN 55369New ConstructionMLS ID #7099467, Vanderlinde Group, Vanderlinde Group | Edge Realty, Inc.. NorthstarMLS as distributed by MLS GRID
- $594,9902 bd2 ba1.8k sqft11358 Minnesota Ct N, Dayton, MN 55369New ConstructionNorthstarMLS as distributed by MLS GRID
