This an example of a To be Built Adams floor plan located in our Anton Village neighborhood in the highly desirable STMA school district! The home features 4 bedrooms including a private primary suite, wide open concept main floor, and an full basement with a finished Rec Room. Our neighborhood features a private playground, baseball fields, and abundant walking trails throughout. Located close to Albertville Premium Outlets, I-94, and just a mile away from the high school.
Active
$523,565
9799 47th St NE, Saint Michael, MN 55376
4beds
3,256sqft
Single Family
Built in 2026
0.26 Acres Lot
$-- Zestimate®
$161/sqft
$52/mo HOA
What's special
Baseball fieldsPrivate playgroundAbundant walking trails throughout
- 6 days
- 126
- 5
Likely to sell faster than
Zillow last checked:
Listing updated:
Listed by:
Morgan Cole 612-715-1008,
D.R. Horton, Inc.
Source: NorthstarMLS as distributed by MLS GRID,MLS#: 7158318
Facts & features
Interior
Bedrooms & bathrooms
- Bedrooms: 4
- Bathrooms: 3
- Full bathrooms: 2
- 1/2 bathrooms: 1
Bedroom
- Level: Upper
- Area: 255 Square Feet
- Dimensions: 17x15
Bedroom 2
- Level: Upper
- Area: 143 Square Feet
- Dimensions: 13x11
Bedroom 3
- Level: Upper
- Area: 154 Square Feet
- Dimensions: 14x11
Bedroom 4
- Level: Upper
- Area: 144 Square Feet
- Dimensions: 12x12
Family room
- Level: Main
- Area: 272 Square Feet
- Dimensions: 17x16
Flex room
- Level: Main
- Area: 132 Square Feet
- Dimensions: 12x11
Kitchen
- Level: Main
- Area: 192 Square Feet
- Dimensions: 16x12
Loft
- Level: Upper
- Area: 240 Square Feet
- Dimensions: 20x12
Heating
- Forced Air
Cooling
- Central Air
Appliances
- Included: Air-To-Air Exchanger, Dishwasher, Disposal, ENERGY STAR Qualified Appliances, Exhaust Fan, Humidifier, Microwave, Stainless Steel Appliance(s), Tankless Water Heater
- Laundry: Upper Level
Features
- Basement: Drain Tiled,Egress Window(s),Full,Sump Pump,Unfinished
- Has fireplace: No
Interior area
- Total structure area: 3,874
- Total interior livable area: 3,256 sqft
- Finished area above ground: 2,776
- Finished area below ground: 480
Property
Parking
- Total spaces: 2
- Parking features: Attached, Asphalt, Garage Door Opener
- Attached garage spaces: 2
- Has uncovered spaces: Yes
- Details: Garage Door Height (7)
Accessibility
- Accessibility features: None
Features
- Levels: Two
- Stories: 2
Lot
- Size: 0.26 Acres
- Features: Sod Included in Price
Details
- Foundation area: 1192
- Parcel number: TBD
- Zoning description: Residential-Single Family
Construction
Type & style
- Home type: SingleFamily
- Property subtype: Single Family
Materials
- Concrete, Frame
- Roof: Age 8 Years or Less,Architectural Shingle,Asphalt,Pitched
Condition
- New construction: No
- Year built: 2026
Details
- Builder name: D.R. HORTON
Utilities & green energy
- Electric: 200+ Amp Service
- Gas: Natural Gas
- Sewer: City Sewer/Connected
- Water: City Water/Connected
Community & HOA
Community
- Subdivision: Anton Village
HOA
- Has HOA: Yes
- Services included: Professional Mgmt
- HOA fee: $157 quarterly
- HOA name: New Concepts Management
- HOA phone: 952-922-2500
Location
- Region: Saint Michael
Financial & listing details
- Price per square foot: $161/sqft
- Annual tax amount: $1,324
- Date on market: 10/10/2026
- Road surface type: Paved
Estimated market value
Not available
Estimated sales range
Not available
Not available
Price history
| Date | Event | Price |
|---|---|---|
| 10/10/2026 | Listed for sale | $523,565+4.7%$161/sqft |
Source:  NorthstarMLS as distributed by MLS GRID #7158318 Report a problem NorthstarMLS as distributed by MLS GRID #7158318 Report a problem | ||
| 9/9/2026 | Listing removed | $499,990$154/sqft |
Source: NorthstarMLS as distributed by MLS GRID #7096618 Report a problem | ||
| 6/21/2026 | Listed for sale | $499,990$154/sqft |
Source: NorthstarMLS as distributed by MLS GRID #7096618 Report a problem | ||
Public tax history
Tax history is unavailable.
Monthly payment
Est. payment
Payment breakdown
Explore the cost of this home by adjusting the details. Changes won't be saved.Climate risks
Neighborhood: 55376
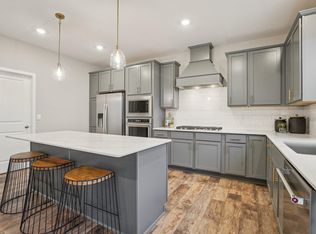
- $550,0004 bd3 ba2.7k sqft9798 47th Bay NE, Saint Michael, MN 55376New Construction
- $514,8004 bd3 ba2.7k sqft9784 47th Bay NE, Saint Michael, MN 55376New Construction

- $436,9903 bd2 ba1.4k sqft9776 47th Bay NE, Saint Michael, MN 55376New Construction
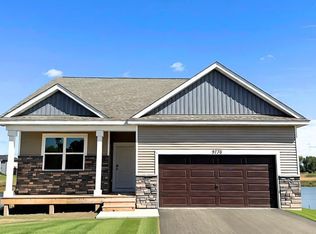
- $2,715,1004 bd1 ba2k sqft9742 45th St NE, Saint Michael, MN 55376Off Market
Similar homes
- from $514,9904 bd3 ba2.7k sqftThe Adams II Plan, Anton Village, Saint Michael, MN 55376New Construction
 DR Horton
 - $504,9994 bd3 ba2.3k sqft9897 50th Bay NE, Saint Michael, MN 55376For Sale

 MLS ID #7155530, Shelby Burgess, Lennar Sales Corp. NorthstarMLS as distributed by MLS GRID
 - $514,8004 bd3 ba2.7k sqft9784 47th Bay NE, Saint Michael, MN 55376New ConstructionNorthstarMLS as distributed by MLS GRID
- $550,0004 bd3 ba2.7k sqft9798 47th Bay NE, Saint Michael, MN 55376New ConstructionMLS ID #7139682, Morgan Cole, D.R. Horton, Inc.. NorthstarMLS as distributed by MLS GRID
- $560,0005 bd3 ba3k sqft9768 47th Bay NE, Saint Michael, MN 55376New ConstructionNorthstarMLS as distributed by MLS GRID
- $609,5405 bd3 ba3k sqft4983 Jamocha Ave NE, Saint Michael, MN 55376New ConstructionNorthstarMLS as distributed by MLS GRID
- $541,1304 bd3 ba2.5k sqft1685 Langston Ave NE, Saint Michael, MN 55376New ConstructionMLS ID #7151781, Mitch Rosengren, M/I Homes. NorthstarMLS as distributed by MLS GRID
- $554,9904 bd3 ba2.4k sqft1672 Langston Ave NE, Saint Michael, MN 55376New ConstructionNorthstarMLS as distributed by MLS GRID
- $530,0004 bd3 ba2.7k sqft12238 62nd St NE, Otsego, MN 55301For SaleMLS ID #7148583, April Shackle, AXEN Realty. NorthstarMLS as distributed by MLS GRID
- $749,9005 bd5 ba3.7k sqft4776 Jamocha Ave NE, Saint Michael, MN 55376New ConstructionMLS ID #7143504, John Schmitt, Robert Thomas Homes, Inc.. NorthstarMLS as distributed by MLS GRID
- $685,6504 bd4 ba3.5k sqft1861 Laquey Ave NE, Saint Michael, MN 55376New ConstructionNorthstarMLS as distributed by MLS GRID
- $525,0004 bd3 ba2.4k sqft12628 Marshview Dr, Rogers, MN 55374New ConstructionNorthstarMLS as distributed by MLS GRID
- $519,9005 bd4 ba2.6k sqft17013 Traprock St NW, Ramsey, MN 55303New ConstructionNorthstarMLS as distributed by MLS GRID
- $550,0006 bd4 ba3.4k sqft14273 77th Ln NE, Otsego, MN 55330For SaleMLS ID #7146909, Kerby & Cristina Real Estate Experts, RE/MAX Results. NorthstarMLS as distributed by MLS GRID
- $699,9905 bd4 ba3.6k sqft11500 19th St NE, Saint Michael, MN 55376New ConstructionNorthstarMLS as distributed by MLS GRID
- $476,4964 bd4 ba2.4k sqft8006 Marquette Ave NE, Elk River, MN 55330New ConstructionMLS ID #7136299, Chad Cramer, D.R. Horton, Inc.. NorthstarMLS as distributed by MLS GRID
