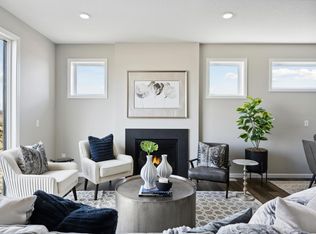
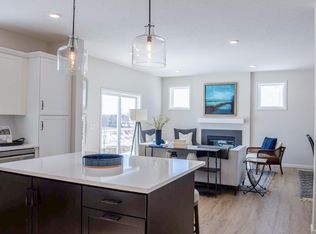
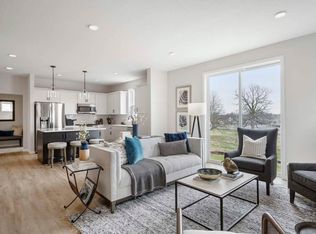
**Ask how you can receive a 4.25% Conventional 7/6 ARM or 3.875% Government 5/1 ARM PLUS up to $5000 in closing costs on this home!** Welcome to The Whitney Plan by DR Horton in our newest neighborhood Anton Village. Situated on a gorgeous private walkout home site at nearly 1/3 of an acre, this 5 bedroom, 4 bath home offers beautiful white cabinets around the perimeter of your gourmet kitchen, and darker accent cabinets on the hood and island. The Whitney features a large open concept main floor with high end finishes like quartz countertops, stainless steel appliances, a gas fireplace, and much more including a bedroom and 3/4 bath. Upstairs you will find a large loft which adds versatility, and four spacious bedrooms each with their own walk-in closets, including a private primary suite with two closets, soaking tub, and large tiled shower in your own private bathroom!
Active
Price cut: $15K (7/14)
$650,000
9760 47th Bay NE, Saint Michael, MN 55349
5beds
3,448sqft
:
Get pre-qualified$4,142/mo
Single Family
Built in 2026
0.29 Acres Lot
$-- Zestimate®
$189/sqft
$52/mo HOA
What's special
Gas fireplaceHigh end finishesStainless steel appliancesQuartz countertops
- 48 days |
- 112 |
- 2 |
Zillow last checked:
Listing updated:
Listed by:
Zakir Bagha 952-210-9709,
D.R. Horton, Inc.
Source: NorthstarMLS as distributed by MLS GRID,MLS#: 7088854
Facts & features
Interior
Bedrooms & bathrooms
- Bedrooms: 5
- Bathrooms: 4
- Full bathrooms: 2
- 3/4 bathrooms: 2
Bedroom
- Level: Upper
- Area: 183.54 Square Feet
- Dimensions: 14x13.11
Bedroom 2
- Level: Upper
- Area: 168.96 Square Feet
- Dimensions: 13.2x12.8
Bedroom 3
- Level: Upper
- Area: 181.44 Square Feet
- Dimensions: 12.6x14.4
Bedroom 4
- Level: Upper
- Area: 269.8 Square Feet
- Dimensions: 14.2x19
Bedroom 5
- Level: Main
- Area: 153.6 Square Feet
- Dimensions: 12x12.8
Dining room
- Level: Main
- Area: 169 Square Feet
- Dimensions: 13x13
Family room
- Level: Main
- Area: 302.4 Square Feet
- Dimensions: 21.6x14
Kitchen
- Level: Main
- Area: 275.8 Square Feet
- Dimensions: 19.7x14
Laundry
- Level: Upper
Loft
- Level: Upper
Mud room
- Level: Main
Other
- Level: Main
Walk in closet
- Level: Upper
Walk in closet
- Level: Upper
Walk in closet
- Level: Main
Heating
- Forced Air
Cooling
- Central Air
Appliances
- Included: Air-To-Air Exchanger, Cooktop, Dishwasher, Disposal, ENERGY STAR Qualified Appliances, Exhaust Fan, Humidifier, Gas Water Heater, Microwave, Stainless Steel Appliance(s), Tankless Water Heater, Wall Oven
- Laundry: Electric Dryer Hookup, Laundry Room, Upper Level, Washer Hookup
Features
- Basement: Drain Tiled,Drainage System,Egress Window(s),Sump Basket,Sump Pump,Unfinished
- Number of fireplaces: 1
- Fireplace features: Family Room, Gas
Interior area
- Total structure area: 4,932
- Total interior livable area: 3,448 sqft
- Finished area above ground: 3,448
- Finished area below ground: 0
Property
Parking
- Total spaces: 3
- Parking features: Attached, Asphalt, Electric, Garage Door Opener
- Attached garage spaces: 3
- Has uncovered spaces: Yes
- Details: Garage Door Height (7), Garage Door Width (16)
Accessibility
- Accessibility features: None
Features
- Levels: Two
- Stories: 2
- Patio & porch: Covered, Front Porch, Porch
Lot
- Size: 0.29 Acres
- Dimensions: 55 x 152 x 110 x 151
- Features: Sod Included in Price
Details
- Foundation area: 1618
- Parcel number: TBD
- Zoning description: Residential-Single Family
Construction
Type & style
- Home type: SingleFamily
- Property subtype: Single Family
Materials
- Frame
- Roof: Age 8 Years or Less,Architectural Shingle,Asphalt,Pitched
Condition
- New construction: Yes
- Year built: 2026
Details
- Builder name: D.R. HORTON
Utilities & green energy
- Electric: Circuit Breakers, 200+ Amp Service
- Gas: Natural Gas
- Sewer: City Sewer/Connected
- Water: City Water/Connected
- Utilities for property: Underground Utilities
Community & HOA
Community
- Subdivision: Anton Village
HOA
- Has HOA: Yes
- Services included: Other, Professional Mgmt, Sanitation
- HOA fee: $157 quarterly
- HOA name: New Concepts Management
- HOA phone: 952-922-2500
Location
- Region: Saint Michael
Financial & listing details
- Price per square foot: $189/sqft
- Date on market: 6/8/2026
- Road surface type: Paved
Estimated market value
Not available
Estimated sales range
Not available
Not available
Price history
| Date | Event | Price |
|---|---|---|
| 7/14/2026 | Price change | $650,000-2.3%$189/sqft |
Source:  NorthstarMLS as distributed by MLS GRID #7088854 Report a problem NorthstarMLS as distributed by MLS GRID #7088854 Report a problem | ||
| 6/29/2026 | Price change | $664,990-1.5%$193/sqft |
Source: NorthstarMLS as distributed by MLS GRID #7088854 Report a problem | ||
| 6/8/2026 | Listed for sale | $675,000$196/sqft |
Source: NorthstarMLS as distributed by MLS GRID #7088854 Report a problem | ||
Public tax history
Tax history is unavailable.
Monthly payment
Est. payment
Payment breakdown
Explore the cost of this home by adjusting the details. Changes won't be saved.Climate risks
Neighborhood: 55349
Nearby schools
GreatSchools rating
- 9/10Fieldstone Elementary SchoolGrades: 1-4Distance: 0.8 mi
- 8/10St Michael-Albertville Middle WestGrades: 5-8Distance: 1.5 mi
- 9/10St. Michael-Albertville Senior High SchoolGrades: 9-12Distance: 1 mi
- $449,9753 bd3 ba2.3k sqft9756 46th St NE, Saint Michael, MN 55376Sold
- $499,9005 bd4 ba3.1k sqft9786 46th St NE, Saint Michael, MN 55376Sold
- $465,0004 bd3 ba2.3k sqft9655 46th St NE, Saint Michael, MN 55376Sold
- $480,0004 bd3 ba2.3k sqft9687 46th St NE, Saint Michael, MN 55376Sold
- $530,0005 bd4 ba3.1k sqft9696 46th St NE, Saint Michael, MN 55376Sold
- $505,0004 bd3 ba2.1k sqft9766 46th St NE, Saint Michael, MN 55376Off Market
- $465,0003 bd2 ba1.4k sqft9776 47th Bay NE, Saint Michael, MN 55376New Construction
- $609,9905 bd3 ba3k sqft9768 47th Bay NE, Saint Michael, MN 55376New Construction
A local agent can set up tours, give advice and negotiate with sellers.
Similar homes
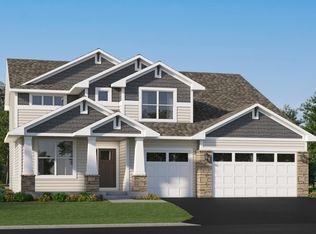
- $649,5405 bd3 ba3k sqft4983 Jamocha Ave NE, Saint Michael, MN 55376New Construction
 NorthstarMLS as distributed by MLS GRID
 - $599,4804 bd4 ba3.3k sqft9807 49th Pl NE, Saint Michael, MN 55376New Construction
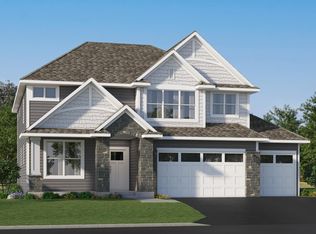 NorthstarMLS as distributed by MLS GRID
 - from $570,9905 bd3 ba3k sqftThe Jordan Plan, Anton Village, Saint Michael, MN 55376New Construction
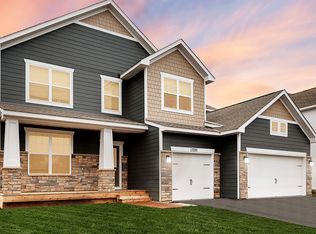 DR Horton
 - from $576,9905 bd3 ba3k sqftItasca Plan, Anton Village : Landmark Collection, Saint Michael, MN 55376New Construction
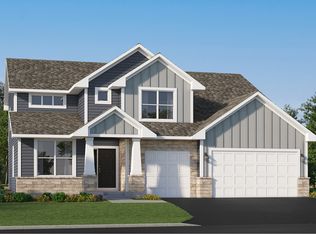 Lennar Homes
 - from $622,9905 bd4 ba3.4k sqftThe Whitney Plan, Anton Village, Saint Michael, MN 55376New ConstructionDR Horton
- from $586,9905 bd4 ba3.1k sqftThe Jameson Plan, Anton Village, Saint Michael, MN 55376New ConstructionDR Horton
- $831,4805 bd4 ba3.8k sqft4666 Jamocha Bay NE, Saint Michael, MN 55376New ConstructionMLS ID #7040693, John Schmitt, Robert Thomas Homes, Inc.. NorthstarMLS as distributed by MLS GRID
- $525,9004 bd3 ba2.5k sqft9650 32nd St NE, Saint Michael, MN 55376New ConstructionNorthstarMLS as distributed by MLS GRID
- $683,3054 bd4 ba3.5k sqft11637 19th St NE, Saint Michael, MN 55376New ConstructionMLS ID #7095900, Mitch Rosengren, M/I Homes. NorthstarMLS as distributed by MLS GRID
- $639,9905 bd4 ba3.4k sqft7912 Martin Ave NE, Otsego, MN 55330New ConstructionNorthstarMLS as distributed by MLS GRID
- $650,0005 bd4 ba3.4k sqft9760 47th Bay NE, Saint Michael, MN 55376New ConstructionDR Horton
- $517,9004 bd3 ba2.5k sqft9662 32nd St NE, Saint Michael, MN 55376New ConstructionNorthstarMLS as distributed by MLS GRID
- $734,6565 bd4 ba3.6k sqft11500 19th St NE, Saint Michael, MN 55376New ConstructionNorthstarMLS as distributed by MLS GRID
- $869,9006 bd5 ba4.3k sqft4925 Otter Trl NE, Saint Michael, MN 55376For SaleMLS ID #7114732, Carrie F Schmitz, Keller Williams Classic Rlty NW. NorthstarMLS as distributed by MLS GRID
- from $591,9905 bd4 ba3.4k sqftThe Whitney Plan, Prairie Pointe, Otsego, MN 55330New ConstructionDR Horton
- from $514,9904 bd3 ba2.7k sqftThe Adams II Plan, Anton Village, Saint Michael, MN 55376New ConstructionDR Horton
- $624,9004 bd3 ba2.4k sqft10490 Kalen Dr NE, Hanover, MN 55341New ConstructionMLS ID #7049739, Andrew C. Prasky, RE/MAX Advantage Plus. NorthstarMLS as distributed by MLS GRID
- from $565,9905 bd4 ba3.1k sqftThe Jameson Plan, Prairie Pointe, Otsego, MN 55330New ConstructionDR Horton
- $606,0005 bd5 ba3.1k sqft7996 Marquette Ct NE #6L32EA, 6l32ea Otsego, MN 55330New ConstructionMLS ID #7059291, Joel DeMaris, D.R. Horton, Inc.. NorthstarMLS as distributed by MLS GRID
- $599,0004 bd4 ba3k sqft5243 Randolph Ave NE, Otsego, MN 55374For SaleMLS ID #7099206, Alex Murray, Edina Realty, Inc.. NorthstarMLS as distributed by MLS GRID
