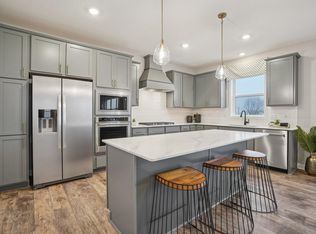
Welcome to the Aspen Rambler Plan, by Eternity Homes showcases their innovative new Smart Build design. This beautifully designed home offers the ease of main-floor living and a spacious, open-concept layout. This 4 bedroom, 3 bathroom home features a large kitchen with quarts countertops, stainless steel appliances, a center island with breakfast bar, and a convenient pantry. The informal dining area opens to a future deck, perfect for relaxing or entertaining. The cozy family room features an electric fireplace accented with shiplap that adds warmth and charm. You’ll also find a main-floor laundry and mudroom for added convenience. The private primary suite offers a luxurious retreat with an oversized walk-in closet and a spa-inspired bath featuring a double-bowl vanity. One additional bedroom and full bath complete the main level. The walkout lower level offers even more space with two additional bedrooms, bathroom, and a large family room, ideal for guests or movie nights. Nestled in the sought-after Highlands of Hanover, this home offers the perfect blend of small-town charm, modern growth, and everyday convenience. Hanover is known for its scenic setting along the Crow River, welcoming community atmosphere, and easy access to major routes like I-94 and Highway 55, making commuting to the Twin Cities simple. Residents enjoy a vibrant local scene with favorites like River Inn Bar & Grill and Big Bore Barbecue Co., while being just minutes from the shopping, dining, and entertainment options in Maple Grove, Rogers, and the Albertville Premium Outlets. Outdoor enthusiasts will love the abundance of recreation, including parks, trails, the Crow River, nearby lakes, and destinations like Crow-Hassan Park Reserve for hiking, biking, and nature exploration. Hanover is the ideal place for those seeking space, tranquility, and a high quality of life just outside the metro. Looking for something different or hoping to skip the construction wait? Explore our move-in ready homes, or choose your ideal homesite and floor plan to let Eternity Homes build the custom home of your dreams!
Active
$624,900
10490 Kalen Dr NE, Hanover, MN 55341
4beds
2,402sqft
Single Family
Built in 2026
0.35 Acres Lot
$622,600 Zestimate®
$260/sqft
$-- HOA
What's special
Cozy family roomSpacious open-concept layoutPrivate primary suiteLuxurious retreatStainless steel appliancesInformal dining areaMain-floor laundry and mudroom
- 151 days
- 71
- 6
Zillow last checked:
Listing updated:
Listed by:
Andrew C. Prasky 763-433-0850,
RE/MAX Advantage Plus
Source: NorthstarMLS as distributed by MLS GRID,MLS#: 7049739
Facts & features
Interior
Bedrooms & bathrooms
- Bedrooms: 4
- Bathrooms: 3
- Full bathrooms: 1
- 3/4 bathrooms: 2
Bedroom
- Level: Main
- Area: 168 Square Feet
- Dimensions: 12X14
Bedroom 2
- Level: Main
- Area: 120 Square Feet
- Dimensions: 10X12
Bedroom 3
- Level: Lower
- Area: 154 Square Feet
- Dimensions: 11X14
Bedroom 4
- Level: Lower
- Area: 165 Square Feet
- Dimensions: 11X15
Bathroom
- Level: Main
- Area: 100 Square Feet
- Dimensions: 10X10
Bathroom
- Level: Main
- Area: 60 Square Feet
- Dimensions: 6X10
Bathroom
- Level: Lower
- Area: 72 Square Feet
- Dimensions: 6X12
Dining room
- Level: Main
- Area: 144 Square Feet
- Dimensions: 12X12
Family room
- Level: Lower
- Area: 285 Square Feet
- Dimensions: 15X19
Foyer
- Level: Main
- Area: 48 Square Feet
- Dimensions: 8X6
Kitchen
- Level: Main
- Area: 120 Square Feet
- Dimensions: 12X10
Laundry
- Level: Main
- Area: 100 Square Feet
- Dimensions: 10X10
Living room
- Level: Main
- Area: 169 Square Feet
- Dimensions: 13X13
Utility room
- Level: Lower
- Area: 288 Square Feet
- Dimensions: 16X18
Heating
- Forced Air, Fireplace(s)
Cooling
- Central Air
Appliances
- Included: Air-To-Air Exchanger, Dishwasher, Disposal, Humidifier, Gas Water Heater, Microwave, Range, Refrigerator, Stainless Steel Appliance(s)
- Laundry: Electric Dryer Hookup, Laundry Room, Main Level, Sink, Washer Hookup
Features
- Basement: Drain Tiled,Finished,Full,Concrete,Sump Basket,Sump Pump,Walk-Out Access
- Number of fireplaces: 1
- Fireplace features: Electric
Interior area
- Total structure area: 2,728
- Total interior livable area: 2,402 sqft
- Finished area above ground: 1,364
- Finished area below ground: 1,038
Property
Parking
- Total spaces: 4
- Parking features: Attached, Asphalt, Garage Door Opener
- Attached garage spaces: 4
- Has uncovered spaces: Yes
- Details: Garage Dimensions (38x32)
Accessibility
- Accessibility features: None
Features
- Levels: One
- Stories: 1
- Patio & porch: Covered, Front Porch
- Pool features: None
- Fencing: None
Lot
- Size: 0.35 Acres
- Dimensions: 131 x 187 x 55 x 135
Details
- Foundation area: 1364
- Parcel number: 108063002010
- Zoning description: Residential-Single Family
Construction
Type & style
- Home type: SingleFamily
- Property subtype: Single Family
Materials
- Concrete, Frame
- Roof: Age 8 Years or Less,Architectural Shingle,Asphalt
Condition
- New construction: Yes
- Year built: 2026
Details
- Builder name: ETERNITY HOMES LLC
Utilities & green energy
- Gas: Natural Gas
- Sewer: City Sewer/Connected
- Water: City Water/Connected
Community & HOA
Community
- Subdivision: The Highlands
HOA
- Has HOA: No
Location
- Region: Hanover
Financial & listing details
- Price per square foot: $260/sqft
- Annual tax amount: $150
- Date on market: 4/10/2026
- Road surface type: Paved
Estimated market value
$622,600
$591,000 - $654,000
$3,132/mo
Price history
| Date | Event | Price |
|---|---|---|
| 4/14/2026 | Price change | $624,900-5.9%$260/sqft |
Source:  NorthstarMLS as distributed by MLS GRID #7049739 Report a problem NorthstarMLS as distributed by MLS GRID #7049739 Report a problem | ||
| 4/10/2026 | Listed for sale | $663,900$276/sqft |
Source: NorthstarMLS as distributed by MLS GRID #7049739 Report a problem | ||
Public tax history
Tax history is unavailable.
Monthly payment
Est. payment
Payment breakdown
Explore the cost of this home by adjusting the details. Changes won't be saved.Climate risks
Neighborhood: 55341

Similar homes
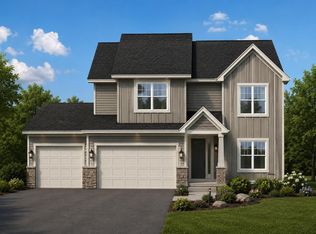
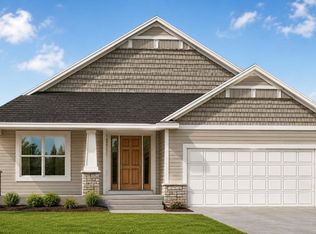
- $499,9005 bd4 ba2.8k sqft1486 Oak Ridge St, Hanover, MN 55341For Sale

 MLS ID #7098855, Tonia L Kurth, Coldwell Banker Realty - Southwest Regional. NorthstarMLS as distributed by MLS GRID
 - $550,0004 bd3 ba2.7k sqft9798 47th Bay NE, Saint Michael, MN 55376New Construction
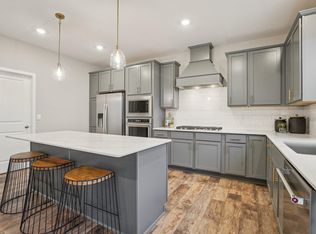 MLS ID #7139682, Morgan Cole, D.R. Horton, Inc.. NorthstarMLS as distributed by MLS GRID
 - $514,9004 bd3 ba2.5k sqft9662 32nd St NE, Saint Michael, MN 55376New Construction
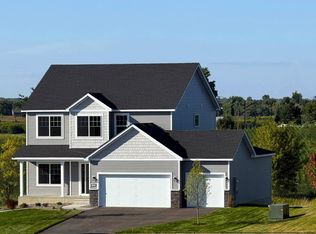 NorthstarMLS as distributed by MLS GRID
 - $559,9904 bd3 ba2.7k sqft9781 47th Bay NE, Saint Michael, MN 55376New Construction
 NorthstarMLS as distributed by MLS GRID
 - $649,9004 bd3 ba2.8k sqft14905 142nd Ave N, Dayton, MN 55327New ConstructionMLS ID #7137482, Rick Canniff, Real Estate Masters, Ltd.. NorthstarMLS as distributed by MLS GRID
- $610,0505 bd3 ba2.6k sqft12475 Holden Way, Rogers, MN 55374New ConstructionMLS ID #7075065, Lennar Minnesota, Lennar Sales Corp. NorthstarMLS as distributed by MLS GRID
- $621,8653 bd3 ba2.9k sqft1198 Woods Creek Dr, Delano, MN 55328New ConstructionMLS ID #7138198, Julie Karnes, M/I Homes. NorthstarMLS as distributed by MLS GRID
- $599,9903 bd3 ba2.9k sqft908 Big Woods Dr, Delano, MN 55328New ConstructionNorthstarMLS as distributed by MLS GRID
- $469,9904 bd3 ba2.3k sqft23125 Ashbury Dr, Rogers, MN 55374New ConstructionNorthstarMLS as distributed by MLS GRID
- $575,0005 bd4 ba3.4k sqft5110 Greenwood Ln, Rockford, MN 55373For SaleMLS ID #7107972, Cynthia J Spiczka, Compass. NorthstarMLS as distributed by MLS GRID
- $525,0004 bd3 ba2.7k sqft9784 47th Bay NE, Saint Michael, MN 55376New ConstructionNorthstarMLS as distributed by MLS GRID
- $645,9004 bd4 ba3.1k sqft15230 116th Ave N, Osseo, MN 55369For SaleMLS ID #7132891, Daniel Morgan, RE/MAX Results. NorthstarMLS as distributed by MLS GRID
- $618,9274 bd3 ba3.1k sqft12770 196th Ave NW, Elk River, MN 55330For SaleMLS ID #7013596, John Wichmann, RE/MAX Advantage Plus. NorthstarMLS as distributed by MLS GRID
- $599,9903 bd3 ba2.5k sqft8004 Xyloid Ln, Hamel, MN 55340New ConstructionNorthstarMLS as distributed by MLS GRID
- $655,0005 bd4 ba3.5k sqft16837 58th St NE, Otsego, MN 55330For SaleMLS ID #7085418, Taylor Matzoll, Coldwell Banker Realty. NorthstarMLS as distributed by MLS GRID
- $699,9005 bd4 ba3.4k sqft4949 Otter Trl NE, Saint Michael, MN 55376For SaleMLS ID #7107690, Caleb Carlson, Real Broker, LLC. NorthstarMLS as distributed by MLS GRID
- $549,9005 bd3 ba3k sqft6180 Martin Ave NE, Otsego, MN 55301For SaleMLS ID #7085817, Wakgari Geleta, Universal Realty LLC. NorthstarMLS as distributed by MLS GRID
- $449,9005 bd3 ba2.3k sqft7905 Lambert Ave NE, Otsego, MN 55301For SaleMLS ID #7063216, David B Hitchcock, Pro Flat Fee Realty LLC. NorthstarMLS as distributed by MLS GRID
