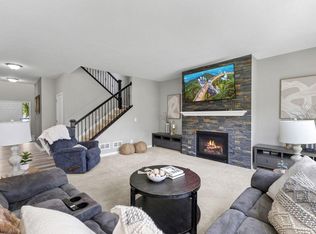
Move-in ready, newer construction two-story on a private .62-acre lot backing to protected wetlands, ponds, and the backwaters of the Crow River. One of the neighborhood's premier lots, offering peaceful views and exceptional privacy in a quiet no-thru-traffic community with no HOA. This well-maintained home features an open-concept main level with spacious kitchen and center island, large pantry, abundant cabinetry, and seamless flow to the dining area and living room, creating an ideal space for everyday living and entertaining. The flexible main-level office/den is perfect for working from home or could be used as an additional sitting area or playroom. The back mudroom includes a closet and guest 1/2 bath. Upstairs offers four bedrooms on one level, convenient laundry, and a full bath with dual-sink vanity. The spacious primary suite includes a large walk-in closet and private bath with dual sinks, soaking tub, and separate shower. Wake up to panoramic views of the wetlands! The lower level walks out to the backyard and includes a fifth bedroom, full bath, and large amusement room, ideal for movie nights, games, and hanging out. The oversized 3-car garage features higher ceilings and nice storage space. New A/C installed for added comfort and peace of mind. Enjoy easy access to nearby city parks, Three Rivers Park District trails, biking and outdoor recreation, along with local dining and convenient Hwy 55 access. A rare opportunity to enjoy newer construction, an oversized lot, and a scenic natural setting just minutes from town.
Active
$575,000
5110 Greenwood Ln, Rockford, MN 55373
5beds
3,472sqft
Single Family
Built in 2022
0.62 Acres Lot
$571,600 Zestimate®
$166/sqft
$-- HOA
What's special
Center islandSpacious primary suitePeaceful viewsOpen-concept main levelOversized lotExceptional privacySpacious kitchen
- 46 days |
- 382 |
- 18 |
Zillow last checked:
Listing updated:
Listed by:
Cynthia J Spiczka 612-723-3915,
Compass,
Lyndsey J Spiczka 612-703-1767
Source: NorthstarMLS as distributed by MLS GRID,MLS#: 7107972
Facts & features
Interior
Bedrooms & bathrooms
- Bedrooms: 5
- Bathrooms: 4
- Full bathrooms: 3
- 1/2 bathrooms: 1
Bedroom
- Level: Upper
- Area: 255 Square Feet
- Dimensions: 17x15
Bedroom 2
- Level: Upper
- Area: 130 Square Feet
- Dimensions: 13x10
Bedroom 3
- Level: Upper
- Area: 110 Square Feet
- Dimensions: 11x10
Bedroom 4
- Level: Upper
- Area: 132 Square Feet
- Dimensions: 11x12
Bedroom 5
- Level: Lower
- Area: 143 Square Feet
- Dimensions: 13x11
Family room
- Level: Lower
- Area: 360 Square Feet
- Dimensions: 24x15
Flex room
- Level: Main
- Area: 132 Square Feet
- Dimensions: 12x11
Informal dining room
- Level: Main
- Area: 182 Square Feet
- Dimensions: 14x13
Kitchen
- Level: Main
- Area: 160 Square Feet
- Dimensions: 16x10
Living room
- Level: Main
- Area: 320 Square Feet
- Dimensions: 16x20
Heating
- Forced Air
Cooling
- Central Air
Appliances
- Included: Air-To-Air Exchanger, Dishwasher, Disposal, Dryer, Humidifier, Microwave, Range, Refrigerator, Washer, Water Softener Owned
- Laundry: Upper Level
Features
- Basement: Daylight,Drainage System,Finished,Sump Pump,Walk-Out Access
- Number of fireplaces: 1
- Fireplace features: Family Room, Gas
Interior area
- Total structure area: 3,653
- Total interior livable area: 3,472 sqft
- Finished area above ground: 2,439
- Finished area below ground: 1,033
Video & virtual tour
Property
Parking
- Total spaces: 3
- Parking features: Attached, Asphalt, Garage Door Opener, Insulated Garage
- Attached garage spaces: 3
- Has uncovered spaces: Yes
- Details: Garage Dimensions (29x24)
Accessibility
- Accessibility features: None
Features
- Levels: Two
- Stories: 2
- Patio & porch: Front Porch
- Waterfront features: Other, Pond
Lot
- Size: 0.62 Acres
- Dimensions: 100 x 255 x 101 x 284
- Features: Tree Coverage - Light
Details
- Foundation area: 1214
- Parcel number: 113063001020
- Zoning description: Residential-Single Family
Construction
Type & style
- Home type: SingleFamily
- Property subtype: Single Family
Materials
- Frame
- Roof: Age 8 Years or Less,Asphalt,Pitched
Condition
- New construction: No
- Year built: 2022
Utilities & green energy
- Electric: 200+ Amp Service
- Gas: Natural Gas
- Sewer: City Sewer/Connected
- Water: City Water/Connected
Community & HOA
Community
- Subdivision: Parkwood
HOA
- Has HOA: No
Location
- Region: Rockford
Financial & listing details
- Price per square foot: $166/sqft
- Tax assessed value: $446,400
- Annual tax amount: $5,436
- Date on market: 7/11/2026
- Cumulative days on market: 61 days
- Road surface type: Paved
Estimated market value
$571,600
$543,000 - $600,000
$3,698/mo
Price history
| Date | Event | Price |
|---|---|---|
| 7/11/2026 | Listed for sale | $575,000-0.8%$166/sqft |
Source:  NorthstarMLS as distributed by MLS GRID #7107972 Report a problem NorthstarMLS as distributed by MLS GRID #7107972 Report a problem | ||
| 7/7/2026 | Listing removed | $579,900$167/sqft |
Source: NorthstarMLS as distributed by MLS GRID #7071116 Report a problem | ||
| 5/15/2026 | Listed for sale | $579,900+10.1%$167/sqft |
Source: NorthstarMLS as distributed by MLS GRID #7071116 Report a problem | ||
| 7/20/2022 | Sold | $526,760$152/sqft |
Source: NorthstarMLS as distributed by MLS GRID #6102897 Report a problem | ||
| 9/24/2021 | Pending sale | $526,760$152/sqft |
Source: NorthstarMLS as distributed by MLS GRID #6102897 Report a problem | ||
Public tax history
| Year | Property taxes | Tax assessment |
|---|---|---|
| 2025 | $5,100 -7.8% | $446,400 +0.7% |
| 2024 | $5,530 +4508.3% | $443,400 -9.5% |
| 2023 | $120 +33.3% | $490,200 +600.3% |
| 2022 | $90 | $70,000 |
Find assessor info on the county website
Monthly payment
Est. payment
Payment breakdown
Explore the cost of this home by adjusting the details. Changes won't be saved.Climate risks
Neighborhood: 55373
Nearby schools
GreatSchools rating
- 6/10Rockford Middle SchoolGrades: 5-8Distance: 0.8 mi
- 8/10Rockford High SchoolGrades: 9-12Distance: 1.7 mi
- 4/10Rockford Elementary Arts Magnet SchoolGrades: PK-4Distance: 1.5 mi
- $487,800-- bd0 ba2.2k sqft5100 Greenwood Ln, Rockford, MN 55373Off Market
- $565,3004 bd0 ba2.7k sqft5120 Greenwood Ln, Rockford, MN 55373Off Market
- $507,900-- bd0 ba2.4k sqft5201 Greenwood Ln, Rockford, MN 55373Off Market
- $549,9005 bd4 ba3.9k sqft5067 Greenwood Ln, Rockford, MN 55373Sold

- $502,3004 bd0 ba2.2k sqft5200 Greenwood Ln, Rockford, MN 55373Off Market
- $489,3004 bd3 ba2.9k sqft7008 Greenwood Ct, Rockford, MN 55373Off Market
- $518,0004 bd2 ba2.6k sqft5203 Greenwood Ln, Rockford, MN 55373Off Market
- $479,0004 bd3 ba2.5k sqft7005 Greenwood Ct, Rockford, MN 55373Off Market
A local agent can set up tours, give advice and negotiate with sellers.
Similar homes
- $534,9004 bd3 ba3.1k sqft7816 Bridgewater Ct, Rockford, MN 55373New Construction

 NorthstarMLS as distributed by MLS GRID
 - $599,9005 bd3 ba3.1k sqft727 Rosebud Ln, Delano, MN 55328New Construction
 NorthstarMLS as distributed by MLS GRID
 - $599,9005 bd4 ba3.2k sqft10752 23rd St NE, Saint Michael, MN 55376For Sale
 MLS ID #7059714, Steve J Comstock, Coldwell Banker Realty. NorthstarMLS as distributed by MLS GRID
 - $599,9005 bd4 ba3.5k sqft4596 Landings Way, Saint Bonifacius, MN 55375For Sale
 MLS ID #7110585, Jaime Klobucar, Real Broker, LLC. NorthstarMLS as distributed by MLS GRID
 - $599,9005 bd4 ba3.1k sqft11624 5th St NE, Hanover, MN 55341For SaleMLS ID #7125373, Josslynn Remer, Real Broker, LLC. NorthstarMLS as distributed by MLS GRID
- $575,0006 bd4 ba3.4k sqft14273 77th Ln NE, Otsego, MN 55330For SaleMLS ID #7114925, Kerby & Cristina Real Estate Experts, RE/MAX Results. NorthstarMLS as distributed by MLS GRID
- $525,0005 bd4 ba2.9k sqft13816 Savanna Dr, Rogers, MN 55374For SaleMLS ID #7117162, Patrick Morgan, Coldwell Banker Realty. NorthstarMLS as distributed by MLS GRID
- $549,9005 bd4 ba2.7k sqft603 Stonegate Cir, Waconia, MN 55387For SaleMLS ID #7130386, Rob Paulno, Elite Realty Minnesota. NorthstarMLS as distributed by MLS GRID
- $639,9004 bd3 ba3.3k sqft6726 Black Oak Ln, Hamel, MN 55340For SaleMLS ID #7131380, BROWN & Co Residential, eXp Realty. NorthstarMLS as distributed by MLS GRID
- $488,0005 bd4 ba3.2k sqft137 6th St NW, Delano, MN 55328For SaleMLS ID #7061902, Ryan Benjamin, Edina Realty, Inc.. NorthstarMLS as distributed by MLS GRID
- $500,0005 bd4 ba2.8k sqft625 Kadler Ave NE, Hanover, MN 55341For SaleMLS ID #7120342, Jessica E Freeland, Avenue Realty. NorthstarMLS as distributed by MLS GRID
- $574,9005 bd4 ba3.3k sqft7566 159th Ave NW, Ramsey, MN 55303For SaleMLS ID #7066567, Barbara Donaldson Janasz, Ashworth Real Estate. NorthstarMLS as distributed by MLS GRID
- $449,0004 bd3 ba2.3k sqft105 2nd St SW, Delano, MN 55328For SaleMLS ID #7105072, Jesse J Forsell, Coldwell Banker Realty - Lakes. NorthstarMLS as distributed by MLS GRID
- $574,9005 bd4 ba3.9k sqft15268 75th Cir NE, Otsego, MN 55330For SaleMLS ID #7044898, Josh A Pomerleau, JPW Realty. NorthstarMLS as distributed by MLS GRID
- $529,5004 bd4 ba2.6k sqft9773 52nd Ln NE, Saint Michael, MN 55376For SaleMLS ID #7088384, Lana Yatskina, Discovery Group, Inc. NorthstarMLS as distributed by MLS GRID
- $545,0004 bd4 ba3.3k sqft22955 Wood Ln, Rogers, MN 55374For SaleMLS ID #7088161, Erin Colleen Hansen, Kris Lindahl Real Estate. NorthstarMLS as distributed by MLS GRID
- $599,9903 bd3 ba3.1k sqft1186 Woods Creek Dr S, Delano, MN 55328New ConstructionNorthstarMLS as distributed by MLS GRID
- $519,9005 bd4 ba3.3k sqft7201 Lasalle Ave NE, Otsego, MN 55301For SaleMLS ID #7106695, Kristine Castonguay, TheMLSonline.com, Inc.. NorthstarMLS as distributed by MLS GRID
- $549,9005 bd3 ba3k sqft6180 Martin Ave NE, Otsego, MN 55301For SaleMLS ID #7085817, Wakgari Geleta, Universal Realty LLC. NorthstarMLS as distributed by MLS GRID
- $524,9005 bd3 ba3.1k sqft1406 Balsam Ln, Watertown, MN 55388For SaleMLS ID #7116383, Zach Skattum, RE/MAX Advantage Plus. NorthstarMLS as distributed by MLS GRID
