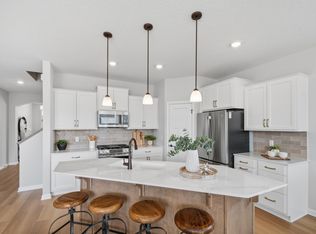
12x12 MAINTENANCE-FREE TIMBERTECH DECK BEING INSTALLED & COMPLETED PRIOR TO CLOSING! LIKE NEW 1-level living tucked away in a quiet cul-de-sac within the sought-after Ravinia community, offering exceptional privacy, mature trees & pond views. Located in the exclusive Villa section of Ravinia within highly acclaimed WAYZATA SCHOOLS, enjoy a comprehensive HOA providing low-maintenance living with lawn mowing, snow removal, landscaping & pond maintenance, plus access to the community pool, clubhouse, park & walking trails. Built in 2022, this stunning home showcases exceptional upgrades & designer finishes throughout. Bright/open floor plan filled w/ natural light featuring Gourmet Kitchen w/ quartz counters, oversized center island, SS apps (inc gas cooktop), SS hood, undermount sink, subway tile backsplash & walk-in pantry, opening to the informal Dining Area & Family Room w/ stone fireplace. Sliding glass doors lead out to the soon-to-be-completed 12x12 maintenance-free TimberTech deck featuring white fascia & black aluminum railings—fully included with the purchase & completed prior to closing. The backyard offers mature trees, exceptional privacy, pond views & expansive flat green space. Main Level Primary Suite w/ dual sinks, quartz counters, floor-to-ceiling tiled shower & walk-in closet, plus 2 addt’l ML Bedrooms, Laundry Room w/ sink & LVP flooring throughout. Finished LL features spacious Family Room, Gaming Area, 4th Bedroom, unfinished flex room ideal for an Exercise Room or Hobby Room & abundant storage. Oversized Garage w/ extra bump-out, added shelving & gutters installed after purchase. Enjoy an exclusive, low-maintenance lifestyle just minutes to Maple Grove, Plymouth, shopping, restaurants, parks & more. A rare opportunity to enjoy like-NEW construction, one-level living, premium privacy & outstanding amenities in one of Ravinia’s desirable Villa locations.
Active
Price cut: $10.1K (8/14)
$639,900
6726 Black Oak Ln, Hamel, MN 55340
4beds
3,358sqft
Single Family
Built in 2021
10,018 Square Feet Lot
$-- Zestimate®
$191/sqft
$301/mo HOA
What's special
- 15 days
- 958
- 43
Likely to sell faster than
Zillow last checked:
Listing updated:
Listed by:
BROWN & Co Residential 763-416-1279,
eXp Realty
Source: NorthstarMLS as distributed by MLS GRID,MLS#: 7131380
Facts & features
Interior
Bedrooms & bathrooms
- Bedrooms: 4
- Bathrooms: 3
- Full bathrooms: 3
Bedroom
- Level: Main
- Area: 195 Square Feet
- Dimensions: 15x13
Bedroom 2
- Level: Main
- Area: 120.75 Square Feet
- Dimensions: 10.5x11.5
Bedroom 3
- Level: Main
- Area: 137.5 Square Feet
- Dimensions: 12.5x11
Bedroom 4
- Level: Lower
- Area: 126.5 Square Feet
- Dimensions: 11.5x11
Dining room
- Level: Main
- Area: 114 Square Feet
- Dimensions: 12x9.5
Exercise room
- Level: Lower
- Area: 198 Square Feet
- Dimensions: 18x11
Family room
- Level: Main
- Area: 210 Square Feet
- Dimensions: 14x15
Family room
- Level: Lower
- Area: 483 Square Feet
- Dimensions: 23x21
Kitchen
- Level: Main
- Area: 188.5 Square Feet
- Dimensions: 13x14.5
Laundry
- Level: Main
- Area: 48 Square Feet
- Dimensions: 6x8
Recreation room
- Level: Lower
- Area: 252 Square Feet
- Dimensions: 18x14
Heating
- Forced Air
Cooling
- Central Air
Appliances
- Included: Air-To-Air Exchanger, Humidifier, Water Softener Owned
- Laundry: Main Level
Features
- Basement: Finished
- Number of fireplaces: 1
- Fireplace features: Family Room
Interior area
- Total structure area: 3,636
- Total interior livable area: 3,358 sqft
- Finished area above ground: 1,818
- Finished area below ground: 1,540
Video & virtual tour
Property
Parking
- Total spaces: 2
- Parking features: Attached
- Attached garage spaces: 2
Accessibility
- Accessibility features: None
Features
- Levels: One
- Stories: 1
- Has private pool: Yes
- Pool features: In Ground, Heated, Shared
Lot
- Size: 10,018 Square Feet
- Dimensions: 51 x 155 x 76 x 162
Details
- Foundation area: 1818
- Parcel number: 3611923240036
- Zoning description: Residential-Single Family
Construction
Type & style
- Home type: SingleFamily
- Property subtype: Single Family
Materials
- Roof: Age 8 Years or Less
Condition
- New construction: No
- Year built: 2021
Utilities & green energy
- Gas: Natural Gas
- Sewer: City Sewer/Connected
- Water: City Water/Connected
Community & HOA
Community
- Subdivision: Ravinia 13th Add
HOA
- Has HOA: Yes
- Services included: Lawn Care, Other, Professional Mgmt, Recreation Facility, Sanitation, Shared Amenities, Snow Removal
- HOA fee: $301 monthly
- HOA name: Sharper Image
- HOA phone: 952-224-4777
Location
- Region: Hamel
Financial & listing details
- Price per square foot: $191/sqft
- Tax assessed value: $661,900
- Annual tax amount: $9,539
- Date on market: 8/21/2026
- Cumulative days on market: 56 days
Estimated market value
Not available
Estimated sales range
Not available
Not available
Price history
| Date | Event | Price |
|---|---|---|
| 8/14/2026 | Price change | $639,900-1.6%$191/sqft |
Source:  NorthstarMLS as distributed by MLS GRID #7096006 Report a problem NorthstarMLS as distributed by MLS GRID #7096006 Report a problem | ||
| 7/30/2026 | Price change | $650,000-5.1%$194/sqft |
Source: NorthstarMLS as distributed by MLS GRID #7096006 Report a problem | ||
| 7/10/2026 | Listed for sale | $685,000+21.9%$204/sqft |
Source: NorthstarMLS as distributed by MLS GRID #7096006 Report a problem | ||
| 1/3/2022 | Sold | $561,715$167/sqft |
Source: Public Record Report a problem | ||
Public tax history
| Year | Property taxes | Tax assessment |
|---|---|---|
| 2025 | $8,457 +2.4% | $661,900 +4% |
| 2024 | $8,262 +6% | $636,400 -0.5% |
| 2023 | $7,792 +424% | $639,300 +6% |
| 2022 | $1,487 +65.6% | $603,000 +174.7% |
| 2021 | $898 | $219,500 +306.5% |
| 2020 | -- | $54,000 |
Find assessor info on the county website
Monthly payment
Est. payment
Payment breakdown
Explore the cost of this home by adjusting the details. Changes won't be saved.Climate risks
Neighborhood: 55340
Similar homes
- $675,0005 bd4 ba3.1k sqft19314 Primrose Ln, Hamel, MN 55340For Sale

 MLS ID #7119031, Kerby & Cristina Real Estate Experts, RE/MAX Results. NorthstarMLS as distributed by MLS GRID
 - $725,0004 bd3 ba2.4k sqft19334 Annabelle Ln, Hamel, MN 55340For Sale
 MLS ID #7123617, Niki H Moeller, RE/MAX Results. NorthstarMLS as distributed by MLS GRID
 - $731,0004 bd3 ba2.4k sqft19387 Primrose Ln N, Corcoran, MN 55340For Sale
 MLS ID #7107812, Avantika Sharma, RE/MAX Results. NorthstarMLS as distributed by MLS GRID
 - $599,9903 bd3 ba2.5k sqft8004 Xyloid Ln, Hamel, MN 55340New Construction
 NorthstarMLS as distributed by MLS GRID
 - $665,3153 bd3 ba2.5k sqft20117 79th Ave, Hamel, MN 55340New ConstructionNorthstarMLS as distributed by MLS GRID
- $524,9003 bd2 ba1.9k sqft19371 74th Ave N, Corcoran, MN 55340For SaleMLS ID #7060976, Joel D Oakland, NOW Realty. NorthstarMLS as distributed by MLS GRID
- $534,9003 bd2 ba1.8k sqft8025 Walnut Ln, Hamel, MN 55340For SaleMLS ID #7125258, Adam Hippe, Real Broker, LLC. NorthstarMLS as distributed by MLS GRID
- $625,0003 bd3 ba2.2k sqft5505 Annapolis Ln N, Plymouth, MN 55446For SaleMLS ID #7126461, Julie Olson, Real-Estate-MN. NorthstarMLS as distributed by MLS GRID
- $649,9004 bd3 ba2.8k sqft14905 142nd Ave N, Dayton, MN 55327New ConstructionMLS ID #7137482, Rick Canniff, Real Estate Masters, Ltd.. NorthstarMLS as distributed by MLS GRID
- $649,9004 bd3 ba3k sqft15258 116th Ave N, Osseo, MN 55369For SaleMLS ID #7121318, Daniel J Bachmann, Luke Real Estate. NorthstarMLS as distributed by MLS GRID
- $589,9004 bd4 ba2.9k sqft5345 Empire Ln N, Plymouth, MN 55446For SaleMLS ID #7113947, Daniel Salamone, LPT Realty, LLC. NorthstarMLS as distributed by MLS GRID
- $625,0004 bd4 ba2.9k sqft2625 Medicine Ridge Rd, Plymouth, MN 55441For SaleMLS ID #7124608, Pamela Bandy, Edina Realty, Inc.. NorthstarMLS as distributed by MLS GRID
- $660,0004 bd4 ba3.5k sqft12920 Granstrom Cir, Dayton, MN 55327For SaleMLS ID #7104340, Mark P. Abdel, RE/MAX Advantage Plus. NorthstarMLS as distributed by MLS GRID
- $669,9004 bd3 ba3.7k sqft16651 Territorial Trl, Maple Grove, MN 55369For SaleMLS ID #7037531, Ryan S. Johnson, Pemberton RE. NorthstarMLS as distributed by MLS GRID
- $625,0005 bd5 ba3.7k sqft11780 Evergreen Cir N, Dayton, MN 55327For SaleMLS ID #7121965, Devin Perry, eXp Realty. NorthstarMLS as distributed by MLS GRID
- $589,9004 bd4 ba3k sqft5243 Randolph Ave NE, Otsego, MN 55374For SaleMLS ID #7114447, Alex Murray, Engel & Volkers Blaine. NorthstarMLS as distributed by MLS GRID
- $655,0005 bd4 ba3.5k sqft16837 58th St NE, Otsego, MN 55330For SaleMLS ID #7085418, Taylor Matzoll, Coldwell Banker Realty. NorthstarMLS as distributed by MLS GRID
- $630,0005 bd5 ba4.5k sqft22915 Wood Ln, Rogers, MN 55374For SaleMLS ID #7093402, Kris Lindahl, Kris Lindahl Real Estate. NorthstarMLS as distributed by MLS GRID
- $599,9004 bd3 ba3.2k sqft7082 Weston Ln N, Maple Grove, MN 55311New ConstructionMLS ID #7071550, Joe Allen, Pemberton RE. NorthstarMLS as distributed by MLS GRID
- $525,0005 bd4 ba2.9k sqft13816 Savanna Dr, Rogers, MN 55374For SaleMLS ID #7117162, Patrick Morgan, Coldwell Banker Realty. NorthstarMLS as distributed by MLS GRID
