Welcome to your private oasis at 12920 Granstrom Circle, where luxury meets everyday comfort on a breathtaking 0.74-acre fully fenced lot. Nestled in a quiet, low-traffic neighborhood, this exceptional home offers outstanding privacy, expansive outdoor space, and the perfect setting for entertaining, relaxing around the outdoor firepit, gardening, or enjoying the peaceful surroundings. An in-ground sprinkler system keeps the beautifully landscaped yard looking its best all season long.
Inside, the bright open-concept floor plan is filled with natural light and showcases picturesque backyard views. The spacious kitchen features granite countertops, abundant cabinetry, and a seamless flow into the main living areas, making it ideal for everyday living and entertaining. With four spacious bedrooms and four bathrooms, including a private owner’s suite, there is room for everyone. The walkout lower level offers flexible space for a recreation room, home theater, fitness area, or guest accommodations.
A rare heated four-car garage provides ample room for vehicles, storage, hobbies, and outdoor equipment. Combining a large private lot, quality finishes, versatile living spaces, and an outstanding Dayton location, this exceptional home offers the perfect balance of luxury, functionality, and everyday living.
Active
Price cut: $10.1K (9/12)
$649,900
12920 Granstrom Cir, Dayton, MN 55327
4beds
3,567sqft
Single Family
Built in 2017
0.74 Acres Lot
$647,500 Zestimate®
$182/sqft
$-- HOA
What's special
In-ground sprinkler systemQuality finishesBeautifully landscaped yardLarge private lotPicturesque backyard viewsBright open-concept floor planNatural light
- 80 days
- 689
- 54
Zillow last checked:
Listing updated:
Listed by:
Mark P. Abdel 651-283-8251,
RE/MAX Advantage Plus
Source: NorthstarMLS as distributed by MLS GRID,MLS#: 7104340
Facts & features
Interior
Bedrooms & bathrooms
- Bedrooms: 4
- Bathrooms: 4
- Full bathrooms: 2
- 3/4 bathrooms: 1
- 1/2 bathrooms: 1
Bedroom
- Level: Upper
- Area: 209.16 Square Feet
- Dimensions: 12.6x16.6
Bedroom 2
- Level: Upper
- Area: 160.08 Square Feet
- Dimensions: 13.8x11.6
Bedroom 3
- Level: Upper
- Area: 125.28 Square Feet
- Dimensions: 10.8x11.6
Bedroom 4
- Level: Upper
- Area: 118.32 Square Feet
- Dimensions: 10.2x11.6
Dining room
- Level: Main
- Area: 174 Square Feet
- Dimensions: 15x11.6
Exercise room
- Level: Lower
- Area: 182 Square Feet
- Dimensions: 14x13
Family room
- Level: Lower
- Area: 380 Square Feet
- Dimensions: 20x19
Flex room
- Level: Main
- Area: 151.2 Square Feet
- Dimensions: 10.8x14
Kitchen
- Level: Main
- Area: 138.24 Square Feet
- Dimensions: 14.4x9.6
Living room
- Level: Main
- Area: 306 Square Feet
- Dimensions: 18x17
Storage
- Level: Lower
- Area: 130.56 Square Feet
- Dimensions: 13.6x9.6
Heating
- Forced Air
Cooling
- Central Air
Appliances
- Included: Dishwasher, Disposal, Dryer, Exhaust Fan, Range, Refrigerator, Washer, Water Softener Owned
- Laundry: Upper Level
Features
- Basement: Finished,Walk-Out Access
- Number of fireplaces: 2
- Fireplace features: Living Room
Interior area
- Total structure area: 3,820
- Total interior livable area: 3,567 sqft
- Finished area above ground: 2,554
- Finished area below ground: 1,013
Property
Parking
- Total spaces: 4
- Parking features: Attached, Asphalt, Garage Door Opener, Heated Garage
- Attached garage spaces: 4
- Has uncovered spaces: Yes
Accessibility
- Accessibility features: None
Features
- Levels: Two
- Stories: 2
- Patio & porch: Front Porch, Patio
- Fencing: Chain Link,Full
Lot
- Size: 0.74 Acres
Details
- Foundation area: 2554
- Parcel number: 2212022110015
- Zoning description: Residential-Single Family
Construction
Type & style
- Home type: SingleFamily
- Property subtype: Single Family
Materials
- Concrete, Frame
- Roof: Age 8 Years or Less,Asphalt
Condition
- New construction: No
- Year built: 2017
Utilities & green energy
- Electric: Circuit Breakers
- Gas: Natural Gas
- Sewer: City Sewer/Connected
- Water: City Water/Connected
Community & HOA
Community
- Subdivision: Granstrom Orchard
HOA
- Has HOA: No
Location
- Region: Dayton
Financial & listing details
- Price per square foot: $182/sqft
- Tax assessed value: $589,600
- Annual tax amount: $6,762
- Date on market: 7/24/2026
Estimated market value
$647,500
$615,000 - $680,000
$4,117/mo
Price history
| Date | Event | Price |
|---|---|---|
| 9/12/2026 | Price change | $649,900-1.5%$182/sqft |
Source:  NorthstarMLS as distributed by MLS GRID #7104340 Report a problem NorthstarMLS as distributed by MLS GRID #7104340 Report a problem | ||
| 8/16/2026 | Price change | $660,000-1.5%$185/sqft |
Source: NorthstarMLS as distributed by MLS GRID #7104340 Report a problem | ||
| 7/24/2026 | Listed for sale | $670,000+45%$188/sqft |
Source: NorthstarMLS as distributed by MLS GRID #7104340 Report a problem | ||
| 5/11/2017 | Sold | $462,115$130/sqft |
Source: Public Record Report a problem | ||
Public tax history
| Year | Property taxes | Tax assessment |
|---|---|---|
| 2026 | $6,762 +2.6% | $589,600 +1.2% |
| 2025 | $6,588 +3.7% | $582,800 +1.7% |
| 2024 | $6,353 +4.3% | $573,200 +2.1% |
| 2023 | $6,094 +1% | $561,200 +3.9% |
| 2022 | $6,033 +7.9% | $540,000 +18.9% |
| 2021 | $5,593 -5.8% | $454,000 +11.5% |
| 2020 | $5,938 +6.2% | $407,000 -1% |
| 2019 | $5,593 -5.8% | $411,000 +1.2% |
| 2018 | $5,938 +375.1% | $406,000 +1176.7% |
| 2017 | $1,250 +118.4% | $31,800 |
| 2016 | $572 | -- |
Find assessor info on the county website
Monthly payment
Est. payment
Payment breakdown
Explore the cost of this home by adjusting the details. Changes won't be saved.Climate risks
Neighborhood: 55327
Similar homes
- $625,0005 bd5 ba3.7k sqft11780 Evergreen Cir N, Dayton, MN 55327For Sale
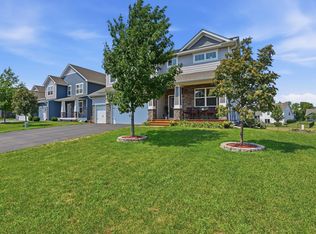
 MLS ID #7121965, Devin Perry, eXp Realty. NorthstarMLS as distributed by MLS GRID
 - $535,0004 bd3 ba2.7k sqft11572 Pineridge Way N, Dayton, MN 55327For Sale
 MLS ID #7127708, Benjamin C Dzurik, Keller Williams Premier Realty Lake Minnetonka. NorthstarMLS as distributed by MLS GRID
 - $649,9004 bd3 ba3k sqft15258 116th Ave N, Osseo, MN 55369For Sale
 MLS ID #7121318, Daniel J Bachmann, Luke Real Estate. NorthstarMLS as distributed by MLS GRID
 - $649,9005 bd4 ba3.3k sqft11008 Kingsview Ln N, Maple Grove, MN 55369For Sale
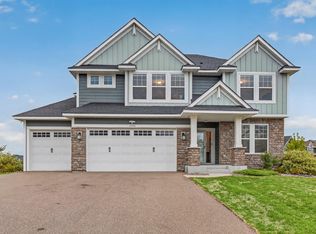 MLS ID #7144194, Anthony Nguyen, HOMESTEAD ROAD. NorthstarMLS as distributed by MLS GRID
 - $650,0005 bd4 ba4k sqft10708 29th St NE, Saint Michael, MN 55376For SaleMLS ID #7158844, Wendie Taylor, Edina Realty, Inc.. NorthstarMLS as distributed by MLS GRID
- $669,9004 bd4 ba3.9k sqft6206 106th Ave N, Brooklyn Park, MN 55443For SaleMLS ID #7143503, Syed S. Husain, Fish MLS Realty. NorthstarMLS as distributed by MLS GRID
- $669,9005 bd4 ba4k sqft11975 Castle Rock Ct N, Champlin, MN 55316For SaleMLS ID #7148234, Caprice W Ayau, My Mobile Agents Realty. NorthstarMLS as distributed by MLS GRID
- $660,0004 bd4 ba3.8k sqft8270 Arrowwood Ln N, Maple Grove, MN 55369For SaleMLS ID #7114047, John D Schuster, Coldwell Banker Realty - Southwest Regional. NorthstarMLS as distributed by MLS GRID
- $639,9004 bd4 ba3.3k sqft19302 Meadow View Ln, Maple Grove, MN 55311For SaleMLS ID #7140199, Carrie F Schmitz, Keller Williams Classic Rlty NW. NorthstarMLS as distributed by MLS GRID
- $625,0004 bd3 ba2.6k sqft12309 Lever St NE, Blaine, MN 55449For SaleMLS ID #7155733, Brent Peterson, RE/MAX Results. NorthstarMLS as distributed by MLS GRID
- $799,9995 bd5 ba4.2k sqft10887 131st Ave N, Champlin, MN 55316For SaleMLS ID #7152696, Shannon Brooks, Compass. NorthstarMLS as distributed by MLS GRID
- $749,0005 bd5 ba4k sqft12933 Burr Oak Ln N, Champlin, MN 55316For SaleMLS ID #7141470, Andrew J. Price, Edina Realty, Inc.. NorthstarMLS as distributed by MLS GRID
- $569,9005 bd4 ba3.3k sqft7566 159th Ave NW, Ramsey, MN 55303For SaleMLS ID #7066567, Barbara Donaldson Janasz, Ashworth Real Estate. NorthstarMLS as distributed by MLS GRID
- $589,9004 bd4 ba3.8k sqft10548 Noble Cir N, Brooklyn Park, MN 55443For SaleMLS ID #7132000, Helen Trang, HDK Realty LLC. NorthstarMLS as distributed by MLS GRID
- $579,9004 bd4 ba3k sqft17617 51st St NE, Otsego, MN 55374For SaleMLS ID #7040672, Marie Suchy, Compass. NorthstarMLS as distributed by MLS GRID
- $699,9005 bd4 ba3.4k sqft4949 Otter Trl NE, Saint Michael, MN 55376For SaleMLS ID #7107690, Caleb Carlson, Real Broker, LLC. NorthstarMLS as distributed by MLS GRID
- $639,9004 bd3 ba3.3k sqft6726 Black Oak Ln, Hamel, MN 55340For SaleMLS ID #7131380, BROWN & Co Residential, eXp Realty. NorthstarMLS as distributed by MLS GRID
- $430,0004 bd3 ba1.9k sqft14653 Dallas Ln N, Dayton, MN 55327For SaleMLS ID #7131471, Charlie Campos, Coldwell Banker Realty - Southwest Regional. NorthstarMLS as distributed by MLS GRID
- $624,9994 bd4 ba2.8k sqft16005 22nd Ave N, Plymouth, MN 55447For SaleMLS ID #7149215, Emily Leach, Lakes Sotheby's International Realty. NorthstarMLS as distributed by MLS GRID
- $700,0004 bd4 ba3.3k sqft4181 Prairie View Trl, Hamel, MN 55340For SaleMLS ID #7153331, Megan McNeil, Edina Realty, Inc.. NorthstarMLS as distributed by MLS GRID
