Beautiful rambler-style home on a spacious lot with peaceful pond views in the desirable Tributary Crossing on Foster Lake community! Located across from Fox Hollow Golf Course with convenient golf cart access through a private tunnel.
Designed for comfortable one-level living, the open and bright main floor features a gourmet kitchen, fireplace, flex/office space, main level laundry, private owner’s suite, and an additional bedroom with nearby full bath. A separate upper-level loft, bedroom, and full bathroom offer great flexibility for guests or additional living space.
The finished walkout lower level includes a large family room, two additional bedrooms, full bath, and generous storage space with custom shelving.
Enjoy Minnesota living through every season with scenic pond views and neighborhood recreation opportunities, including winter hockey and skating on nearby ponds. Community amenities include outdoor gathering spaces, shared dock and fishing platform, heated pool, scenic water features, and nearby parks and trails. Open enrollment options are also available for St. Michael-Albertville Schools.
Active
Price cut: $25.1K (7/10)
$749,900
4949 Otter Trl NE, Saint Michael, MN 55376
5beds
3,446sqft
:
Get pre-qualified$4,823/mo
Single Family
Built in 2018
0.5 Acres Lot
$744,100 Zestimate®
$218/sqft
$104/mo HOA
What's special
- 16 days |
- 830 |
- 34 |
Likely to sell faster than
Zillow last checked:
Listing updated:
Listed by:
Caleb Carlson 701-520-8569,
Real Broker, LLC,
Molly Muehlbauer 651-434-2485
Source: NorthstarMLS as distributed by MLS GRID,MLS#: 7107690
Facts & features
Interior
Bedrooms & bathrooms
- Bedrooms: 5
- Bathrooms: 4
- Full bathrooms: 4
Bedroom
- Level: Main
- Area: 253.31 Square Feet
- Dimensions: 15'9" x 16'1"
Bedroom 2
- Level: Main
- Area: 164.13 Square Feet
- Dimensions: 12'1" x 13'7"
Bedroom 3
- Level: Lower
- Area: 172.2 Square Feet
- Dimensions: 15'1" x 11'5"
Bedroom 4
- Level: Lower
- Area: 149.42 Square Feet
- Dimensions: 13'7" x 11'0"
Bedroom 5
- Level: Upper
- Area: 196.88 Square Feet
- Dimensions: 15'9" x 12'6"
Primary bathroom
- Level: Main
- Area: 109.08 Square Feet
- Dimensions: 9'11" x 11'0"
Bathroom
- Level: Main
- Area: 36.94 Square Feet
- Dimensions: 6'4" x 5'10"
Bathroom
- Level: Lower
- Area: 35 Square Feet
- Dimensions: 6'0" x 5'10"
Bathroom
- Level: Upper
- Area: 27.92 Square Feet
- Dimensions: 5'0" x 5'7"
Deck
- Level: Main
- Area: 169.4 Square Feet
- Dimensions: 14'5" x 11'9"
Kitchen
- Level: Main
- Area: 274.14 Square Feet
- Dimensions: 11'7" x 23'8"
Laundry
- Level: Main
- Area: 46.29 Square Feet
- Dimensions: 8'5" x 5'6"
Living room
- Level: Main
- Area: 475.71 Square Feet
- Dimensions: 19'5" x 24'6"
Office
- Level: Main
- Area: 101.25 Square Feet
- Dimensions: 11'3" x 9'0"
Office
- Level: Main
- Area: 90 Square Feet
- Dimensions: 10x9
Porch
- Level: Main
- Area: 185.42 Square Feet
- Dimensions: 29'8" x 6'3"
Recreation room
- Level: Lower
- Area: 606.38 Square Feet
- Dimensions: 24'9" x 24'6"
Walk in closet
- Level: Main
- Area: 60.5 Square Feet
- Dimensions: 5'6" x 11'0"
Walk in closet
- Level: Lower
- Area: 33.86 Square Feet
- Dimensions: 4'5" x 7'8"
Walk in closet
- Level: Lower
- Area: 35.39 Square Feet
- Dimensions: 8'2" x 4'4"
Heating
- Forced Air
Cooling
- Central Air
Appliances
- Included: Air-To-Air Exchanger, Cooktop, Dishwasher, Disposal, Dryer, Microwave, Range, Refrigerator, Washer, Water Softener Owned
Features
- Basement: Finished,Full,Walk-Out Access
- Number of fireplaces: 1
- Fireplace features: Living Room
Interior area
- Total structure area: 4,112
- Total interior livable area: 3,446 sqft
- Finished area above ground: 2,212
- Finished area below ground: 1,234
Video & virtual tour
Property
Parking
- Total spaces: 3
- Parking features: Attached
- Attached garage spaces: 3
- Details: Garage Dimensions (29'3" x 22'8")
Accessibility
- Accessibility features: None
Features
- Levels: One
- Stories: 1
- Pool features: Shared
- Fencing: Electric
- Waterfront features: Pond
Lot
- Size: 0.5 Acres
- Dimensions: 63 x 352 x 120 x 271
Details
- Foundation area: 1954
- Parcel number: 114340003070
- Zoning description: Residential-Single Family
Construction
Type & style
- Home type: SingleFamily
- Property subtype: Single Family
Materials
- Roof: Age 8 Years or Less,Asphalt
Condition
- New construction: No
- Year built: 2018
Utilities & green energy
- Electric: Circuit Breakers
- Gas: Natural Gas
- Sewer: City Sewer/Connected
- Water: City Water/Connected
Community & HOA
Community
- Subdivision: Tributary Xing 2nd Add
HOA
- Has HOA: Yes
- Services included: Dock, Professional Mgmt, Sanitation, Shared Amenities
- HOA fee: $104 monthly
- HOA name: RowCal
- HOA phone: 651-362-1570
Location
- Region: Saint Michael
Financial & listing details
- Price per square foot: $218/sqft
- Tax assessed value: $670,500
- Annual tax amount: $7,980
- Date on market: 7/10/2026
- Cumulative days on market: 67 days
Estimated market value
$744,100
$707,000 - $781,000
$4,091/mo
Price history
| Date | Event | Price |
|---|---|---|
| 7/10/2026 | Price change | $749,900-3.2%$218/sqft |
Source:  NorthstarMLS as distributed by MLS GRID #7107690 Report a problem NorthstarMLS as distributed by MLS GRID #7107690 Report a problem | ||
| 6/4/2026 | Price change | $775,000-3.1%$225/sqft |
Source: NorthstarMLS as distributed by MLS GRID #7071516 Report a problem | ||
| 5/15/2026 | Listed for sale | $799,900+13.5%$232/sqft |
Source: NorthstarMLS as distributed by MLS GRID #7071516 Report a problem | ||
| 8/22/2022 | Sold | $705,000+1.4%$205/sqft |
Source: NorthstarMLS as distributed by MLS GRID #6206196 Report a problem | ||
| 6/30/2022 | Pending sale | $695,000$202/sqft |
Source: NorthstarMLS as distributed by MLS GRID #6206196 Report a problem | ||
| 6/10/2022 | Price change | $695,000-3.5%$202/sqft |
Source: NorthstarMLS as distributed by MLS GRID #6206196 Report a problem | ||
| 6/2/2022 | Price change | $719,900-0.7%$209/sqft |
Source: NorthstarMLS as distributed by MLS GRID #6206196 Report a problem | ||
| 5/2/2022 | Price change | $724,900-2%$210/sqft |
Source: NorthstarMLS as distributed by MLS GRID #6188719 Report a problem | ||
| 4/15/2022 | Listed for sale | $740,000+20.4%$215/sqft |
Source: NorthstarMLS as distributed by MLS GRID #6165798 Report a problem | ||
| 11/8/2018 | Sold | $614,470+0.1%$178/sqft |
Source: NorthstarMLS as distributed by MLS GRID #5017984 Report a problem | ||
| 10/27/2018 | Listed for sale | $613,645+457.9%$178/sqft |
Source: Robert Thomas Homes, Inc #5017984 Report a problem | ||
| 6/8/2018 | Sold | $110,000$32/sqft |
Source: Public Record Report a problem | ||
Public tax history
| Year | Property taxes | Tax assessment |
|---|---|---|
| 2024 | $8,088 +3.2% | $670,500 -4.2% |
| 2023 | $7,840 +0.6% | $699,900 +10.9% |
| 2022 | $7,796 +7.5% | $631,000 +13.8% |
| 2021 | $7,252 +2124.5% | $554,500 +6.6% |
| 2020 | $326 -33.2% | $520,200 +4.9% |
| 2019 | $488 +49.7% | $496,000 +520% |
| 2018 | $326 | $80,000 |
Find assessor info on the county website
Monthly payment
Est. payment
Payment breakdown
Explore the cost of this home by adjusting the details. Changes won't be saved.Climate risks
Neighborhood: 55376
Nearby schools
GreatSchools rating
- 7/10Hassan Elementary SchoolGrades: K-4Distance: 1.1 mi
- 9/10Rogers Middle SchoolGrades: 5-8Distance: 2.1 mi
- 10/10Rogers Senior High SchoolGrades: 9-12Distance: 2 mi
- $869,9006 bd5 ba4.3k sqft4925 Otter Trl NE, Saint Michael, MN 55376For Sale
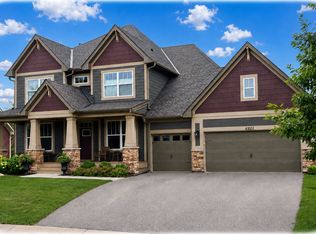
- $889,8005 bd5 ba4.7k sqft4967 Otter Trl NE, Saint Michael, MN 55376Off Market
- $726,9004 bd3 ba3.5k sqft4911 Otter Trl NE, Saint Michael, MN 55376Off Market
- $766,0004 bd3 ba3.5k sqft4975 Otter Trl NE, Saint Michael, MN 55376Off Market
- $709,6004 bd3 ba2.8k sqft4972 Otter Trl NE, Saint Michael, MN 55376Off Market
- $737,2005 bd5 ba4.4k sqft4954 Otter Trl NE, Saint Michael, MN 55376Off Market
- $609,9005 bd4 ba4k sqft4936 Otter Trl NE, Saint Michael, MN 55376Off Market
- $844,0005 bd5 ba5.1k sqft4893 Otter Trl NE, Saint Michael, MN 55376Off Market
A local agent can set up tours, give advice and negotiate with sellers.
Similar homes
- $869,9006 bd5 ba4.3k sqft4925 Otter Trl NE, Saint Michael, MN 55376For Sale
 MLS ID #7114732, Carrie F Schmitz, Keller Williams Classic Rlty NW. NorthstarMLS as distributed by MLS GRID
 - $785,0005 bd5 ba3.6k sqft14960 143rd Ave N, Dayton, MN 55327For Sale
 MLS ID #7110064, Jeremy Stuber, Pro Flat Fee Realty LLC. NorthstarMLS as distributed by MLS GRID
 - $625,0004 bd4 ba2.9k sqft17617 51st St NE, Otsego, MN 55374For Sale
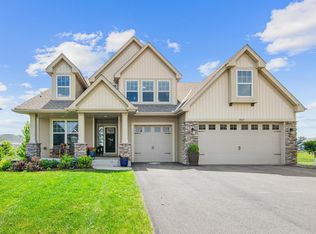 MLS ID #7040672, Marie Suchy, Compass. NorthstarMLS as distributed by MLS GRID
 - $549,9004 bd4 ba3.6k sqft12874 Aspen Ln, Rogers, MN 55374For Sale
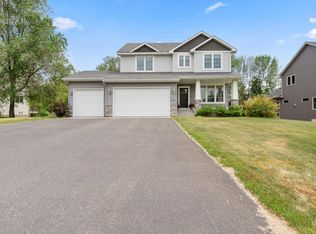 MLS ID #7103313, Meaghan M McPherson, eXp Realty. NorthstarMLS as distributed by MLS GRID
 - $599,9005 bd4 ba3.2k sqft10752 23rd St NE, Saint Michael, MN 55376For SaleMLS ID #7059714, Steve J Comstock, Coldwell Banker Realty. NorthstarMLS as distributed by MLS GRID
- $675,0005 bd4 ba3.5k sqft16837 58th St NE, Otsego, MN 55330For SaleMLS ID #7085418, Taylor Matzoll, Coldwell Banker Realty. NorthstarMLS as distributed by MLS GRID
- $550,0005 bd4 ba3.4k sqft10585 37th Pl NE, Saint Michael, MN 55376For SaleMLS ID #7088225, Lisa A. Lindholm, Keller Williams Premier Realty. NorthstarMLS as distributed by MLS GRID
- $699,0005 bd3 ba3.2k sqft7502 Ocean Ave NE, Otsego, MN 55330For SaleMLS ID #7069424, Steve J Comstock, Coldwell Banker Realty. NorthstarMLS as distributed by MLS GRID
- $875,0005 bd4 ba3.5k sqft9952 105th St NE, Otsego, MN 55362For SaleMLS ID #7111333, Regan Y Englund, Keller Williams Classic Rlty NW. NorthstarMLS as distributed by MLS GRID
- $689,9005 bd5 ba4.5k sqft22915 Wood Ln, Rogers, MN 55374For SaleMLS ID #7093402, Kris Lindahl, Kris Lindahl Real Estate. NorthstarMLS as distributed by MLS GRID
- $742,7504 bd3 ba3k sqft14147 77th Ln NE, Otsego, MN 55330New ConstructionMLS ID #7099100, Steve J Comstock, Coldwell Banker Realty. NorthstarMLS as distributed by MLS GRID
- $774,0004 bd4 ba3.3k sqft4181 Prairie View Trl, Hamel, MN 55340For SaleMLS ID #7115578, Megan McNeil, Edina Realty, Inc.. NorthstarMLS as distributed by MLS GRID
- $529,5004 bd4 ba2.6k sqft9773 52nd Ln NE, Saint Michael, MN 55376For SaleMLS ID #7088384, Lana Yatskina, Discovery Group, Inc. NorthstarMLS as distributed by MLS GRID
- $599,0005 bd4 ba3.6k sqft6284 Marlowe Ave NE, Otsego, MN 55301For SaleMLS ID #7080494, Anna Liashkovich, Bridge Realty, LLC. NorthstarMLS as distributed by MLS GRID
- $637,5005 bd4 ba3.1k sqft11302 Red Stem Ct, Maple Grove, MN 55311For SaleMLS ID #7112213, Stickney Real Estate – Jacob Stickney, Coldwell Banker Realty. NorthstarMLS as distributed by MLS GRID
- $739,0004 bd3 ba2.4k sqft19387 Primrose Ln N, Corcoran, MN 55340For SaleMLS ID #7107812, Avantika Sharma, RE/MAX Results. NorthstarMLS as distributed by MLS GRID
- $584,9004 bd4 ba3.4k sqft19564 Prairieview Dr S, Rogers, MN 55374For SaleMLS ID #7058092, Peterson & Co., Keller Williams Integrity NW. NorthstarMLS as distributed by MLS GRID
- $599,0004 bd4 ba3k sqft5243 Randolph Ave NE, Otsego, MN 55374For SaleMLS ID #7099206, Alex Murray, Edina Realty, Inc.. NorthstarMLS as distributed by MLS GRID
- $750,0005 bd5 ba4k sqft12933 Burr Oak Ln N, Champlin, MN 55316For SaleMLS ID #7082399, Andrew J. Price, Edina Realty, Inc.. NorthstarMLS as distributed by MLS GRID
- $599,9005 bd4 ba3.9k sqft15268 75th Cir NE, Otsego, MN 55330For SaleMLS ID #7044898, Josh A Pomerleau, JPW Realty. NorthstarMLS as distributed by MLS GRID
