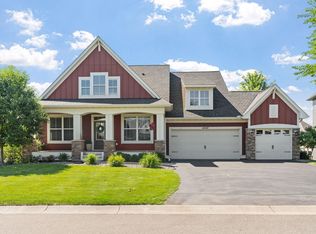
Welcome to this exceptional home, situated on a picturesque nearly half-acre lot with serene pond views and easy access - perfect for winter skating and hockey. Located in the highly sought-after Tributary on Foster Lake community: residents enjoy outstanding amenities including a community pool, tot lot, park, and private dock on Foster Lake for canoeing/kayaking/fishing/++. A convenient under road path tunnel provides easy access to Fox Hollow Golf Course, offering a true “vacation-at-home” lifestyle. This home boasts stunning curb appeal with a charming front porch and a spacious main level deck. Inside, a welcoming foyer opens to a formal dining room with a butler’s pantry and coffee bar - ideal for entertaining. An expansive wall of windows fills the home with natural light. The kitchen features beautiful custom cabinetry, a center island, and a large walk-in pantry. The main level also includes a bedroom/office and flexible living space. A generous mudroom offers a walk-in closet and built-in boot bench. Upstairs, you’ll find four bedrooms on one level along with a convenient laundry room. The tranquil owner’s suite showcases a double-door entry, dressing area, and an oversized walk-in closet, along with a spa-like private bath. Secondary bedrooms feature both a private ensuite and a Jack-and-Jill bathroom. The finished lower-level walkout offers expansive recreational space, an additional bedroom and bathroom, plus a large storage room - or the opportunity to finish additional living space. Comfortable 3 zoned HVAC. This home seamlessly blends comfort, style, and functionality in an unbeatable setting.
Active
$869,900
4925 Otter Trl NE, Saint Michael, MN 55376
6beds
4,360sqft
:
Get pre-qualified$5,514/mo
Single Family
Built in 2019
0.42 Acres Lot
$863,700 Zestimate®
$200/sqft
$104/mo HOA
What's special
Center islandStunning curb appealCharming front porchSpacious main level deckSerene pond viewsFormal dining roomWelcoming foyer
- 4 days |
- 298 |
- 8 |
Zillow last checked:
Listing updated:
Listed by:
Carrie F Schmitz 763-227-1405,
Keller Williams Classic Rlty NW,
Stephen F Schmitz 763-227-1406
Source: NorthstarMLS as distributed by MLS GRID,MLS#: 7114732
Facts & features
Interior
Bedrooms & bathrooms
- Bedrooms: 6
- Bathrooms: 5
- Full bathrooms: 2
- 3/4 bathrooms: 3
Bedroom
- Level: Main
- Area: 110 Square Feet
- Dimensions: 11x10
Bedroom 2
- Level: Upper
- Area: 288 Square Feet
- Dimensions: 18x16
Bedroom 3
- Level: Upper
- Area: 168 Square Feet
- Dimensions: 14x12
Bedroom 4
- Level: Upper
- Area: 228 Square Feet
- Dimensions: 19x12
Bedroom 5
- Level: Upper
- Area: 198 Square Feet
- Dimensions: 18x11
Bedroom 6
- Level: Lower
- Area: 266 Square Feet
- Dimensions: 19x14
Dining room
- Level: Main
- Area: 168 Square Feet
- Dimensions: 14x12
Flex room
- Level: Main
- Area: 120 Square Feet
- Dimensions: 12x10
Informal dining room
- Level: Main
- Area: 120 Square Feet
- Dimensions: 12x10
Kitchen
- Level: Main
- Area: 228 Square Feet
- Dimensions: 19x12
Laundry
- Level: Upper
- Area: 56 Square Feet
- Dimensions: 8x7
Living room
- Level: Main
- Area: 340 Square Feet
- Dimensions: 20x17
Recreation room
- Level: Lower
- Area: 690 Square Feet
- Dimensions: 30x23
Heating
- Forced Air, Fireplace(s)
Cooling
- Central Air
Appliances
- Included: Air-To-Air Exchanger, Cooktop, Dishwasher, Disposal, Dryer, Exhaust Fan, Humidifier, Microwave, Refrigerator, Stainless Steel Appliance(s), Wall Oven, Washer, Water Softener Owned
- Laundry: Laundry Room, Upper Level
Features
- Basement: Drain Tiled,Finished,Full,Sump Pump,Walk-Out Access
- Number of fireplaces: 1
- Fireplace features: Gas, Living Room
Interior area
- Total structure area: 5,037
- Total interior livable area: 4,360 sqft
- Finished area above ground: 3,366
- Finished area below ground: 994
Property
Parking
- Total spaces: 3
- Parking features: Attached, Garage Door Opener
- Attached garage spaces: 3
- Has uncovered spaces: Yes
Accessibility
- Accessibility features: None
Features
- Levels: Two
- Stories: 2
- Patio & porch: Deck, Front Porch, Patio, Porch
- Has private pool: Yes
- Pool features: In Ground, Outdoor Pool, Shared
Lot
- Size: 0.42 Acres
- Dimensions: 60 x 225 x 126 x 270
Details
- Foundation area: 1671
- Parcel number: 114340003060
- Zoning description: Residential-Single Family
Construction
Type & style
- Home type: SingleFamily
- Property subtype: Single Family
Materials
- Roof: Age 8 Years or Less,Asphalt
Condition
- New construction: No
- Year built: 2019
Utilities & green energy
- Gas: Natural Gas
- Sewer: City Sewer/Connected
- Water: City Water/Connected
Community & HOA
Community
- Subdivision: Tributary Xing 2nd Add
HOA
- Has HOA: Yes
- Services included: Dock, Professional Mgmt, Sanitation, Shared Amenities
- HOA fee: $104 monthly
- HOA name: RowCal
- HOA phone: 651-362-1570
Location
- Region: Saint Michael
Financial & listing details
- Price per square foot: $200/sqft
- Tax assessed value: $731,000
- Annual tax amount: $8,800
- Date on market: 7/23/2026
- Cumulative days on market: 95 days
- Road surface type: Paved
Estimated market value
$863,700
$821,000 - $907,000
$4,399/mo
Price history
| Date | Event | Price |
|---|---|---|
| 7/23/2026 | Listed for sale | $869,900-0.6%$200/sqft |
Source:  NorthstarMLS as distributed by MLS GRID #7114732 Report a problem NorthstarMLS as distributed by MLS GRID #7114732 Report a problem | ||
| 7/23/2026 | Listing removed | $875,000$201/sqft |
Source: NorthstarMLS as distributed by MLS GRID #7054901 Report a problem | ||
| 6/9/2026 | Price change | $875,000-2.8%$201/sqft |
Source: NorthstarMLS as distributed by MLS GRID #7054901 Report a problem | ||
| 4/23/2026 | Listed for sale | $899,900+45.5%$206/sqft |
Source: NorthstarMLS as distributed by MLS GRID #7054901 Report a problem | ||
| 4/3/2020 | Sold | $618,430$142/sqft |
Source: NorthstarMLS as distributed by MLS GRID #5337201 Report a problem | ||
| 12/6/2019 | Pending sale | $618,430$142/sqft |
Source: Robert Thomas Homes, Inc #5337201 Report a problem | ||
| 12/4/2019 | Listed for sale | $618,430+483.4%$142/sqft |
Source: Robert Thomas Homes, Inc #5337201 Report a problem | ||
| 11/8/2019 | Sold | $106,000$24/sqft |
Source: Public Record Report a problem | ||
Public tax history
| Year | Property taxes | Tax assessment |
|---|---|---|
| 2024 | $10,440 +9.5% | $731,000 -16.9% |
| 2023 | $9,536 -2.2% | $880,100 +17.3% |
| 2022 | $9,752 +1754% | $750,000 +11.5% |
| 2021 | $526 +61.3% | $672,900 +334.4% |
| 2020 | $326 -33.2% | $154,900 +93.6% |
| 2019 | $488 +49.7% | $80,000 |
| 2018 | $326 | $80,000 |
Find assessor info on the county website
Monthly payment
Est. payment
Payment breakdown
Explore the cost of this home by adjusting the details. Changes won't be saved.Climate risks
Neighborhood: 55376
Nearby schools
GreatSchools rating
- 7/10Hassan Elementary SchoolGrades: K-4Distance: 1.1 mi
- 9/10Rogers Middle SchoolGrades: 5-8Distance: 2.1 mi
- 10/10Rogers Senior High SchoolGrades: 9-12Distance: 2.1 mi
- $749,9005 bd4 ba3.4k sqft4949 Otter Trl NE, Saint Michael, MN 55376For Sale
- $726,9004 bd3 ba3.5k sqft4911 Otter Trl NE, Saint Michael, MN 55376Off Market
- $844,0005 bd5 ba5.1k sqft4893 Otter Trl NE, Saint Michael, MN 55376Off Market
- $893,6005 bd5 ba4.7k sqft4967 Otter Trl NE, Saint Michael, MN 55376Off Market
- $743,5005 bd1 ba3.3k sqft4871 Otter Trl NE, Saint Michael, MN 55376Off Market
- $1,016,9005 bd6 ba3.4k sqft15050 47th St NE, Saint Michael, MN 55376Off Market
- $737,2005 bd5 ba4.4k sqft4954 Otter Trl NE, Saint Michael, MN 55376Off Market
- $1,056,1004 bd1 ba3.6k sqft15024 47th St NE, Saint Michael, MN 55376Off Market
A local agent can set up tours, give advice and negotiate with sellers.
Similar homes
- $749,9005 bd4 ba3.4k sqft4949 Otter Trl NE, Saint Michael, MN 55376For Sale
 MLS ID #7107690, Caleb Carlson, Real Broker, LLC. NorthstarMLS as distributed by MLS GRID
 - $700,0005 bd4 ba4k sqft10708 29th St NE, Saint Michael, MN 55376For Sale
 MLS ID #7113772, Search Houses Now Team, Keller Williams Classic Rlty NW. NorthstarMLS as distributed by MLS GRID
 - $850,0005 bd5 ba4.5k sqft19885 Hunters Rdg, Rogers, MN 55374For Sale
 MLS ID #7109290, Lauren L Peters, RE/MAX Preferred. NorthstarMLS as distributed by MLS GRID
 - $785,0005 bd5 ba3.6k sqft14960 143rd Ave N, Dayton, MN 55327For Sale
 MLS ID #7110064, Jeremy Stuber, Pro Flat Fee Realty LLC. NorthstarMLS as distributed by MLS GRID
 - $831,4805 bd4 ba3.8k sqft4666 Jamocha Bay NE, Saint Michael, MN 55376New ConstructionMLS ID #7040693, John Schmitt, Robert Thomas Homes, Inc.. NorthstarMLS as distributed by MLS GRID
- $689,9005 bd5 ba4.5k sqft22915 Wood Ln, Rogers, MN 55374For SaleMLS ID #7093402, Kris Lindahl, Kris Lindahl Real Estate. NorthstarMLS as distributed by MLS GRID
- $599,9005 bd4 ba3.2k sqft10752 23rd St NE, Saint Michael, MN 55376For SaleMLS ID #7059714, Steve J Comstock, Coldwell Banker Realty. NorthstarMLS as distributed by MLS GRID
- $734,6565 bd4 ba3.6k sqft11500 19th St NE, Saint Michael, MN 55376New ConstructionNorthstarMLS as distributed by MLS GRID
- $550,0005 bd4 ba3.4k sqft10585 37th Pl NE, Saint Michael, MN 55376For SaleMLS ID #7088225, Lisa A. Lindholm, Keller Williams Premier Realty. NorthstarMLS as distributed by MLS GRID
- $899,9006 bd5 ba4.3k sqft6015 Kimberly Ln N, Plymouth, MN 55446For SaleMLS ID #7051834, Sara R Melby, eXp Realty. NorthstarMLS as distributed by MLS GRID
- $549,9004 bd4 ba3.6k sqft12874 Aspen Ln, Rogers, MN 55374For SaleMLS ID #7103313, Meaghan M McPherson, eXp Realty. NorthstarMLS as distributed by MLS GRID
- $850,0005 bd5 ba4.6k sqft10922 Brookside Trl N, Champlin, MN 55316For SaleMLS ID #7046868, Kraig Domogalla, RE/MAX Results. NorthstarMLS as distributed by MLS GRID
- $625,0004 bd4 ba2.9k sqft17617 51st St NE, Otsego, MN 55374For SaleMLS ID #7040672, Marie Suchy, Compass. NorthstarMLS as distributed by MLS GRID
- $774,0004 bd4 ba3.3k sqft4181 Prairie View Trl, Hamel, MN 55340For SaleMLS ID #7115578, Megan McNeil, Edina Realty, Inc.. NorthstarMLS as distributed by MLS GRID
- $930,0005 bd5 ba4.8k sqft3092 Basswood Rd, Medina, MN 55340For SaleMLS ID #7103124, Stephanie S Savoie, Edina Realty, Inc.. NorthstarMLS as distributed by MLS GRID
- $529,5004 bd4 ba2.6k sqft9773 52nd Ln NE, Saint Michael, MN 55376For SaleMLS ID #7088384, Lana Yatskina, Discovery Group, Inc. NorthstarMLS as distributed by MLS GRID
- from $885,0004 bd3 ba2.2k sqftThe Brookview Plan, Heather Meadows, Corcoran, MN 55374New ConstructionJP Brooks
- $655,0005 bd4 ba3.5k sqft16837 58th St NE, Otsego, MN 55330For SaleMLS ID #7085418, Taylor Matzoll, Coldwell Banker Realty. NorthstarMLS as distributed by MLS GRID
- $699,0005 bd3 ba3.2k sqft7502 Ocean Ave NE, Otsego, MN 55330For SaleMLS ID #7069424, Steve J Comstock, Coldwell Banker Realty. NorthstarMLS as distributed by MLS GRID
- $599,0005 bd4 ba3.6k sqft6284 Marlowe Ave NE, Otsego, MN 55301For SaleMLS ID #7080494, Anna Liashkovich, Bridge Realty, LLC. NorthstarMLS as distributed by MLS GRID
