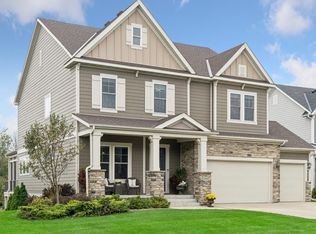
Motivated sellers are offering a contribution toward a buyer’s allowable closing costs, including an interest-rate buy-down. This Mattamy-built home is set on a premium homesite overlooking protected wetlands and parkland, offering the privacy, views, and setting that are increasingly hard to find in Medina. Located in the Wayzata School District, this home combines flexible living spaces, beautiful surroundings, and thoughtful updates.
Designed with flexibility in mind, the open-concept main level features a spacious kitchen and bayed dinette overlooking the backyard, plus an office/flex room with an adjacent ¾ bath, ideal for working from home, guests, or additional living space. Step outside to the maintenance-free composite deck (2022) and take in peaceful sunsets and protected nature views with no future development directly behind.
Upstairs, you’ll find spacious bedrooms, including a private primary suite with a tray-vault ceiling and walk-in closet. A generous loft provides another flexible living area and could easily be converted into an additional bedroom. New main-level carpet is installed!
The finished lower level is made for entertaining, featuring a dedicated home theater with projector, built-in speakers, and a specialty projection screen wall, along with additional space for relaxing and gathering. A professionally sealed driveway adds to the home’s fresh curb appeal. Enjoy nearby parks, trails, golf, shopping, dining, and convenient access to Highway 55. Beautiful views, flexible living spaces, fresh updates, and an exceptional Fields of Medina setting make this home one you won’t want to miss.
Active
$745,000
4181 Prairie View Trl, Hamel, MN 55340
4beds
3,380sqft
Single Family
Built in 2015
7,840 Square Feet Lot
$-- Zestimate®
$220/sqft
$68/mo HOA
What's special
Open-concept main levelSpacious bedroomsSpacious kitchen
- 7 days
- 410
- 18
Zillow last checked:
Listing updated:
Listed by:
Megan McNeil 612-704-7171,
Edina Realty, Inc.
Source: NorthstarMLS as distributed by MLS GRID,MLS#: 7145023
Facts & features
Interior
Bedrooms & bathrooms
- Bedrooms: 4
- Bathrooms: 4
- Full bathrooms: 2
- 3/4 bathrooms: 2
Bedroom
- Level: Upper
- Area: 245.38 Square Feet
- Dimensions: 15'11 x 15'5
Bedroom 2
- Level: Upper
- Area: 137.06 Square Feet
- Dimensions: 10'9 x 12'9
Bedroom 3
- Level: Upper
- Area: 133 Square Feet
- Dimensions: 10'6 x 12'8
Bedroom 4
- Level: Lower
- Area: 189.13 Square Feet
- Dimensions: 12'9 x 14'10
Bonus room
- Level: Upper
- Area: 372.13 Square Feet
- Dimensions: 19'1 x 19'6
Deck
- Level: Main
- Area: 504 Square Feet
- Dimensions: 21x24
Dining room
- Level: Main
- Area: 176.94 Square Feet
- Dimensions: 10'10 x 16'4
Family room
- Level: Lower
- Area: 437.5 Square Feet
- Dimensions: 29'2 x 15'0
Flex room
- Level: Main
- Area: 117.97 Square Feet
- Dimensions: 11'5 x 10'4
Kitchen
- Level: Main
- Area: 154.34 Square Feet
- Dimensions: 10'7 x 14'7
Living room
- Level: Main
- Area: 263.75 Square Feet
- Dimensions: 17'7 x 15'0
Heating
- Forced Air, Fireplace(s)
Cooling
- Central Air
Appliances
- Included: Air-To-Air Exchanger, Central Vacuum, Dishwasher, Disposal, Dryer, Electric Water Heater, Exhaust Fan, Humidifier, Water Filtration System, Microwave, Range, Refrigerator, Stainless Steel Appliance(s), Washer, Water Softener Owned
- Laundry: Laundry Room, Sink, Upper Level
Features
- Central Vacuum
- Basement: Finished,Walk-Out Access
- Number of fireplaces: 1
- Fireplace features: Gas, Living Room
Interior area
- Total structure area: 3,500
- Total interior livable area: 3,380 sqft
- Finished area above ground: 2,400
- Finished area below ground: 980
Video & virtual tour
Property
Parking
- Total spaces: 3
- Parking features: Attached, Asphalt, Garage Door Opener, Storage
- Attached garage spaces: 3
- Has uncovered spaces: Yes
- Details: Garage Dimensions (29'7 x 21'7)
Accessibility
- Accessibility features: None
Features
- Levels: Two
- Stories: 2
- Patio & porch: Composite Decking, Deck
- Pool features: None
- Fencing: None
Lot
- Size: 7,840 Square Feet
- Dimensions: 65 x 123
- Features: Tree Coverage - Medium
Details
- Foundation area: 1872
- Parcel number: 0211823340049
- Zoning description: Residential-Single Family
Construction
Type & style
- Home type: SingleFamily
- Property subtype: Single Family
Materials
- Concrete
- Roof: Age Over 8 Years,Asphalt
Condition
- New construction: No
- Year built: 2015
Utilities & green energy
- Electric: 200+ Amp Service
- Gas: Natural Gas
- Sewer: City Sewer/Connected
- Water: City Water/Connected
Community & HOA
Community
- Subdivision: Fields Of Medina West 2nd Add
HOA
- Has HOA: Yes
- Services included: Professional Mgmt, Shared Amenities
- HOA fee: $816 annually
- HOA name: Compass Management
- HOA phone: 612-888-4710
Location
- Region: Hamel
Financial & listing details
- Price per square foot: $220/sqft
- Tax assessed value: $650,600
- Annual tax amount: $7,552
- Date on market: 9/15/2026
- Cumulative days on market: 137 days
Estimated market value
Not available
Estimated sales range
Not available
Not available
Price history
| Date | Event | Price |
|---|---|---|
| 9/15/2026 | Listed for sale | $745,000-2%$220/sqft |
Source:  NorthstarMLS as distributed by MLS GRID #7145023 Report a problem NorthstarMLS as distributed by MLS GRID #7145023 Report a problem | ||
| 9/15/2026 | Listing removed | $759,900$225/sqft |
Source: NorthstarMLS as distributed by MLS GRID #7130579 Report a problem | ||
| 8/20/2026 | Price change | $759,900-1.8%$225/sqft |
Source: NorthstarMLS as distributed by MLS GRID #7130579 Report a problem | ||
| 7/24/2026 | Price change | $774,000-2.6%$229/sqft |
Source: NorthstarMLS as distributed by MLS GRID #7115578 Report a problem | ||
| 7/8/2026 | Listed for sale | $795,000-0.6%$235/sqft |
Source: NorthstarMLS as distributed by MLS GRID #7105906 Report a problem | ||
| 7/8/2026 | Listing removed | $800,000$237/sqft |
Source: NorthstarMLS as distributed by MLS GRID #7041028 Report a problem | ||
| 5/2/2026 | Listed for sale | $800,000+64.9%$237/sqft |
Source: NorthstarMLS as distributed by MLS GRID #7041028 Report a problem | ||
| 3/4/2016 | Sold | $485,226$144/sqft |
Source: Public Record Report a problem | ||
Public tax history
| Year | Property taxes | Tax assessment |
|---|---|---|
| 2025 | $8,139 +12.3% | $650,600 -10.5% |
| 2024 | $7,249 +2.5% | $727,200 +7.2% |
| 2023 | $7,070 +11.3% | $678,200 +5.5% |
| 2022 | $6,352 +2.7% | $643,000 +19.3% |
| 2021 | $6,185 +12.5% | $539,000 +2.5% |
| 2020 | $5,497 -11.1% | $526,000 +15.1% |
| 2019 | $6,185 +12.5% | $457,000 -1.5% |
| 2018 | $5,497 -1.5% | $464,000 +67.7% |
| 2017 | $5,584 +74% | $276,700 +279% |
| 2016 | $3,208 +193% | $73,000 +58.7% |
| 2015 | $1,095 | $46,000 |
Find assessor info on the county website
Monthly payment
Est. payment
Payment breakdown
Explore the cost of this home by adjusting the details. Changes won't be saved.Climate risks
Neighborhood: 55340

Similar homes
- $715,0004 bd3 ba2.4k sqft19334 Annabelle Ln, Hamel, MN 55340For Sale

 MLS ID #7146815, Niki H Moeller, RE/MAX Results. NorthstarMLS as distributed by MLS GRID
 - $639,9004 bd3 ba3.3k sqft6726 Black Oak Ln, Hamel, MN 55340For Sale
 MLS ID #7131380, BROWN & Co Residential, eXp Realty. NorthstarMLS as distributed by MLS GRID
 - $1,095,0005 bd4 ba4k sqft3065 Wild Flower Trl, Hamel, MN 55340For Sale
 MLS ID #7140510, Tara Engebretson, Compass. NorthstarMLS as distributed by MLS GRID
 - $840,0005 bd5 ba4.2k sqft16380 52nd Ave N, Plymouth, MN 55446For Sale
 MLS ID #7109621, Nevin R Raghuveer, RE/MAX Results. NorthstarMLS as distributed by MLS GRID
 - $850,0005 bd4 ba3.9k sqft17732 62nd Ct N, Maple Grove, MN 55311For SaleMLS ID #7117015, BROWN & Co Residential, eXp Realty. NorthstarMLS as distributed by MLS GRID
- $669,9005 bd4 ba4k sqft11975 Castle Rock Ct N, Champlin, MN 55316For SaleMLS ID #7148234, Caprice W Ayau, My Mobile Agents Realty. NorthstarMLS as distributed by MLS GRID
- $749,9005 bd5 ba3.6k sqft14960 143rd Ave N, Dayton, MN 55327For SaleMLS ID #7110064, Jeremy Stuber, Pro Flat Fee Realty LLC. NorthstarMLS as distributed by MLS GRID
- $749,0005 bd5 ba4k sqft12933 Burr Oak Ln N, Champlin, MN 55316For SaleMLS ID #7141470, Andrew J. Price, Edina Realty, Inc.. NorthstarMLS as distributed by MLS GRID
- $910,0005 bd6 ba4.3k sqft5465 Orchid Ln N, Plymouth, MN 55446For SaleMLS ID #7124879, Jacqueline M Whelan, Edina Realty, Inc.. NorthstarMLS as distributed by MLS GRID
- $949,0005 bd5 ba4.7k sqft5085 Zircon Ln N, Plymouth, MN 55446For SaleMLS ID #7126588, Brian D Scates, Scates Real Estate, LLC. NorthstarMLS as distributed by MLS GRID
- $699,9005 bd4 ba3.4k sqft4949 Otter Trl NE, Saint Michael, MN 55376For SaleMLS ID #7107690, Caleb Carlson, Real Broker, LLC. NorthstarMLS as distributed by MLS GRID
- $585,0005 bd4 ba2.9k sqft14124 55th Ave N, Plymouth, MN 55446For SaleMLS ID #7134025, Bethany Nelson, Keller Williams Premier Realty Lake Minnetonka. NorthstarMLS as distributed by MLS GRID
- $742,7504 bd3 ba3k sqft14147 77th Ln NE, Otsego, MN 55330New ConstructionMLS ID #7141826, Steve J Comstock, Coldwell Banker Realty. NorthstarMLS as distributed by MLS GRID
- $649,9004 bd4 ba3.5k sqft12920 Granstrom Cir, Dayton, MN 55327For SaleMLS ID #7104340, Mark P. Abdel, RE/MAX Advantage Plus. NorthstarMLS as distributed by MLS GRID
- $449,9003 bd3 ba2.3k sqft19206 72nd Ave N, Hamel, MN 55340For SaleMLS ID #7115024, Jay Ettinger, Edina Realty, Inc.. NorthstarMLS as distributed by MLS GRID
- $610,0004 bd3 ba2.4k sqft19257 Meadow View Ln, Maple Grove, MN 55311For SaleMLS ID #7141461, The Monson and Larson Group, RE/MAX Results. NorthstarMLS as distributed by MLS GRID
- $524,9003 bd2 ba1.9k sqft19371 74th Ave N, Corcoran, MN 55340For SaleMLS ID #7060976, Joel D Oakland, NOW Realty. NorthstarMLS as distributed by MLS GRID
- $765,0004 bd4 ba3.3k sqft8415 Krey Lake Ct, Victoria, MN 55386For SaleMLS ID #7061213, Kristin A. Long, RE/MAX Advantage Plus. NorthstarMLS as distributed by MLS GRID
