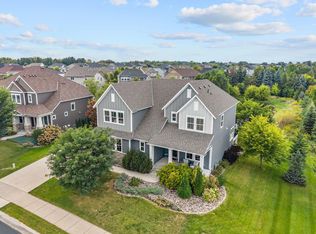
Welcome to this stunning 4-bedroom, 4-bath home offering 3,436 finished square feet of beautifully designed living space on a spacious corner lot , located in the highly sought-after Wayzata School District!
Step inside to an impressive open-concept layout featuring soaring vaulted ceilings, abundant natural light, and a spacious kitchen complete with quartz countertops and a large walk-in pantry. The open living and dining areas flow effortlessly to the brand-new, oversized maintenance-free deck—the perfect place to relax, entertain, and take in the serene backyard views and abundant wildlife.
Upstairs, you’ll find a versatile loft along with the convenience of all four bedrooms located on one level. Two bedrooms share a Jack-and-Jill bathroom, while another bedroom features its own walk-in closet and private en-suite bath. The spacious primary suite offers a large walk-in closet and private en-suite featuring a generous walk-in shower. A large main level laundry room adds even more convenience and functionality.
Additional highlights include a 3-stall garage and a brand-new reverse osmosis water system. Residents can also enjoy neighborhood amenities including a community center, swimming pool, and park—offering even more opportunities to relax, gather, and enjoy the community.
The unfinished walkout lower level offers incredible potential and is ready for you to finish exactly how you envision. Create an additional family room, home gym, office, entertainment space, or more while adding finished square footage and building future equity.
With its spacious floor plan, thoughtful bedroom layout, beautiful backyard setting, modern features, neighborhood amenities, room to grow, and location within Wayzata Schools, this home offers an exceptional combination of comfort, functionality, and future potential!
Active
$874,900
6797 Coach House Ln, Hamel, MN 55340
4beds
3,436sqft
Single Family
Built in 2021
0.33 Acres Lot
$863,400 Zestimate®
$255/sqft
$61/mo HOA
What's special
- 38 days
- 546
- 21
Zillow last checked:
Listing updated:
Listed by:
Melany Peters 952-486-0491,
RE/MAX Results,
Matt Parrington 612-990-6112
Source: NorthstarMLS as distributed by MLS GRID,MLS#: 7137185
Facts & features
Interior
Bedrooms & bathrooms
- Bedrooms: 4
- Bathrooms: 4
- Full bathrooms: 2
- 3/4 bathrooms: 1
- 1/2 bathrooms: 1
Bedroom
- Level: Upper
- Area: 238 Square Feet
- Dimensions: 17x14
Bedroom 2
- Level: Upper
- Area: 143 Square Feet
- Dimensions: 13x11
Bedroom 3
- Level: Upper
- Area: 143 Square Feet
- Dimensions: 13x11
Bedroom 4
- Level: Upper
- Area: 180 Square Feet
- Dimensions: 15x12
Bedroom 5
- Level: Lower
- Area: 156 Square Feet
- Dimensions: 13x12
Dining room
- Level: Main
- Area: 132 Square Feet
- Dimensions: 12x11
Informal dining room
- Level: Main
- Area: 160 Square Feet
- Dimensions: 16x10
Kitchen
- Level: Main
- Area: 221 Square Feet
- Dimensions: 17x13
Laundry
- Level: Main
- Area: 121 Square Feet
- Dimensions: 11x11
Living room
- Level: Main
- Area: 272 Square Feet
- Dimensions: 17x16
Loft
- Level: Upper
- Area: 198 Square Feet
- Dimensions: 18x11
Office
- Level: Main
- Area: 132 Square Feet
- Dimensions: 12x11
Recreation room
- Level: Lower
- Area: 576 Square Feet
- Dimensions: 36x16
Heating
- Forced Air
Cooling
- Central Air
Appliances
- Included: Air-To-Air Exchanger, Cooktop, Dishwasher, Disposal, Dryer, Exhaust Fan, Humidifier, Microwave, Refrigerator, Wall Oven, Washer
- Laundry: Gas Dryer Hookup, Main Level, Washer Hookup
Features
- Basement: Finished,Full
- Number of fireplaces: 1
- Fireplace features: Gas, Living Room
Interior area
- Total structure area: 5,036
- Total interior livable area: 3,436 sqft
- Finished area above ground: 3,436
- Finished area below ground: 0
Property
Parking
- Total spaces: 3
- Parking features: Attached, Garage Door Opener
- Attached garage spaces: 3
- Has uncovered spaces: Yes
Accessibility
- Accessibility features: None
Features
- Levels: Two
- Stories: 2
- Has private pool: Yes
- Pool features: In Ground, Outdoor Pool, Shared
Lot
- Size: 0.33 Acres
- Dimensions: 82 x 183 x 71 x 177
- Features: Tree Coverage - Light
Details
- Foundation area: 1600
- Parcel number: 3611923240027
- Zoning description: Residential-Single Family
Construction
Type & style
- Home type: SingleFamily
- Property subtype: Single Family
Materials
- Roof: Age 8 Years or Less,Asphalt
Condition
- New construction: No
- Year built: 2021
Utilities & green energy
- Electric: 200+ Amp Service
- Gas: Natural Gas
- Sewer: City Sewer/Connected
- Water: City Water/Connected
Community & HOA
Community
- Subdivision: Ravinia 13th Add
HOA
- Has HOA: Yes
- Services included: Shared Amenities
- HOA fee: $61 monthly
- HOA name: Associa
- HOA phone: 763-225-6400
Location
- Region: Hamel
Financial & listing details
- Price per square foot: $255/sqft
- Tax assessed value: $771,400
- Annual tax amount: $10,329
- Date on market: 9/8/2026
- Road surface type: Paved
Estimated market value
$863,400
$820,000 - $907,000
$3,917/mo
Price history
| Date | Event | Price |
|---|---|---|
| 9/10/2026 | Listed for sale | $874,900+15.3%$255/sqft |
Source:  NorthstarMLS as distributed by MLS GRID #7137185 Report a problem NorthstarMLS as distributed by MLS GRID #7137185 Report a problem | ||
| 8/31/2022 | Sold | $758,530$221/sqft |
Source: NorthstarMLS as distributed by MLS GRID #6245634 Report a problem | ||
| 8/25/2022 | Pending sale | $758,530$221/sqft |
Source: NorthstarMLS as distributed by MLS GRID #6245634 Report a problem | ||
Public tax history
| Year | Property taxes | Tax assessment |
|---|---|---|
| 2026 | $10,329 +8.4% | $771,400 +5.4% |
| 2025 | $9,530 +2.3% | $732,100 +3.7% |
| 2024 | $9,315 +319.5% | $706,100 -0.5% |
| 2023 | $2,221 +49.3% | $709,800 +264% |
| 2022 | $1,487 +65.6% | $195,000 -11.2% |
| 2021 | $898 | $219,500 +306.5% |
| 2020 | -- | $54,000 |
Find assessor info on the county website
Monthly payment
Est. payment
Payment breakdown
Explore the cost of this home by adjusting the details. Changes won't be saved.Climate risks
Neighborhood: 55340
Similar homes
- $639,9004 bd3 ba3.3k sqft6726 Black Oak Ln, Hamel, MN 55340For Sale

 MLS ID #7131380, BROWN & Co Residential, eXp Realty. NorthstarMLS as distributed by MLS GRID
 - $699,9004 bd3 ba2.4k sqft19334 Annabelle Ln, Hamel, MN 55340For Sale
 MLS ID #7146815, Niki H Moeller, RE/MAX Results. NorthstarMLS as distributed by MLS GRID
 - $899,9005 bd5 ba4k sqft18447 75th Pl N, Maple Grove, MN 55311For Sale
 MLS ID #7157462, Christopher Fritch, eXp Realty. NorthstarMLS as distributed by MLS GRID
 - $915,0005 bd4 ba4.4k sqft3006 Wild Flower Trl, Hamel, MN 55340For Sale
 MLS ID #7139907, BROWN & Co Residential, eXp Realty. NorthstarMLS as distributed by MLS GRID
 - $850,0004 bd4 ba4.2k sqft15842 57th Pl N, Plymouth, MN 55446For SaleMLS ID #7138217, David R Bialke, Keller Williams Realty Integrity Lakes. NorthstarMLS as distributed by MLS GRID
- $700,0004 bd4 ba3.3k sqft4181 Prairie View Trl, Hamel, MN 55340For SaleMLS ID #7153331, Megan McNeil, Edina Realty, Inc.. NorthstarMLS as distributed by MLS GRID
- $875,0005 bd6 ba4.3k sqft5465 Orchid Ln N, Plymouth, MN 55446For SaleMLS ID #7124879, Jacqueline M Whelan, Edina Realty, Inc.. NorthstarMLS as distributed by MLS GRID
- $840,0005 bd5 ba4.2k sqft16380 52nd Ave N, Plymouth, MN 55446For SaleMLS ID #7109621, Nevin R Raghuveer, RE/MAX Results. NorthstarMLS as distributed by MLS GRID
- $800,0005 bd4 ba3.9k sqft17732 62nd Ct N, Maple Grove, MN 55311For SaleMLS ID #7117015, BROWN & Co Residential, eXp Realty. NorthstarMLS as distributed by MLS GRID
- $749,0003 bd3 ba2.4k sqft17845 57th Ave N, Plymouth, MN 55446For SaleMLS ID #7158369, Housley Homes, Keller Williams Premier Realty. NorthstarMLS as distributed by MLS GRID
- $889,0004 bd4 ba3.5k sqft6160 Everest Ct N, Minneapolis, MN 55447For SaleMLS ID #7143628, Joshua Meyer, Weekley Homes, LLC. NorthstarMLS as distributed by MLS GRID
- $639,9004 bd4 ba3.3k sqft19302 Meadow View Ln, Maple Grove, MN 55311For SaleMLS ID #7160922, Carrie F Schmitz, Keller Williams Classic Rlty NW. NorthstarMLS as distributed by MLS GRID
- $774,9005 bd4 ba3.9k sqft6975 Kimberly Ct N, Maple Grove, MN 55311For SaleMLS ID #7096360, Dan Linder, eXp Realty. NorthstarMLS as distributed by MLS GRID
- $1,000,0005 bd5 ba4.5k sqft16070 55th Ave N, Plymouth, MN 55446For SaleMLS ID #7132876, BJ LaVelle, Roost, Compass, Compass. NorthstarMLS as distributed by MLS GRID
- $899,0004 bd5 ba4.8k sqft15540 110th Ave N, Osseo, MN 55369For SaleMLS ID #7107997, Emily Bradley, Compass. NorthstarMLS as distributed by MLS GRID
- $1,030,0005 bd4 ba4.5k sqft18915 51st Ave N, Plymouth, MN 55446For SaleMLS ID #7093461, Jaclyn A Gavzy, Compass. NorthstarMLS as distributed by MLS GRID
- $849,9004 bd5 ba3.5k sqft18250 102nd Pl N, Maple Grove, MN 55311New ConstructionNorthstarMLS as distributed by MLS GRID
- $700,0005 bd4 ba3.6k sqft11325 Creekside Trl, Maple Grove, MN 55311For SaleMLS ID #7155821, Regan Y Englund, Keller Williams Classic Rlty NW. NorthstarMLS as distributed by MLS GRID
- $850,0006 bd5 ba4.3k sqft4925 Otter Trl NE, Saint Michael, MN 55376For SaleMLS ID #7114732, Carrie F Schmitz, Keller Williams Classic Rlty NW. NorthstarMLS as distributed by MLS GRID
- $959,9005 bd5 ba4.5k sqft10166 Shadyview Ln N, Maple Grove, MN 55311For SaleMLS ID #7138822, Jeremy Stuber, Pro Flat Fee Realty LLC. NorthstarMLS as distributed by MLS GRID
