Stunning home with sport court in the highly sought-after Creekside Hills neighborhood, featuring a community pool. Located in award-winning Wayzata Schools (North Woods Elementary). Set on a large lot with exceptional curb appeal, this beautifully crafted home was built in 2019 and offers 5 bedrooms, 4 bathrooms, and over 4,500 finished square feet.
The bright, open floor plan showcases engineered hardwood flooring and upscale finishes throughout. The gourmet kitchen features white cabinetry, quartz countertops, an oversized island, stainless steel appliances, gas cooktop with hood, and a walk-in pantry. It flows seamlessly into the informal dining area, living room with gas fireplace, and sunroom. The main level also includes a maintenance-free composite deck, private office, formal dining room, and spacious mudroom.
Upstairs, you'll find four bedrooms, each with walk-in closets, along with a convenient upper-level laundry room with sink. The spacious primary suite includes a custom walk-in closet and a luxurious ensuite bath with in-floor heat, dual vanities, soaking tub, and separate shower.
The finished walk-out lower level offers a large family room (pre-plumbed for a wet bar), a fifth bedroom, a ¾ bathroom, and an impressive sport court that extends beyond the three-point line, complete with basketball markings, built-in hoop, and protective padding.
Creekside Hills amenities include a community pool, playground, and clubhouse.
Active
Price cut: $45K (8/3)
$1,075,000
18915 51st Ave N, Plymouth, MN 55446
5beds
4,514sqft
Single Family
Built in 2019
0.26 Acres Lot
$-- Zestimate®
$238/sqft
$100/mo HOA
What's special
Oversized islandSport courtEngineered hardwood flooringUpscale finishes throughoutSpacious primary suiteWalk-in pantryPrivate office
- 35 days |
- 1,641 |
- 75 |
Zillow last checked:
Listing updated:
Listed by:
Jaclyn A Gavzy 952-221-5977,
Compass
Source: NorthstarMLS as distributed by MLS GRID,MLS#: 7093461
Facts & features
Interior
Bedrooms & bathrooms
- Bedrooms: 5
- Bathrooms: 4
- Full bathrooms: 2
- 3/4 bathrooms: 1
- 1/2 bathrooms: 1
Bedroom
- Level: Upper
- Area: 240 Square Feet
- Dimensions: 16x15
Bedroom 2
- Level: Upper
- Area: 132 Square Feet
- Dimensions: 12x11
Bedroom 3
- Level: Upper
- Area: 140 Square Feet
- Dimensions: 14x10
Bedroom 4
- Level: Upper
- Area: 140 Square Feet
- Dimensions: 14x10
Bedroom 4
- Level: Upper
- Area: 121 Square Feet
- Dimensions: 11x11
Bedroom 5
- Level: Lower
- Area: 110 Square Feet
- Dimensions: 11x10
Primary bathroom
- Level: Upper
- Area: 108 Square Feet
- Dimensions: 12x9
Bathroom
- Level: Main
- Area: 25 Square Feet
- Dimensions: 5x5
Bathroom
- Level: Upper
- Area: 70 Square Feet
- Dimensions: 14x5
Bathroom
- Level: Lower
- Area: 45 Square Feet
- Dimensions: 9x5
Other
- Level: Lower
- Area: 713 Square Feet
- Dimensions: 31x23
Dining room
- Level: Main
- Area: 140 Square Feet
- Dimensions: 14x10
Family room
- Level: Lower
- Area: 338 Square Feet
- Dimensions: 26x13
Family room
- Level: Lower
- Area: 132 Square Feet
- Dimensions: 12x11
Foyer
- Level: Main
- Area: 105 Square Feet
- Dimensions: 21x5
Garage
- Level: Main
- Area: 620 Square Feet
- Dimensions: 31x20
Informal dining room
- Level: Main
- Area: 132 Square Feet
- Dimensions: 12x11
Kitchen
- Level: Main
- Area: 224 Square Feet
- Dimensions: 16x14
Laundry
- Level: Upper
- Area: 56 Square Feet
- Dimensions: 8x7
Living room
- Level: Main
- Area: 240 Square Feet
- Dimensions: 16x15
Mud room
- Level: Main
- Area: 55 Square Feet
- Dimensions: 11x5
Office
- Level: Main
- Area: 66 Square Feet
- Dimensions: 11x6
Patio
- Level: Lower
- Area: 156 Square Feet
- Dimensions: 13x12
Porch
- Level: Main
- Area: 145 Square Feet
- Dimensions: 29x5
Sun room
- Level: Main
- Area: 132 Square Feet
- Dimensions: 12x11
Heating
- Forced Air
Cooling
- Central Air
Appliances
- Included: Air-To-Air Exchanger, Dishwasher, Disposal, Humidifier, Microwave, Range, Refrigerator, Stainless Steel Appliance(s), Wall Oven, Washer, Water Softener Owned
- Laundry: Upper Level
Features
- Basement: Walk-Out Access
- Number of fireplaces: 1
- Fireplace features: Family Room, Gas
Interior area
- Total structure area: 5,093
- Total interior livable area: 4,514 sqft
- Finished area above ground: 2,884
- Finished area below ground: 1,630
Property
Parking
- Total spaces: 3
- Parking features: Attached
- Attached garage spaces: 3
Accessibility
- Accessibility features: None
Features
- Levels: Two
- Stories: 2
- Patio & porch: Deck, Front Porch, Patio
- Has private pool: Yes
- Pool features: In Ground, Heated, Shared
Lot
- Size: 0.26 Acres
- Dimensions: 62 x 62 x 21 x 81 x 80 x 139
- Features: Irregular Lot
Details
- Foundation area: 1521
- Parcel number: 0711822230040
- Zoning description: Residential-Single Family
Construction
Type & style
- Home type: SingleFamily
- Property subtype: Single Family
Materials
- Concrete
- Roof: Age 8 Years or Less
Condition
- New construction: No
- Year built: 2019
Utilities & green energy
- Electric: 200+ Amp Service
- Gas: Natural Gas
- Sewer: City Sewer/Connected
- Water: City Water/Connected
Community & HOA
Community
- Subdivision: Creekside Hills 3rd Add
HOA
- Has HOA: Yes
- Services included: Other, Professional Mgmt, Shared Amenities
- HOA fee: $100 monthly
- HOA name: RowCal Management
- HOA phone: 651-362-1570
Location
- Region: Plymouth
Financial & listing details
- Price per square foot: $238/sqft
- Tax assessed value: $1,011,500
- Annual tax amount: $12,929
- Date on market: 7/15/2026
Estimated market value
Not available
Estimated sales range
Not available
Not available
Price history
| Date | Event | Price |
|---|---|---|
| 8/3/2026 | Price change | $1,075,000-4%$238/sqft |
Source:  NorthstarMLS as distributed by MLS GRID #7093461 Report a problem NorthstarMLS as distributed by MLS GRID #7093461 Report a problem | ||
| 7/23/2026 | Listed for sale | $1,120,000+44.8%$248/sqft |
Source: NorthstarMLS as distributed by MLS GRID #7093461 Report a problem | ||
| 8/30/2019 | Sold | $773,460+355%$171/sqft |
Source: NorthstarMLS as distributed by MLS GRID #5286144 Report a problem | ||
| 4/12/2019 | Sold | $170,000$38/sqft |
Source: Public Record Report a problem | ||
Public tax history
| Year | Property taxes | Tax assessment |
|---|---|---|
| 2025 | $12,929 +9% | $1,011,500 -3.3% |
| 2024 | $11,867 +3.7% | $1,045,600 +3.8% |
| 2023 | $11,445 +9% | $1,007,500 +4.9% |
| 2022 | $10,498 +2.1% | $960,000 +20.8% |
| 2021 | $10,280 +621.7% | $795,000 +1.3% |
| 2020 | $1,424 -86.1% | $785,000 +486.3% |
| 2019 | $10,280 +621.7% | $133,900 +34% |
| 2018 | $1,424 | $99,900 |
Find assessor info on the county website
Monthly payment
Est. payment
Payment breakdown
Explore the cost of this home by adjusting the details. Changes won't be saved.Climate risks
Neighborhood: 55446
Nearby schools
GreatSchools rating
- 9/10North Woods Elementary SchoolGrades: PK-5Distance: 0.4 mi
- 9/10Wayzata Central Middle SchoolGrades: 6-8Distance: 4.9 mi
- 10/10Wayzata High SchoolGrades: 9-12Distance: 0.5 mi
- $1,249,2005 bd5 ba4.7k sqft18965 51st Ave N, Plymouth, MN 55446Off Market
- $1,295,0005 bd5 ba4.8k sqft18950 49th Ave N, Plymouth, MN 55446Sold
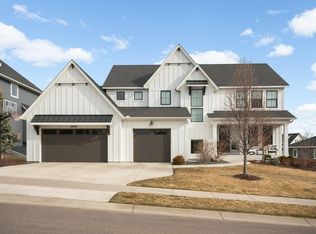
- $1,174,2005 bd5 ba3.9k sqft18922 50th Ave N, Plymouth, MN 55446Off Market
- $1,090,8004 bd5 ba3.4k sqft18952 50th Ave N, Plymouth, MN 55446Off Market
- $1,249,8005 bd5 ba5.1k sqft18930 51st Ave N, Plymouth, MN 55446Off Market
- $99,900-- bd-- ba-- sqft18910 51st Ave N, Minneapolis, MN 55446Off Market
- $887,500-- bd-- ba-- sqft18910 51st Ave N, Plymouth, MN 55446Off Market
- $1,096,6004 bd4 ba3.4k sqft18985 51st Ave N, Plymouth, MN 55446Off Market
A local agent can set up tours, give advice and negotiate with sellers.
Similar homes
- $1,050,0005 bd4 ba3.9k sqft15805 43rd Pl N, Plymouth, MN 55446For Sale

 MLS ID #7113246, Samantha Snyder, Coldwell Banker Realty - Southwest Regional. NorthstarMLS as distributed by MLS GRID
 - $1,200,0005 bd5 ba4.4k sqft4690 Garland Ln N, Plymouth, MN 55446For Sale
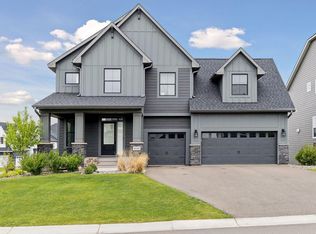 MLS ID #7081243, Aaron R Lowe, Compass. NorthstarMLS as distributed by MLS GRID
 - $1,125,0005 bd5 ba4.7k sqft7535 Urbandale Ln N, Maple Grove, MN 55311For Sale
 MLS ID #7123770, Jennifer A McPherson, eXp Realty. NorthstarMLS as distributed by MLS GRID
 - $874,9005 bd5 ba4.8k sqft3092 Basswood Rd, Medina, MN 55340For Sale
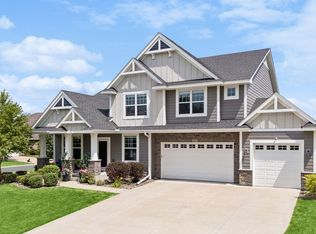 MLS ID #7103124, Stephanie S Savoie, Edina Realty, Inc.. NorthstarMLS as distributed by MLS GRID
 - $1,108,4654 bd5 ba4k sqft6870 Spruce Ln, Corcoran, MN 55340New ConstructionNorthstarMLS as distributed by MLS GRID
- $950,0003 bd3 ba3.5k sqft6165 Garland Ln N, Plymouth, MN 55446For SaleMLS ID #7048633, Jacqueline M Whelan, Edina Realty, Inc.. NorthstarMLS as distributed by MLS GRID
- $899,9005 bd5 ba4.5k sqft17395 70th Ave N, Maple Grove, MN 55311For SaleMLS ID #7095385, The Monson and Larson Group, RE/MAX Results. NorthstarMLS as distributed by MLS GRID
- $989,8943 bd3 ba3k sqft4742 Lawndale Ct N, Plymouth, MN 55446New ConstructionMLS ID #7048750, Lori A Bergeron, RE/MAX Results. NorthstarMLS as distributed by MLS GRID
- $1,299,0005 bd5 ba5k sqft6360 Bluestem Rd S, Hamel, MN 55340For SaleMLS ID #7102902, Lynn Reiners, Compass. NorthstarMLS as distributed by MLS GRID
- $1,449,0005 bd5 ba4.8k sqft6288 Weston Ln N, Maple Grove, MN 55311For SaleMLS ID #7097390, The Holmers Group, Keller Williams Premier Realty Lake Minnetonka. NorthstarMLS as distributed by MLS GRID
- $1,049,9005 bd5 ba3.7k sqft10145 Peony Ln N, Maple Grove, MN 55311New ConstructionNorthstarMLS as distributed by MLS GRID
- $825,0004 bd5 ba3.4k sqft17330 70th Ct N, Maple Grove, MN 55311For SaleMLS ID #7101257, Carrie F Schmitz, Keller Williams Classic Rlty NW. NorthstarMLS as distributed by MLS GRID
- $1,045,0003 bd3 ba3.6k sqft5900 Ayrshire Ln, Shorewood, MN 55331For SaleMLS ID #7084960, Erica B Severin, Coldwell Banker Realty. NorthstarMLS as distributed by MLS GRID
- $975,0005 bd5 ba4.8k sqft4391 Millstone Dr, Chaska, MN 55318For SaleMLS ID #7117569, Sharla K Stafford, Coldwell Banker Realty. NorthstarMLS as distributed by MLS GRID
- $1,150,0005 bd3 ba3.8k sqft10140 Heather Ln, Rogers, MN 55374For SaleMLS ID #7087569, Daniel Hanson, JPW Realty. NorthstarMLS as distributed by MLS GRID
- $1,200,0006 bd5 ba4.7k sqft10180 Heather Ln, Corcoran, MN 55374New ConstructionNorthstarMLS as distributed by MLS GRID
- $625,0004 bd4 ba2.9k sqft2625 Medicine Ridge Rd, Plymouth, MN 55441For SaleMLS ID #7124608, Pamela Bandy, Edina Realty, Inc.. NorthstarMLS as distributed by MLS GRID
- $1,125,0006 bd5 ba4.3k sqft18278 104th Ave N, Maple Grove, MN 55311New ConstructionNorthstarMLS as distributed by MLS GRID
- $1,029,4505 bd5 ba4.3k sqft14713 Kingsview Ln N, Dayton, MN 55327New ConstructionMLS ID #7120158, Beth A Oberlander, Robert Thomas Homes, Inc.. NorthstarMLS as distributed by MLS GRID
- $886,7055 bd3 ba3k sqft20025 67th Ave, Corcoran, MN 55340New ConstructionNorthstarMLS as distributed by MLS GRID
