Discover refined elegance and effortless living in this stunning newer villa home located in the Minnetonka Country Club neighborhood. Thoughtfully designed with today's lifestyle in mind, this home offers a seamless blend of comfortable main level living. Step inside to an open, light-filled floor plan featuring soaring 10 ft. ceilings, expansive windows and high-end finishes throughout. Inviting living room with gas fireplace and wooded backyard views. The gourmet kitchen is a true centerpiece complete with stainless steel appliances, quartz countertops, large center island, soft close drawers and cupboards. The dining area is Ideal for everyday meals and entertaining loved ones and guests. The spacious owner's suite provides a peaceful retreat. A luxurious ensuite bath with vanity, dual sinks, walk-in shower, deep soaking tub, and generous closet. A versatile office or flex room and convenient laundry room round out the main level. The lower level offers generous family room, guest bedroom, workout area and ample storage space. Close by is Excelsior, a historic town on the shores of Lake Minnetonka filled with shops, restaurants, and access to the Lake Minnetonka biking trail. We invite you to take a closer look.
Active
Price cut: $50K (8/12)
$1,100,000
5900 Ayrshire Ln, Shorewood, MN 55331
3beds
3,638sqft
Single Family
Built in 2019
0.3 Acres Lot
$1,081,800 Zestimate®
$302/sqft
$290/mo HOA
What's special
Gas fireplaceLarge center islandWooded backyard viewsAmple storage spaceGuest bedroomOpen light-filled floor planHigh-end finishes throughout
- 9 days |
- 687 |
- 16 |
Zillow last checked:
Listing updated:
Listed by:
Erica B Severin 612-360-8682,
Coldwell Banker Realty
Source: NorthstarMLS as distributed by MLS GRID,MLS#: 7084960
Facts & features
Interior
Bedrooms & bathrooms
- Bedrooms: 3
- Bathrooms: 3
- Full bathrooms: 2
- 3/4 bathrooms: 1
Bedroom
- Level: Main
- Area: 187.88 Square Feet
- Dimensions: 13'11 x 13'6
Bedroom 2
- Level: Main
- Area: 138.28 Square Feet
- Dimensions: 12'8 x 10'11
Bedroom 3
- Level: Lower
- Area: 171.11 Square Feet
- Dimensions: 13'4 x 12'10
Primary bathroom
- Level: Main
- Area: 95.83 Square Feet
- Dimensions: 10' x 9'7
Bathroom
- Level: Main
- Area: 46.67 Square Feet
- Dimensions: 8'9 x 5'4
Bathroom
- Level: Lower
- Area: 48.3 Square Feet
- Dimensions: 8'11 x 5'5
Dining room
- Level: Main
- Area: 186.08 Square Feet
- Dimensions: 19'3 x 9'8
Family room
- Level: Lower
- Area: 1709.03 Square Feet
- Dimensions: 44'7 x 38'4
Foyer
- Level: Main
- Area: 45.75 Square Feet
- Dimensions: 9'0 x 5'1
Kitchen
- Level: Main
- Area: 227.26 Square Feet
- Dimensions: 15'7 x 14'7
Laundry
- Level: Main
- Area: 107.56 Square Feet
- Dimensions: 10'8 x 10'1
Living room
- Level: Main
- Area: 295.43 Square Feet
- Dimensions: 19'11 x 14'10
Office
- Level: Main
- Area: 126.67 Square Feet
- Dimensions: 12'8 x 10'0
Utility room
- Level: Lower
- Area: 411.4 Square Feet
- Dimensions: 22'9 x 18'1
Walk in closet
- Level: Main
- Area: 57.19 Square Feet
- Dimensions: 9'8 x 5'11
Heating
- Forced Air
Cooling
- Central Air
Appliances
- Included: Air-To-Air Exchanger, Cooktop, Dishwasher, Disposal, Dryer, Exhaust Fan, Gas Water Heater, Water Filtration System, Microwave, Range, Refrigerator, Stainless Steel Appliance(s), Washer, Water Softener Owned
- Laundry: Gas Dryer Hookup, Laundry Room, Main Level, Washer Hookup
Features
- Basement: Block,Daylight,Drain Tiled,Finished,Storage Space,Sump Pump
- Number of fireplaces: 1
- Fireplace features: Gas, Living Room
Interior area
- Total structure area: 3,666
- Total interior livable area: 3,638 sqft
- Finished area above ground: 1,606
- Finished area below ground: 2,032
Video & virtual tour
Property
Parking
- Total spaces: 2
- Parking features: Attached, Garage Door Opener, Insulated Garage
- Attached garage spaces: 2
- Has uncovered spaces: Yes
- Details: Garage Dimensions (26'2 x 19'8), Garage Door Height (16), Garage Door Width (1)
Accessibility
- Accessibility features: Soaking Tub
Features
- Levels: One
- Stories: 1
- Patio & porch: Patio, Screened
Lot
- Size: 0.3 Acres
- Dimensions: 54 x 216 x 70 x 207
- Features: Irregular Lot, Tree Coverage - Medium
Details
- Foundation area: 8
- Parcel number: 3311723310020
- Zoning description: Residential-Single Family
Construction
Type & style
- Home type: SingleFamily
- Property subtype: Single Family
Materials
- Roof: Asphalt
Condition
- New construction: No
- Year built: 2019
Utilities & green energy
- Electric: 200+ Amp Service, Power Company: Xcel Energy
- Gas: Natural Gas
- Sewer: City Sewer - In Street
- Water: City Water - In Street
Community & HOA
Community
- Subdivision: Minnetonka Country Club 2nd Add
HOA
- Has HOA: Yes
- Services included: Lawn Care, Professional Mgmt, Sanitation, Snow Removal
- HOA fee: $290 monthly
- HOA name: Minnesota Country Club
- HOA phone: 763-225-6400
Location
- Region: Shorewood
Financial & listing details
- Price per square foot: $302/sqft
- Tax assessed value: $1,049,700
- Annual tax amount: $15,315
- Date on market: 8/7/2026
- Cumulative days on market: 44 days
- Road surface type: Paved
Estimated market value
$1,081,800
$1.03M - $1.14M
$3,865/mo
Price history
| Date | Event | Price |
|---|---|---|
| 8/12/2026 | Price change | $1,100,000-4.3%$302/sqft |
Source:  NorthstarMLS as distributed by MLS GRID #7084960 Report a problem NorthstarMLS as distributed by MLS GRID #7084960 Report a problem | ||
| 8/7/2026 | Listed for sale | $1,150,000$316/sqft |
Source: NorthstarMLS as distributed by MLS GRID #7084960 Report a problem | ||
| 7/24/2026 | Listing removed | $1,150,000$316/sqft |
Source: NorthstarMLS as distributed by MLS GRID #7084960 Report a problem | ||
| 7/22/2026 | Price change | $1,150,000-4.2%$316/sqft |
Source: NorthstarMLS as distributed by MLS GRID #7084960 Report a problem | ||
| 6/13/2026 | Listed for sale | $1,200,000+72.6%$330/sqft |
Source: NorthstarMLS as distributed by MLS GRID #7084960 Report a problem | ||
| 3/5/2020 | Sold | $695,263$191/sqft |
Source: Public Record Report a problem | ||
Public tax history
| Year | Property taxes | Tax assessment |
|---|---|---|
| 2025 | $15,315 +27.6% | $1,049,700 -11.2% |
| 2024 | $12,001 +18.7% | $1,182,200 +20.3% |
| 2023 | $10,106 +12.9% | $983,100 +18.4% |
| 2022 | $8,954 +103.4% | $830,000 +23.7% |
| 2021 | $4,402 +96.4% | $671,000 +93.4% |
| 2020 | $2,242 -49.1% | $347,000 +147.9% |
| 2019 | $4,402 +96.4% | $140,000 +89.4% |
| 2018 | $2,242 | $73,900 |
Find assessor info on the county website
Monthly payment
Est. payment
Payment breakdown
Explore the cost of this home by adjusting the details. Changes won't be saved.Climate risks
Neighborhood: 55331
Nearby schools
GreatSchools rating
- 9/10Minnewashta Elementary SchoolGrades: K-5Distance: 0.8 mi
- 9/10Minnetonka West Middle SchoolGrades: 6-8Distance: 1.2 mi
- 10/10Minnetonka Senior High SchoolGrades: 9-12Distance: 4.4 mi
- $1,141,6003 bd3 ba2.3k sqft5920 Ayrshire Ln, Shorewood, MN 55331Off Market
- $1,198,2002 bd3 ba2.1k sqft5880 Ayrshire Ln, Shorewood, MN 55331Off Market
- $1,044,9002 bd3 ba1.8k sqft5860 Ayrshire Ln, Shorewood, MN 55331Off Market
- $1,113,7002 bd3 ba2.1k sqft5940 Ayrshire Ln, Shorewood, MN 55331Off Market
- $1,155,6002 bd2 ba2.1k sqft5840 Ayrshire Ln, Shorewood, MN 55331Off Market
- $993,3002 bd2 ba2k sqft5960 Ayrshire Ln, Shorewood, MN 55331Off Market
- $984,5002 bd2 ba2k sqft5905 Ayrshire Ln, Shorewood, MN 55331Off Market
- $1,109,9003 bd4 ba2.2k sqft5820 Ayrshire Ln, Shorewood, MN 55331Off Market
A local agent can set up tours, give advice and negotiate with sellers.
Similar homes
- $990,0004 bd3 ba3.5k sqft7036 Crowne Oak Rd, Eden Prairie, MN 55344For Sale
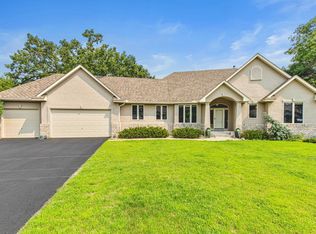
 MLS ID #7119471, Jacob R Murray, Fox Realty. NorthstarMLS as distributed by MLS GRID
 - $1,025,0006 bd4 ba4.1k sqft6667 Moorland Dr, Eden Prairie, MN 55346For Sale
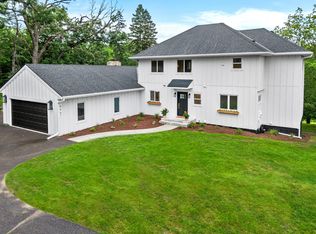 MLS ID #7112496, Cody Gladu, eXp Realty. NorthstarMLS as distributed by MLS GRID
 - $999,0005 bd5 ba4.7k sqft5085 Zircon Ln N, Plymouth, MN 55446For Sale
 MLS ID #7126588, Brian D Scates, Scates Real Estate, LLC. NorthstarMLS as distributed by MLS GRID
 - $1,125,0005 bd5 ba4.7k sqft7535 Urbandale Ln N, Maple Grove, MN 55311For Sale
 MLS ID #7123770, Jennifer A McPherson, eXp Realty. NorthstarMLS as distributed by MLS GRID
 - $875,0003 bd3 ba3.4k sqft13728 Orchard Rd, Minnetonka, MN 55305For SaleMLS ID #7120919, Jane M Oelfke, Edina Realty, Inc.. NorthstarMLS as distributed by MLS GRID
- $1,050,0005 bd4 ba3.9k sqft15805 43rd Pl N, Plymouth, MN 55446For SaleMLS ID #7113246, Samantha Snyder, Coldwell Banker Realty - Southwest Regional. NorthstarMLS as distributed by MLS GRID
- $975,0005 bd5 ba4.8k sqft4391 Millstone Dr, Chaska, MN 55318For SaleMLS ID #7117569, Sharla K Stafford, Coldwell Banker Realty. NorthstarMLS as distributed by MLS GRID
- $675,0005 bd4 ba3k sqft6872 Creekside Way, Excelsior, MN 55331For SaleMLS ID #7114009, Stephanie L Boegeman, RE/MAX Results. NorthstarMLS as distributed by MLS GRID
- $1,150,0003 bd3 ba3.6k sqft9716 Liberty Ct, Eden Prairie, MN 55347For SaleMLS ID #7107371, Gina Ondrusik, Edina Realty, Inc.. NorthstarMLS as distributed by MLS GRID
- $840,0004 bd4 ba3.1k sqft5431 Williston Rd, Minnetonka, MN 55345For SaleMLS ID #7121979, Tracy Knudsen, RE/MAX Advantage Plus. NorthstarMLS as distributed by MLS GRID
- $975,0003 bd3 ba3k sqft6544 22nd St SE, Buffalo, MN 55313For SaleMLS ID #7120847, Terri M Danielson, Coldwell Banker Realty. NorthstarMLS as distributed by MLS GRID
- $1,075,0005 bd4 ba4.5k sqft18915 51st Ave N, Plymouth, MN 55446For SaleMLS ID #7093461, Jaclyn A Gavzy, Compass. NorthstarMLS as distributed by MLS GRID
- $975,0003 bd3 ba3.3k sqft12750 Surrey St, Eden Prairie, MN 55347For SaleMLS ID #7118154, Brienna Dusek, Coldwell Banker Realty - Southwest Regional. NorthstarMLS as distributed by MLS GRID
- $1,075,0006 bd5 ba4.2k sqft16900 59th Ave N, Plymouth, MN 55446For SaleMLS ID #7074775, Ryan S. Johnson, Pemberton RE. NorthstarMLS as distributed by MLS GRID
- $1,449,0005 bd5 ba4.7k sqft6311 Montee Dr, Eden Prairie, MN 55344For SaleMLS ID #7121606, Susan M Hewitson, Compass. NorthstarMLS as distributed by MLS GRID
- $1,074,9995 bd5 ba4.1k sqft16830 59th Ave N, Plymouth, MN 55446For SaleMLS ID #7063914, Jacob Kuiper, eXp Realty. NorthstarMLS as distributed by MLS GRID
- $899,0003 bd3 ba3k sqft5525 Eden Prairie Rd, Minnetonka, MN 55345For SaleMLS ID #7076016, John K McWhite, Coldwell Banker Realty - Lakes. NorthstarMLS as distributed by MLS GRID
- $874,9996 bd6 ba5.2k sqft3859 Obrien Ct SW, Prior Lake, MN 55372For SaleMLS ID #7124758, Alanna Spotts, Prandium Group Real Estate. NorthstarMLS as distributed by MLS GRID
- $939,9003 bd4 ba4.2k sqft7516 157th Ct, Prior Lake, MN 55372For SaleMLS ID #7101701, Mercy Hendrickson, eXp Realty. NorthstarMLS as distributed by MLS GRID
- $1,245,0004 bd4 ba3.6k sqft5845 York Ave S, Edina, MN 55410For SaleMLS ID #7089835, Stephane Andre Cattelin, Coldwell Banker Realty - Lakes. NorthstarMLS as distributed by MLS GRID
