Immaculately maintained and loaded with premium upgrades, this stunning one-level home offers the perfect blend of luxury, convenience, and low-maintenance living. From the moment you step inside, you'll appreciate the exceptional craftsmanship, soaring vaulted ceilings, wide-plank hardwood floors, designer lighting, and thoughtfully selected finishes throughout. Every space has been meticulously maintained offering all the benefits of new construction.
At the heart of the home is a spectacular gourmet kitchen featuring an oversized furniture-style island, farmhouse sink, custom cabinetry, wood range hood, and a walk-in pantry. The kitchen flows effortlessly into the spacious dining area and inviting great room, where expansive windows flood the home with natural light and create a warm, welcoming atmosphere.
Just beyond the living area, the cozy sunroom provides the perfect place to relax, with direct access to the maintenance-free deck, bluestone patio, and gas fire pit.
The luxurious owner's suite serves as a private retreat, complete with a full bath and a generous walk-in closet. A dedicated front office with custom built-ins offers the perfect space for working from home. Even the powder room has been thoughtfully elevated with designer wallpaper and upscale finishes, reflecting the attention to detail found throughout the home. A spacious mudroom and beautifully finished laundry room complete the main level.
The finished lookout lower level is filled with natural light and offers exceptional additional living space, perfect for entertaining. It features a spacious family room, two additional bedrooms, a full bath, a wet bar with a beverage refrigerator, and a dedicated exercise/flex room. Abundant storage provides plenty of room for seasonal items and everyday organization. Additional premium upgrades include a home automation system, custom window treatments, and extensive landscaping. The oversized finished garage is so immaculate you may not want to park a vehicle in it!
No detail has been overlooked, with countless upgrades beyond builder standards and true pride of ownership evident throughout. Enjoy the ease of association-maintained lawn care and snow removal while being just minutes from parks, trails, golf courses, shopping, dining, and everything Eden Prairie has to offer.
Active
$1,150,000
9716 Liberty Ct, Eden Prairie, MN 55347
3beds
3,655sqft
Single Family
Built in 2023
0.26 Acres Lot
$-- Zestimate®
$315/sqft
$283/mo HOA
What's special
- 90 days
- 182
- 13
Zillow last checked:
Listing updated:
Listed by:
Gina Ondrusik 651-263-2821,
Edina Realty, Inc.,
Amanda Hrastich 651-216-7520
Source: NorthstarMLS as distributed by MLS GRID,MLS#: 7107371
Facts & features
Interior
Bedrooms & bathrooms
- Bedrooms: 3
- Bathrooms: 3
- Full bathrooms: 2
- 1/2 bathrooms: 1
Bedroom
- Level: Main
- Area: 195 Square Feet
- Dimensions: 15x13
Bedroom 2
- Level: Lower
- Area: 168 Square Feet
- Dimensions: 14x12
Bedroom 3
- Level: Lower
- Area: 156 Square Feet
- Dimensions: 13x12
Deck
- Level: Main
- Area: 170 Square Feet
- Dimensions: 17x10
Exercise room
- Level: Lower
- Area: 285 Square Feet
- Dimensions: 19x15
Family room
- Level: Lower
- Area: 540 Square Feet
- Dimensions: 27x20
Informal dining room
- Level: Main
- Area: 132 Square Feet
- Dimensions: 12x11
Kitchen
- Level: Main
- Area: 192 Square Feet
- Dimensions: 16x12
Laundry
- Level: Main
- Area: 54 Square Feet
- Dimensions: 9x6
Living room
- Level: Main
- Area: 544 Square Feet
- Dimensions: 32x17
Mud room
- Level: Main
- Area: 42 Square Feet
- Dimensions: 7x6
Office
- Level: Main
- Area: 130 Square Feet
- Dimensions: 13x10
Other
- Level: Lower
- Area: 90 Square Feet
- Dimensions: 10x9
Sun room
- Level: Main
- Area: 156 Square Feet
- Dimensions: 13x12
Heating
- Forced Air, Fireplace(s)
Cooling
- Central Air
Appliances
- Included: Air-To-Air Exchanger, Cooktop, Dishwasher, Disposal, Double Oven, Dryer, ENERGY STAR Qualified Appliances, Exhaust Fan, Gas Water Heater, Microwave, Refrigerator, Stainless Steel Appliance(s), Wall Oven, Washer, Water Softener Owned
- Laundry: Laundry Room, Main Level
Features
- Basement: Daylight,Drain Tiled,Finished,Sump Basket,Sump Pump
- Number of fireplaces: 1
- Fireplace features: Gas
Interior area
- Total structure area: 3,952
- Total interior livable area: 3,655 sqft
- Finished area above ground: 2,060
- Finished area below ground: 1,595
Property
Parking
- Total spaces: 2
- Parking features: Attached, Garage, Garage Door Opener, Insulated Garage, Other
- Attached garage spaces: 2
- Has uncovered spaces: Yes
Accessibility
- Accessibility features: None
Features
- Levels: One
- Stories: 1
- Patio & porch: Deck, Front Porch, Patio
Lot
- Size: 0.26 Acres
- Dimensions: 63 x 183 x 51 x 183
Details
- Foundation area: 1892
- Parcel number: 2611622230078
- Zoning description: Residential-Single Family
Construction
Type & style
- Home type: SingleFamily
- Property subtype: Single Family
Materials
- Roof: Age 8 Years or Less
Condition
- New construction: No
- Year built: 2023
Utilities & green energy
- Gas: Natural Gas
- Sewer: City Sewer/Connected
- Water: City Water - In Street
Community & HOA
Community
- Subdivision: Prairie Heights
HOA
- Has HOA: Yes
- Services included: Lawn Care, Sanitation, Snow Removal
- HOA fee: $3,400 annually
- HOA name: Prairie Heights HOA
- HOA phone: 612-328-4039
Location
- Region: Eden Prairie
Financial & listing details
- Price per square foot: $315/sqft
- Tax assessed value: $916,200
- Annual tax amount: $12,028
- Date on market: 7/17/2026
- Cumulative days on market: 83 days
Estimated market value
Not available
Estimated sales range
Not available
Not available
Price history
| Date | Event | Price |
|---|---|---|
| 7/17/2026 | Listed for sale | $1,150,000+19.1%$315/sqft |
Source:  NorthstarMLS as distributed by MLS GRID #7107371 Report a problem NorthstarMLS as distributed by MLS GRID #7107371 Report a problem | ||
| 6/3/2024 | Sold | $965,335+370.9%$264/sqft |
Source: NorthstarMLS as distributed by MLS GRID #6452036 Report a problem | ||
| 11/29/2023 | Sold | $205,000-78.8%$56/sqft |
Source: Public Record Report a problem | ||
| 10/25/2023 | Pending sale | $965,335$264/sqft |
Source: NorthstarMLS as distributed by MLS GRID #6452036 Report a problem | ||
| 10/25/2023 | Listed for sale | $965,335+8.5%$264/sqft |
Source: NorthstarMLS as distributed by MLS GRID #6452036 Report a problem | ||
| 10/25/2023 | Listing removed | -- |
Source: NorthstarMLS as distributed by MLS GRID #6333407 Report a problem | ||
| 2/16/2023 | Listed for sale | $890,000-0.6%$244/sqft |
Source: NorthstarMLS as distributed by MLS GRID #6333407 Report a problem | ||
| 9/6/2022 | Listing removed | -- |
Source: NorthstarMLS as distributed by MLS GRID #6163091 Report a problem | ||
| 8/10/2022 | Price change | $895,000+2.9%$245/sqft |
Source: NorthstarMLS as distributed by MLS GRID #6163091 Report a problem | ||
| 3/11/2022 | Listed for sale | $870,000$238/sqft |
Source: NorthstarMLS as distributed by MLS GRID #6163091 Report a problem | ||
Public tax history
| Year | Property taxes | Tax assessment |
|---|---|---|
| 2026 | $12,029 +441% | $916,200 +3.4% |
| 2025 | $2,223 -27.7% | $886,000 +376.3% |
| 2024 | $3,076 +26.7% | $186,000 +3.3% |
| 2023 | $2,427 +34.9% | $180,000 -40% |
| 2022 | $1,799 +140.5% | $300,000 +50% |
| 2021 | $748 | $200,000 |
Find assessor info on the county website
Monthly payment
Est. payment
Payment breakdown
Explore the cost of this home by adjusting the details. Changes won't be saved.Climate risks
Neighborhood: 55347


Similar homes
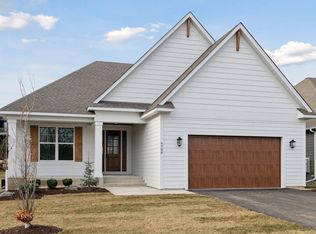
- $939,0003 bd3 ba3.3k sqft12750 Surrey St, Eden Prairie, MN 55347For Sale
 MLS ID #7118154, Brienna Dusek, Coldwell Banker Realty - Southwest Regional. NorthstarMLS as distributed by MLS GRID
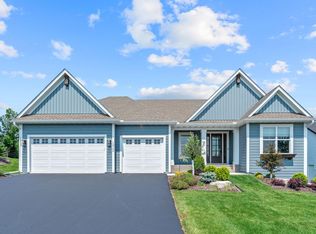
 - $1,100,0005 bd5 ba5.1k sqft14314 McKenna Rd NW, Prior Lake, MN 55372For Sale
 MLS ID #7137210, Becky Lund, Edina Realty, Inc.. NorthstarMLS as distributed by MLS GRID
 - $1,600,0003 bd3 ba3.5k sqft7100 Highland Ct, Eden Prairie, MN 55346For Sale
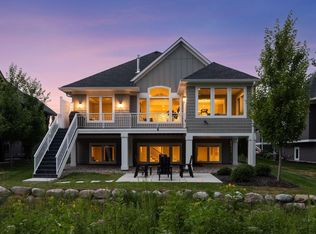 MLS ID #7112361, Holly M Connaker, Compass. NorthstarMLS as distributed by MLS GRID
 - $999,9005 bd5 ba4k sqft14029 McKenna Rd NW, Prior Lake, MN 55372For Sale
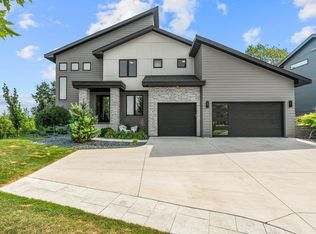 MLS ID #7079375, Jackson Dunnell, Pemberton RE. NorthstarMLS as distributed by MLS GRID
 - $1,149,0004 bd5 ba4.7k sqft3169 SW Winfield Way SW, Prior Lake, MN 55372New ConstructionMLS ID #7150739, Andrea Sullivan, Keyland Realty, LLC. NorthstarMLS as distributed by MLS GRID
- $1,210,0005 bd5 ba4.3k sqft2901 Fairway Dr, Chaska, MN 55318For SaleMLS ID #7144762, Brian Gute, RE/MAX Advantage Plus. NorthstarMLS as distributed by MLS GRID
- $1,199,9004 bd5 ba4.7k sqft14307 McKenna Rd NW, Prior Lake, MN 55372New ConstructionMLS ID #7141135, Colton S. Rivard, PFH Real Estate Group. NorthstarMLS as distributed by MLS GRID
- $999,9995 bd5 ba4.1k sqft5 Deerwood Ln N, Plymouth, MN 55441For SaleMLS ID #7097079, Lindsey R Ronning, Keller Williams Realty Integrity. NorthstarMLS as distributed by MLS GRID
- $669,9004 bd3 ba3.4k sqft3937 Noah Ct NW, Prior Lake, MN 55372For SaleMLS ID #7152662, Ben Mains, Keller Williams Select Realty. NorthstarMLS as distributed by MLS GRID
- $949,9003 bd4 ba3.3k sqft8752 Lake Riley Dr, Chanhassen, MN 55317For SaleMLS ID #7142875, Gregory J Hammer, Compass. NorthstarMLS as distributed by MLS GRID
- $1,249,8673 bd3 ba3.8k sqft713 Ensconced Way, Chaska, MN 55318For SaleMLS ID #7154798, Gregory J Hammer, Compass. NorthstarMLS as distributed by MLS GRID
- $999,9995 bd4 ba4.1k sqft2444 Woods Dr, Victoria, MN 55386For SaleMLS ID #7156159, Sally B Scrimgeour, eXp Realty. NorthstarMLS as distributed by MLS GRID
- $1,000,0004 bd3 ba3.6k sqft2900 Skyline Dr, Eagan, MN 55121For SaleMLS ID #7108954, Jay Ettinger, Edina Realty, Inc.. NorthstarMLS as distributed by MLS GRID
- $1,039,5503 bd3 ba3.2k sqft13722 Park Haven Trl NE, Prior Lake, MN 55372New ConstructionMLS ID #7036593, Michelle M Schwartz, Robert Thomas Homes, Inc.. NorthstarMLS as distributed by MLS GRID
- $1,250,0005 bd5 ba3.4k sqft4236 Quentin Ave, Minneapolis, MN 55416For SaleMLS ID #7153025, Andrew Voyen, Edina Realty, Inc.. NorthstarMLS as distributed by MLS GRID
- $999,5005 bd5 ba4.3k sqft17628 Jett Cir, Prior Lake, MN 55372For SaleMLS ID #7110752, Al Richter, LPT Realty, LLC. NorthstarMLS as distributed by MLS GRID
- $975,0005 bd5 ba4.8k sqft4391 Millstone Dr, Chaska, MN 55318For SaleMLS ID #7117569, Sharla K Stafford, Coldwell Banker Realty. NorthstarMLS as distributed by MLS GRID
- $1,049,9905 bd5 ba4.2k sqft18505 Jabiru Path, Lakeville, MN 55044New ConstructionMLS ID #7155077, Brooke Sauber, Youngfield Homes, Inc. NorthstarMLS as distributed by MLS GRID
- $659,8504 bd4 ba3.2k sqft107 Maple Ter, Waconia, MN 55387For SaleMLS ID #7160570, Jeffrey A. Schulz, RE/MAX Advantage Plus. NorthstarMLS as distributed by MLS GRID
- $1,111,2206 bd5 ba4.2k sqft6858 Spruce Ln, Corcoran, MN 55340New ConstructionNorthstarMLS as distributed by MLS GRID
