Welcome to the award-winning Watkins model by Country Joe Homes, featured in the 2026 Spring Parade of Homes and located in the highly sought-after Preserve of Lakeville. This professionally designed residence offers over 4,200 finished square feet with 5 bedrooms, 5 bathrooms, and an impressive 4-car garage on a spacious homesite. From the moment you arrive, the home’s curb appeal stands out with a charming cedar-wrapped front porch and thoughtfully designed exterior. Inside, the main level showcases an expansive open-concept layout built for both everyday living and entertaining. The gourmet kitchen features a large center island, stainless steel appliances, and a fully equipped working pantry, seamlessly flowing into the dining area and oversized great room filled with natural light. Upstairs, you’ll find four bedrooms including a luxurious primary suite with a spa-like bath and generous walk-in closet. The finished lower level provides even more room to relax and entertain, complete with an additional bedroom, bathroom, and spacious recreation area. Located in a prime Lakeville location near parks, trails, shopping, and top-rated Lakeville schools, this home combines thoughtful design, elevated finishes, and exceptional craftsmanship. Experience one of Lakeville’s premier model homes—schedule your showing today.
Active
$1,089,900
18505 Jabiru Path, Lakeville, MN 55044
5beds
4,288sqft
Single Family
Built in 2026
0.42 Acres Lot
$1,085,900 Zestimate®
$254/sqft
$-- HOA
What's special
Large center islandSpacious homesiteCharming cedar-wrapped front porchThoughtfully designed exteriorFully equipped working pantrySpa-like bathLuxurious primary suite
- 237 days
- 354
- 9
Zillow last checked:
Listing updated:
Listed by:
Brooke Sauber 952-446-5868,
Youngfield Homes, Inc
Source: NorthstarMLS as distributed by MLS GRID,MLS#: 7008857
Facts & features
Interior
Bedrooms & bathrooms
- Bedrooms: 5
- Bathrooms: 5
- Full bathrooms: 2
- 3/4 bathrooms: 2
- 1/2 bathrooms: 1
Bedroom
- Level: Upper
- Area: 256 Square Feet
- Dimensions: 16x16
Bedroom 2
- Level: Upper
- Area: 195 Square Feet
- Dimensions: 15x13
Bedroom 3
- Level: Upper
- Area: 247 Square Feet
- Dimensions: 19x13
Bedroom 4
- Level: Upper
- Area: 240 Square Feet
- Dimensions: 20x12
Bedroom 5
- Level: Lower
- Area: 216 Square Feet
- Dimensions: 18x12
Great room
- Level: Main
- Area: 272 Square Feet
- Dimensions: 17x16
Informal dining room
- Level: Main
- Area: 112 Square Feet
- Dimensions: 14x8
Kitchen
- Level: Main
- Area: 300 Square Feet
- Dimensions: 20x15
Other
- Level: Main
- Area: 99 Square Feet
- Dimensions: 11x9
Study
- Level: Main
- Area: 154 Square Feet
- Dimensions: 14x11
Heating
- Dual Fuel/Off Peak, Forced Air
Cooling
- Central Air
Appliances
- Included: Cooktop, Dishwasher, Disposal, Exhaust Fan, Microwave, Refrigerator, Stainless Steel Appliance(s), Wall Oven
- Laundry: Sink
Features
- Basement: Egress Window(s)
- Number of fireplaces: 1
Interior area
- Total structure area: 4,288
- Total interior livable area: 4,288 sqft
- Finished area above ground: 3,101
- Finished area below ground: 1,187
Property
Parking
- Total spaces: 4
- Parking features: Attached, Asphalt, Garage Door Opener
- Attached garage spaces: 4
- Has uncovered spaces: Yes
Accessibility
- Accessibility features: None
Features
- Levels: Two
- Stories: 2
- Patio & porch: Front Porch, Patio
Lot
- Size: 0.42 Acres
- Dimensions: 109 x 155
Details
- Foundation area: 1187
- Parcel number: 225860305010
- Zoning description: Residential-Single Family
Construction
Type & style
- Home type: SingleFamily
- Property subtype: Single Family
Materials
- Roof: Asphalt
Condition
- New construction: Yes
- Year built: 2026
Details
- Builder name: COUNTRY JOE HOMES
Utilities & green energy
- Gas: Electric, Natural Gas
- Sewer: City Sewer/Connected, City Sewer - In Street
- Water: City Water/Connected, City Water - In Street
Community & HOA
Community
- Subdivision: Preserve of Lakeville 4th Addition
HOA
- Has HOA: No
Location
- Region: Lakeville
Financial & listing details
- Price per square foot: $254/sqft
- Annual tax amount: $142
- Date on market: 1/15/2026
- Cumulative days on market: 15 days
- Date available: 10/12/2026
Estimated market value
$1,085,900
$1.03M - $1.14M
$5,039/mo
Price history
| Date | Event | Price |
|---|---|---|
| 6/11/2026 | Price change | $1,089,900+1.1%$254/sqft |
Source:  NorthstarMLS as distributed by MLS GRID #7008857 Report a problem NorthstarMLS as distributed by MLS GRID #7008857 Report a problem | ||
| 4/23/2026 | Price change | $1,078,080-0.6%$251/sqft |
Source: NorthstarMLS as distributed by MLS GRID #7008857 Report a problem | ||
| 1/15/2026 | Listed for sale | $1,084,990$253/sqft |
Source: NorthstarMLS as distributed by MLS GRID #7008857 Report a problem | ||
Public tax history
Tax history is unavailable.
Monthly payment
Est. payment
Payment breakdown
Explore the cost of this home by adjusting the details. Changes won't be saved.Climate risks
Neighborhood: 55044

Similar homes
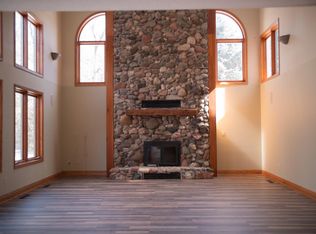
- $1,100,6535 bd5 ba4.3k sqft8030 196th St W, Lakeville, MN 55044New Construction

 MLS ID #7100295, Jennifer L Thompson, Ryan Real Estate Co.. NorthstarMLS as distributed by MLS GRID
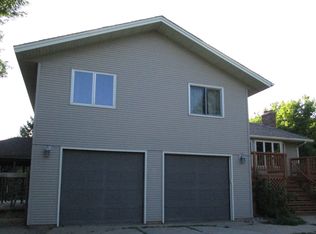
 - $950,0005 bd4 ba3.9k sqft16568 Duluth Trl, Lakeville, MN 55044For Sale
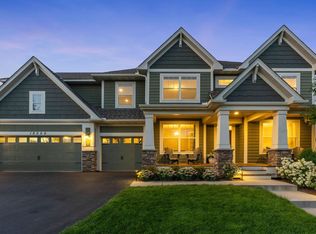 MLS ID #7133205, Rebekah McCracken, eXp Realty. NorthstarMLS as distributed by MLS GRID
 - $675,0005 bd4 ba2.9k sqft17945 Hidden Creek Trl, Lakeville, MN 55044For SaleMLS ID #7139292, Pamela Rasmussen, Keyland Realty, LLC. NorthstarMLS as distributed by MLS GRID
- $765,0005 bd3 ba3.8k sqft18203 Hideaway Trl, Lakeville, MN 55044For Sale
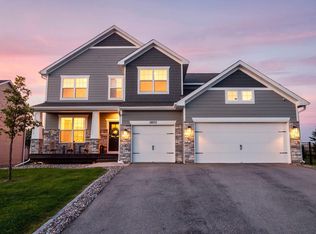 MLS ID #7127348, Kent Marsh, Lakes Sotheby's International. NorthstarMLS as distributed by MLS GRID
 - $719,9005 bd4 ba3.1k sqft18120 Hinckley Ave, Lakeville, MN 55044For SaleMLS ID #7131905, Eduardo Osorio, Eagan Realty LLC. NorthstarMLS as distributed by MLS GRID
- $924,9004 bd3 ba3.2k sqft19573 Hammock Ave, Lakeville, MN 55044New ConstructionMLS ID #7107854, Julie A VanDerostyne, Keller Williams Realty Integrity. NorthstarMLS as distributed by MLS GRID
- $999,0005 bd4 ba4.6k sqft25735 Highview Ave, Farmington, MN 55024For SaleMLS ID #7135440, Carrie Ledermann, Edina Realty, Inc.. NorthstarMLS as distributed by MLS GRID
- $675,0005 bd5 ba4k sqft19856 Harvest Dr, Lakeville, MN 55044For SaleMLS ID #7087263, Kris Lindahl, Kris Lindahl Real Estate. NorthstarMLS as distributed by MLS GRID
- $729,9005 bd3 ba3.2k sqft17940 Headwaters Dr, Lakeville, MN 55044For SaleMLS ID #7134731, Julia Wang, Keller Williams Classic Realty. NorthstarMLS as distributed by MLS GRID
- $929,9004 bd3 ba3.2k sqft19820 Henning Ave, Lakeville, MN 55044New ConstructionMLS ID #7089509, Tina Krebs, eXp Realty. NorthstarMLS as distributed by MLS GRID
- $559,9005 bd3 ba2.7k sqft18560 Hexham Ln, Lakeville, MN 55044New ConstructionMLS ID #7137000, Andrew C. Prasky, RE/MAX Advantage Plus. NorthstarMLS as distributed by MLS GRID
- $699,9005 bd5 ba4k sqft20391 Greengate Ct, Lakeville, MN 55044For SaleMLS ID #7116198, Elie Safi, RE/MAX Results. NorthstarMLS as distributed by MLS GRID
- $886,4846 bd5 ba4.6k sqft(Undisclosed Address), Lakeville, MN 55044For SaleMLS ID #7120059, Pamela Rasmussen, Keyland Realty, LLC. NorthstarMLS as distributed by MLS GRID
- $789,0006 bd4 ba3.6k sqft17925 Hidden Creek Trl, Lakeville, MN 55044New ConstructionMLS ID #6811105, Pamela Rasmussen, Keyland Realty, LLC. NorthstarMLS as distributed by MLS GRID
- $675,0005 bd4 ba2.9k sqft17904 Hinckley Ave, Lakeville, MN 55044For SaleMLS ID #7116714, Jason Walgrave, RE/MAX Advantage Plus. NorthstarMLS as distributed by MLS GRID
- $584,9004 bd4 ba3.8k sqft8117 186th St W, Lakeville, MN 55044For SaleMLS ID #7074205, Eric J Eickhof, Jason Mitchell Group. NorthstarMLS as distributed by MLS GRID
- $599,9004 bd3 ba2.4k sqft8292 186th St W, Lakeville, MN 55044New ConstructionMLS ID #7137075, Scott M. Hutchinson, Re/Max Advantage Plus. NorthstarMLS as distributed by MLS GRID
- $619,9005 bd5 ba4k sqft17061 Doppler Ln, Lakeville, MN 55044For SaleMLS ID #7121933, Scott S Skjei, Edina Realty, Inc.. NorthstarMLS as distributed by MLS GRID
- $690,1355 bd3 ba3.4k sqft19970 Gadston Ln, Lakeville, MN 55044New ConstructionMLS ID #7052109, Lennar Minnesota, Lennar Sales Corp. NorthstarMLS as distributed by MLS GRID
- $769,9005 bd3 ba3k sqft19791 Henning Ave, Lakeville, MN 55044New ConstructionMLS ID #6790527, Tina Krebs, eXp Realty. NorthstarMLS as distributed by MLS GRID
