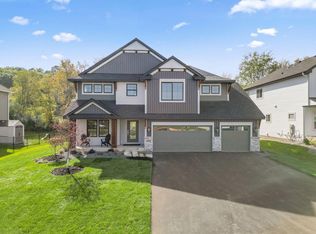
Welcome to the Riverside model by Country Joe Homes, offering the perfect blend of luxury, functionality, and modern design in the highly desirable Preserve of Lakeville. This impressive new construction home features 5 bedrooms, 5 bathrooms, and over 4,200 finished square feet set on a spacious homesite. The main level is thoughtfully designed for both everyday living and entertaining, showcasing an open-concept layout with a large great room, gas fireplace, and expansive windows that fill the home with natural light. The gourmet kitchen is a true centerpiece, complete with a large center island, stainless steel appliances, cooktop, wall oven, and an abundance of cabinetry, all complemented by a generous dining area. Upstairs, you’ll find four spacious bedrooms including a luxurious primary suite with a private bath, along with convenient upper-level laundry and additional flexible living space. The finished lower level offers a large recreation area, an additional bedroom, and bathroom—ideal for guests or multi-generational living. Additional highlights include a 3-car garage, quality craftsmanship throughout, and a well-appointed homesite in a prime Lakeville location near parks, trails, shopping, and top-rated schools. Experience elevated new construction living in one of Lakeville’s most sought-after communities.
Active
$899,558
18520 Ixonia Ave, Lakeville, MN 55044
5beds
4,291sqft
Single Family
Built in 2026
0.38 Acres Lot
$898,500 Zestimate®
$210/sqft
$-- HOA
What's special
Gas fireplaceLarge center islandSpacious homesiteLarge great roomOpen-concept layoutStainless steel appliancesWall oven
- 240 days
- 175
- 2
Zillow last checked:
Listing updated:
Listed by:
Brooke Sauber 952-446-5868,
Youngfield Homes, Inc
Source: NorthstarMLS as distributed by MLS GRID,MLS#: 7004331
Facts & features
Interior
Bedrooms & bathrooms
- Bedrooms: 5
- Bathrooms: 5
- Full bathrooms: 2
- 3/4 bathrooms: 2
- 1/2 bathrooms: 1
Bedroom
- Level: Upper
- Area: 256 Square Feet
- Dimensions: 16x16
Bedroom 2
- Level: Upper
- Area: 132 Square Feet
- Dimensions: 11x12
Bedroom 3
- Level: Upper
- Area: 208 Square Feet
- Dimensions: 16x13
Bedroom 4
- Level: Upper
- Area: 180 Square Feet
- Dimensions: 15x12
Bedroom 5
- Level: Basement
- Area: 144 Square Feet
- Dimensions: 12x12
Great room
- Level: Main
- Area: 288 Square Feet
- Dimensions: 18x16
Informal dining room
- Level: Main
- Area: 140 Square Feet
- Dimensions: 14x10
Kitchen
- Level: Main
- Area: 224 Square Feet
- Dimensions: 14x16
Laundry
- Level: Upper
- Area: 84 Square Feet
- Dimensions: 12x7
Loft
- Level: Upper
- Area: 99 Square Feet
- Dimensions: 9x11
Recreation room
- Level: Basement
- Area: 512 Square Feet
- Dimensions: 32x16
Study
- Level: Main
- Area: 130 Square Feet
- Dimensions: 13x10
Heating
- Forced Air
Cooling
- Central Air
Appliances
- Included: Cooktop, Dishwasher, Disposal, Exhaust Fan, Microwave, Refrigerator, Stainless Steel Appliance(s), Wall Oven
- Laundry: Upper Level, Washer Hookup
Features
- Basement: Egress Window(s),Full
- Number of fireplaces: 1
- Fireplace features: Gas
Interior area
- Total structure area: 4,291
- Total interior livable area: 4,291 sqft
- Finished area above ground: 3,118
- Finished area below ground: 1,173
Property
Parking
- Total spaces: 3
- Parking features: Attached, Asphalt
- Attached garage spaces: 3
- Details: Garage Dimensions (30x22), Garage Door Height (8)
Accessibility
- Accessibility features: None
Features
- Levels: Two
- Stories: 2
- Patio & porch: Front Porch
Lot
- Size: 0.38 Acres
- Dimensions: 97 x 170
- Features: Tree Coverage - Light
Details
- Foundation area: 1173
- Parcel number: 225860301010
- Zoning description: Residential-Single Family
Construction
Type & style
- Home type: SingleFamily
- Property subtype: Single Family
Condition
- New construction: Yes
- Year built: 2026
Details
- Builder name: COUNTRY JOE HOMES
Utilities & green energy
- Gas: Electric, Natural Gas
- Sewer: City Sewer/Connected, City Sewer - In Street
- Water: City Water/Connected, City Water - In Street
Community & HOA
Community
- Subdivision: Preserve of Lakeville 4th Addition
HOA
- Has HOA: No
Location
- Region: Lakeville
Financial & listing details
- Price per square foot: $210/sqft
- Annual tax amount: $290
- Date on market: 1/2/2026
- Date available: 03/09/2026
Estimated market value
$898,500
$854,000 - $943,000
$5,084/mo
Price history
| Date | Event | Price |
|---|---|---|
| 4/23/2026 | Price change | $899,558-2.4%$210/sqft |
Source:  NorthstarMLS as distributed by MLS GRID #7004331 Report a problem NorthstarMLS as distributed by MLS GRID #7004331 Report a problem | ||
| 3/27/2026 | Price change | $921,968-0.9%$215/sqft |
Source: NorthstarMLS as distributed by MLS GRID #7004331 Report a problem | ||
| 1/2/2026 | Listed for sale | $929,883$217/sqft |
Source: NorthstarMLS as distributed by MLS GRID #7004331 Report a problem | ||
Public tax history
Tax history is unavailable.
Monthly payment
Est. payment
Payment breakdown
Explore the cost of this home by adjusting the details. Changes won't be saved.Climate risks
Neighborhood: 55044
Similar homes
- $950,0005 bd4 ba3.9k sqft16568 Duluth Trl, Lakeville, MN 55044For Sale
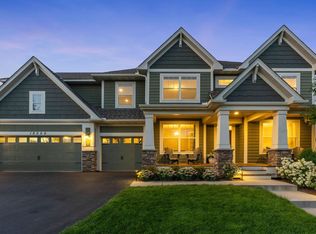
 MLS ID #7133205, Rebekah McCracken, eXp Realty. NorthstarMLS as distributed by MLS GRID
 - $1,089,9005 bd5 ba4.2k sqft18505 Jabiru Path, Lakeville, MN 55044New Construction
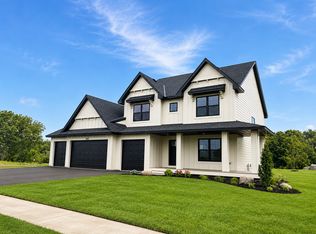 MLS ID #7008857, Brooke Sauber, Youngfield Homes, Inc. NorthstarMLS as distributed by MLS GRID
 - $886,4846 bd5 ba4.6k sqft(Undisclosed Address), Lakeville, MN 55044For Sale
 MLS ID #7120059, Pamela Rasmussen, Keyland Realty, LLC. NorthstarMLS as distributed by MLS GRID
 - $639,9005 bd4 ba3.3k sqft18001 Gleaming Ct, Lakeville, MN 55044For Sale
 MLS ID #7118433, James J. Snaza, Homes Plus Realty. NorthstarMLS as distributed by MLS GRID
 - $731,9205 bd3 ba3k sqft19986 Gadston Ln, Lakeville, MN 55044New ConstructionNorthstarMLS as distributed by MLS GRID
- $779,9005 bd3 ba3k sqft8031 196th St, Lakeville, MN 55044For SaleMLS ID #6713475, Tina Krebs, eXp Realty. NorthstarMLS as distributed by MLS GRID
- $727,8655 bd3 ba3k sqft19994 Gadston Ln, Lakeville, MN 55044New ConstructionNorthstarMLS as distributed by MLS GRID
- $789,9005 bd3 ba3k sqft19791 Henning Ave, Lakeville, MN 55044New ConstructionMLS ID #6790527, Tina Krebs, eXp Realty. NorthstarMLS as distributed by MLS GRID
- $899,9005 bd5 ba4.3k sqft17652 Jett Cir, Prior Lake, MN 55372For SaleMLS ID #7105601, Chad Huebener, Edina Realty, Inc.. NorthstarMLS as distributed by MLS GRID
- $750,0004 bd3 ba3.1k sqft8006 201st St W, Lakeville, MN 55044New ConstructionMLS ID #7023437, Brian Johnson, Keller Williams Classic Realty. NorthstarMLS as distributed by MLS GRID
- $789,9004 bd3 ba3.1k sqft17963 Greenwich Way, Lakeville, MN 55044New ConstructionMLS ID #6800626, Benjamin Ancel, Bold North Real Estate LLC. NorthstarMLS as distributed by MLS GRID
- $899,0006 bd4 ba3.6k sqft15831 Aquila Ave, Savage, MN 55378New ConstructionMLS ID #7116085, Daniel J Trudeau, Keyland Realty, LLC. NorthstarMLS as distributed by MLS GRID
- $599,9004 bd3 ba2.2k sqft8292 186th St W, Lakeville, MN 55044New ConstructionMLS ID #7115203, Scott M. Hutchinson, Re/Max Advantage Plus. NorthstarMLS as distributed by MLS GRID
- $939,9003 bd4 ba4.2k sqft7516 157th Ct, Prior Lake, MN 55372For SaleMLS ID #7101701, Mercy Hendrickson, eXp Realty. NorthstarMLS as distributed by MLS GRID
- $750,0003 bd3 ba3.2k sqft17043 Kerrick Ct, Lakeville, MN 55044For SaleMLS ID #7116677, Trent Zimmer, Keller Williams Select Realty. NorthstarMLS as distributed by MLS GRID
- $629,9854 bd3 ba3k sqft18655 Icebox Ln, Lakeville, MN 55044New ConstructionMLS ID #6802757, Tricia Riggin, Youngfield Homes, Inc. NorthstarMLS as distributed by MLS GRID
- $665,9903 bd3 ba3.1k sqft20125 Glanville Way, Lakeville, MN 55044New ConstructionNorthstarMLS as distributed by MLS GRID
- $999,5005 bd5 ba4.3k sqft17628 Jett Cir, Prior Lake, MN 55372For SaleMLS ID #7110752, Al Richter, LPT Realty, LLC. NorthstarMLS as distributed by MLS GRID
- $569,9004 bd3 ba2.2k sqft5872 Upper 179th St W, Lakeville, MN 55044New ConstructionMLS ID #7095298, Patricia S. Gohman, Thorson Realty, Inc.. NorthstarMLS as distributed by MLS GRID
