An award-winning builder with over 40 years of custom homebuilding experience, proudly presents our newest four-bedroom, three-bathroom 2-Story Home. Features include a gourmet-style kitchen with custom cabinets, 9' center island and upgraded stainless steel appliance package, walk-in pantry, large dining area and oversized mudroom. The upper level features a lavish owner's suite with custom walk-in shower and walk-in closet, 3 additional bedrooms, upper-level laundry room with sink, and office with custom built-in desk. Walk-out lower level provides future family room, bedroom and 3/4 bath. Unbeatable in pricing, design, and quality! 30+ lots in the South Metro.
Active
Price cut: $25K (8/5)
$624,900
8292 186th St W, Lakeville, MN 55044
4beds
2,243sqft
:
Get pre-qualified$3,780/mo
Single Family
Built in 2026
9,147 Square Feet Lot
$622,100 Zestimate®
$279/sqft
$-- HOA
What's special
- 16 days |
- 175 |
- 11 |
Zillow last checked:
Listing updated:
Listed by:
Scott M. Hutchinson 612-396-0692,
Re/Max Advantage Plus
Source: NorthstarMLS as distributed by MLS GRID,MLS#: 7115203
Facts & features
Interior
Bedrooms & bathrooms
- Bedrooms: 4
- Bathrooms: 3
- Full bathrooms: 1
- 3/4 bathrooms: 1
- 1/2 bathrooms: 1
Bedroom
- Level: Upper
- Area: 270 Square Feet
- Dimensions: 18x15
Bedroom 2
- Level: Upper
- Area: 175 Square Feet
- Dimensions: 14x12.5
Bedroom 3
- Level: Upper
- Area: 125 Square Feet
- Dimensions: 12.5x10
Bedroom 4
- Level: Upper
- Area: 159.5 Square Feet
- Dimensions: 14.5x11
Dining room
- Level: Main
- Area: 98 Square Feet
- Dimensions: 14x7
Great room
- Level: Main
- Area: 270 Square Feet
- Dimensions: 18x15
Kitchen
- Level: Main
- Area: 252 Square Feet
- Dimensions: 18x14
Laundry
- Level: Upper
- Area: 59.5 Square Feet
- Dimensions: 8.5x7
Office
- Level: Upper
- Area: 63 Square Feet
- Dimensions: 9x7
Heating
- Forced Air
Cooling
- Central Air
Appliances
- Included: Dishwasher, Exhaust Fan, Microwave, Range, Refrigerator, Stainless Steel Appliance(s)
- Laundry: Laundry Room, Upper Level
Features
- Basement: Drain Tiled,Full,Walk-Out Access
- Number of fireplaces: 1
- Fireplace features: Gas
Interior area
- Total structure area: 2,530
- Total interior livable area: 2,243 sqft
- Finished area above ground: 2,243
- Finished area below ground: 0
Video & virtual tour
Property
Parking
- Total spaces: 3
- Parking features: Attached
- Attached garage spaces: 3
- Details: Garage Dimensions (35.5x24)
Accessibility
- Accessibility features: None
Features
- Levels: Two
- Stories: 2
- Fencing: None
Lot
- Size: 9,147 Square Feet
- Dimensions: 136 x 70 x 125 x 71
Details
- Foundation area: 1492
- Parcel number: 226320002110
- Zoning description: Residential-Single Family
Construction
Type & style
- Home type: SingleFamily
- Property subtype: Single Family
Condition
- New construction: Yes
- Year built: 2026
Details
- Builder name: PIETSCH BUILDERS INC
Utilities & green energy
- Gas: Natural Gas
- Sewer: City Sewer/Connected
- Water: City Water/Connected
Community & HOA
Community
- Subdivision: Redstone
HOA
- Has HOA: No
Location
- Region: Lakeville
Financial & listing details
- Price per square foot: $279/sqft
- Tax assessed value: $105,500
- Annual tax amount: $1,392
- Date on market: 7/23/2026
- Cumulative days on market: 120 days
Estimated market value
$622,100
$591,000 - $653,000
$3,169/mo
Price history
| Date | Event | Price |
|---|---|---|
| 8/5/2026 | Price change | $624,900-3.8%$279/sqft |
Source:  NorthstarMLS as distributed by MLS GRID #7115203 Report a problem NorthstarMLS as distributed by MLS GRID #7115203 Report a problem | ||
| 7/23/2026 | Price change | $649,900-10.3%$290/sqft |
Source: NorthstarMLS as distributed by MLS GRID #7115203 Report a problem | ||
| 2/13/2026 | Listed for sale | $724,900$323/sqft |
Source: NorthstarMLS as distributed by MLS GRID #7013433 Report a problem | ||
Public tax history
| Year | Property taxes | Tax assessment |
|---|---|---|
| 2024 | $1,392 +2.2% | $105,500 +0.3% |
| 2023 | $1,362 +206.8% | $105,200 +0.3% |
| 2022 | $444 +276.3% | $104,900 +623.4% |
| 2021 | $118 | $14,500 |
| 2020 | -- | -- |
Find assessor info on the county website
Monthly payment
Est. payment
Payment breakdown
Explore the cost of this home by adjusting the details. Changes won't be saved.Climate risks
Neighborhood: 55044
Nearby schools
GreatSchools rating
- NANew Lakeville Area Elementary SchoolGrades: K-5Distance: 0.3 mi
- 8/10Century Middle SchoolGrades: 6-8Distance: 1.1 mi
- 10/10Lakeville North High SchoolGrades: 9-12Distance: 1.5 mi
- $756,9004 bd3 ba3.3k sqft8306 186th St W, Lakeville, MN 55044Sold

- $635,0004 bd4 ba2.9k sqft8264 186th St W, Lakeville, MN 55044Sold
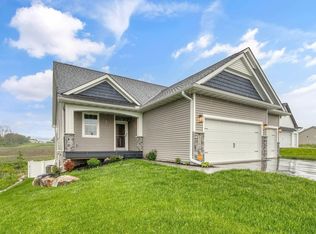
- $520,8004 bd3 ba2.2k sqft8279 186th St W, Lakeville, MN 55044Off Market
- $524,7004 bd3 ba2.2k sqft8293 186th St W, Lakeville, MN 55044Off Market
- $559,9005 bd3 ba2.7k sqft18560 Hexham Ln, Lakeville, MN 55044New Construction
- $559,9005 bd3 ba2.7k sqft18591 Hexham Ln, Lakeville, MN 55044Sold
- $524,7005 bd3 ba1.8k sqft18563 Haven Ct, Lakeville, MN 55044Off Market
- $3,9905 bd3 ba2.7k sqft18560X Hexham Ln, Lakeville, MN 55044For Rent
A local agent can set up tours, give advice and negotiate with sellers.
Similar homes
- $639,9005 bd4 ba3.3k sqft18001 Gleaming Ct, Lakeville, MN 55044For Sale

 MLS ID #7118433, James J. Snaza, Homes Plus Realty. NorthstarMLS as distributed by MLS GRID
 - $635,0004 bd4 ba3k sqft19116 Iden Ave, Lakeville, MN 55044For Sale
 MLS ID #7108960, Joseph P. Torkildson, eXp Realty. NorthstarMLS as distributed by MLS GRID
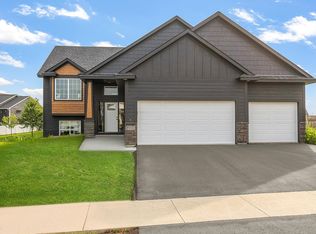
 - $559,9005 bd3 ba2.7k sqft18560 Hexham Ln, Lakeville, MN 55044New Construction
 MLS ID #7098879, Andrew C. Prasky, RE/MAX Advantage Plus. NorthstarMLS as distributed by MLS GRID
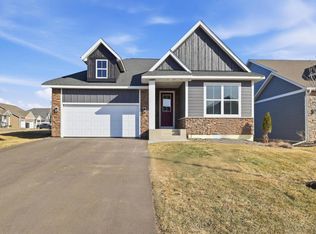
 - $625,0004 bd3 ba2.6k sqft17936 Gresford Ln, Lakeville, MN 55044New Construction
 MLS ID #7081754, Whitney Meester, Re/Max Advantage Plus. NorthstarMLS as distributed by MLS GRID
 - $649,9004 bd3 ba3.3k sqft8549 172nd St W, Lakeville, MN 55044For SaleMLS ID #7101128, Troy F. Friedges, Coldwell Banker Realty. NorthstarMLS as distributed by MLS GRID
- $650,0004 bd3 ba1.9k sqft16309 Esprit Ct, Lakeville, MN 55044New ConstructionMLS ID #7117285, Lorraine Running, Edina Realty, Inc.. NorthstarMLS as distributed by MLS GRID
- $675,0005 bd4 ba2.9k sqft17904 Hinckley Ave, Lakeville, MN 55044For SaleMLS ID #7116714, Jason Walgrave, RE/MAX Advantage Plus. NorthstarMLS as distributed by MLS GRID
- $539,9005 bd3 ba2.7k sqft17762 Empire Trl, Lakeville, MN 55044New ConstructionMLS ID #7121603, Whitney Meester, Re/Max Advantage Plus. NorthstarMLS as distributed by MLS GRID
- $539,9004 bd3 ba2.2k sqft7449 203rd St W, Lakeville, MN 55044For SaleMLS ID #7099092, Caarin Pannkuk-The Property Geeks, Real Broker, LLC. NorthstarMLS as distributed by MLS GRID
- $530,0004 bd4 ba2.3k sqft16165 Duvane Way, Lakeville, MN 55044For SaleMLS ID #7122276, Jaycee Maureen Fiers, Fieldstone Real Estate Specialists. NorthstarMLS as distributed by MLS GRID
- $639,9003 bd3 ba2.7k sqft18374 Jurel Way, Lakeville, MN 55044For SaleMLS ID #7040604, Bryce Schuenke, Keller Williams Preferred Rlty. NorthstarMLS as distributed by MLS GRID
- $607,9853 bd2 ba2.2k sqft18643 Icebox Ln, Lakeville, MN 55044New ConstructionMLS ID #6767703, Tricia Riggin, Youngfield Homes, Inc. NorthstarMLS as distributed by MLS GRID
- $569,9004 bd3 ba2.2k sqft5872 Upper 179th St W, Lakeville, MN 55044New ConstructionMLS ID #7095298, Patricia S. Gohman, Thorson Realty, Inc.. NorthstarMLS as distributed by MLS GRID
- $679,9505 bd4 ba2.9k sqft19974 Gadston Ln, Lakeville, MN 55044New ConstructionNorthstarMLS as distributed by MLS GRID
- $650,0004 bd3 ba1.9k sqft16303 Esprit Ct, Lakeville, MN 55044New ConstructionMLS ID #6822930, Lorraine Running, Edina Realty, Inc.. NorthstarMLS as distributed by MLS GRID
- $684,7504 bd4 ba2.4k sqft16909 Draft Horse Blvd, Lakeville, MN 55044New ConstructionMLS ID #7081220, Kelli A Keith, Robert Thomas Homes, Inc.. NorthstarMLS as distributed by MLS GRID
- $574,8703 bd2 ba1.9k sqft20141 Ginseng Way, Lakeville, MN 55044New ConstructionNorthstarMLS as distributed by MLS GRID
- $750,0004 bd3 ba3.1k sqft8006 201st St W, Lakeville, MN 55044New ConstructionMLS ID #7023437, Brian Johnson, Keller Williams Classic Realty. NorthstarMLS as distributed by MLS GRID
- $625,6954 bd3 ba2.6k sqft1091 Adamstown Dr, Rosemount, MN 55068New ConstructionNorthstarMLS as distributed by MLS GRID
- $599,9004 bd3 ba2.4k sqft6807 157th St, Savage, MN 55378For SaleMLS ID #7107146, Scott A Lindquist, Imagine Realty. NorthstarMLS as distributed by MLS GRID
