New Construction Without the Wait! Welcome to this custom-built August II split-level home, offering 5 bedrooms, 3 bathrooms, and a 3-car garage, all nestled on a beautiful lookout lot in the desirable Redstone neighborhood of Lakeville. Step inside to a vaulted, open-concept layout designed for modern living and effortless entertaining. High end finishes throughout include knockdown ceilings, solid 3-panel doors, custom cabinetry with 3” crown molding, granite countertops, hardwood and tile flooring, and upgraded lighting and plumbing fixtures. The gourmet kitchen features stainless steel appliances, an oversized center island with breakfast bar seating, and upgraded cabinetry, ideal for everyday cooking and hosting. An adjacent informal dining room features a patio door leading to a 12x12 deck, perfect for summer grilling and outdoor dining. Relax in the main-level vaulted living room, or retreat to the spacious primary suite complete with tray-vault ceiling, walk-in closet, and private 3/4 bath. The finished lookout lower level adds two more bedrooms, a full 3/4 bath, a large family room, and a dedicated laundry/mechanical room, plenty of space for guests or growing families. The home is located in Lakeville, one of Minnesota’s fastest-growing and most sought-after communities, this home offers access to top-rated schools, abundant parks and trails, and convenient shopping, dining, and commuter access via I-35. Lakeville blends small-town charm with big-city amenities—making it an ideal place to call home. Ask about our available move-in-ready inventory or choose your own lot and floor plan to build the custom home of your dreams!
Active
$559,900
18560 Hexham Ln, Lakeville, MN 55044
5beds
2,707sqft
Single Family
Built in 2025
10,585 Square Feet Lot
$558,600 Zestimate®
$207/sqft
$-- HOA
What's special
Hardwood and tile flooringSpacious primary suiteTray-vault ceilingKnockdown ceilingsVaulted open-concept layoutStainless steel appliancesGranite countertops
- 8 days
- 278
- 23
Zillow last checked:
Listing updated:
Listed by:
Andrew C. Prasky 763-433-0850,
RE/MAX Advantage Plus,
Infinity Homes Team 952-412-4440
Source: NorthstarMLS as distributed by MLS GRID,MLS#: 7137000
Facts & features
Interior
Bedrooms & bathrooms
- Bedrooms: 5
- Bathrooms: 3
- Full bathrooms: 1
- 3/4 bathrooms: 2
Bedroom
- Level: Upper
- Area: 196 Square Feet
- Dimensions: 14x14
Bedroom 2
- Level: Upper
- Area: 132 Square Feet
- Dimensions: 11x12
Bedroom 3
- Level: Upper
- Area: 132 Square Feet
- Dimensions: 11x12
Bedroom 4
- Level: Lower
- Area: 132 Square Feet
- Dimensions: 12x11
Bedroom 5
- Level: Lower
- Area: 144 Square Feet
- Dimensions: 12x12
Primary bathroom
- Level: Upper
- Area: 40 Square Feet
- Dimensions: 8x5
Bathroom
- Level: Upper
- Area: 70 Square Feet
- Dimensions: 10x7
Bathroom
- Level: Lower
- Area: 72 Square Feet
- Dimensions: 6x12
Dining room
- Level: Upper
- Area: 120 Square Feet
- Dimensions: 10x12
Family room
- Level: Lower
- Area: 594 Square Feet
- Dimensions: 22x27
Foyer
- Level: Main
- Area: 80 Square Feet
- Dimensions: 8x10
Kitchen
- Level: Upper
- Area: 120 Square Feet
- Dimensions: 10x12
Laundry
- Level: Lower
- Area: 48 Square Feet
- Dimensions: 6x8
Living room
- Level: Upper
- Area: 288 Square Feet
- Dimensions: 16x18
Heating
- Forced Air, Fireplace(s)
Cooling
- Central Air
Appliances
- Included: Air-To-Air Exchanger, Dishwasher, Disposal, ENERGY STAR Qualified Appliances, Exhaust Fan, Humidifier, Gas Water Heater, Microwave, Range, Refrigerator, Stainless Steel Appliance(s)
- Laundry: Electric Dryer Hookup, Lower Level, Sink, Washer Hookup
Features
- Basement: Daylight,Drain Tiled,Finished,Full,Sump Basket,Sump Pump
- Number of fireplaces: 1
- Fireplace features: Electric
Interior area
- Total structure area: 2,707
- Total interior livable area: 2,707 sqft
- Finished area above ground: 1,432
- Finished area below ground: 1,275
Property
Parking
- Total spaces: 3
- Parking features: Attached, Asphalt, Garage Door Opener
- Attached garage spaces: 3
- Has uncovered spaces: Yes
- Details: Garage Dimensions (30x28)
Accessibility
- Accessibility features: None
Features
- Levels: Multi/Split
- Patio & porch: Deck
- Pool features: None
- Fencing: None
Lot
- Size: 10,585 Square Feet
- Dimensions: 66 x 119 x 106 x 127
- Features: Sod Included in Price
Details
- Foundation area: 1416
- Parcel number: 226320003110
- Zoning description: Residential-Single Family
Construction
Type & style
- Home type: SingleFamily
- Property subtype: Single Family
Materials
- Concrete, Frame
- Roof: Age 8 Years or Less,Architectural Shingle,Asphalt
Condition
- New construction: Yes
- Year built: 2025
Details
- Builder name: ETERNITY HOMES LLC
Utilities & green energy
- Electric: 200+ Amp Service
- Gas: Natural Gas
- Sewer: City Sewer/Connected
- Water: City Water/Connected
Community & HOA
Community
- Subdivision: Redstone
HOA
- Has HOA: No
Location
- Region: Lakeville
Financial & listing details
- Price per square foot: $207/sqft
- Tax assessed value: $105,500
- Annual tax amount: $1,664
- Date on market: 9/1/2026
- Cumulative days on market: 383 days
- Road surface type: Paved
Estimated market value
$558,600
$531,000 - $587,000
Not available
Price history
| Date | Event | Price |
|---|---|---|
| 9/1/2026 | Listed for sale | $559,900$207/sqft |
Source:  NorthstarMLS as distributed by MLS GRID #7137000 Report a problem NorthstarMLS as distributed by MLS GRID #7137000 Report a problem | ||
| 8/18/2026 | Listing removed | $559,900$207/sqft |
Source: NorthstarMLS as distributed by MLS GRID #7098879 Report a problem | ||
| 7/29/2026 | Price change | $559,900-0.9%$207/sqft |
Source: NorthstarMLS as distributed by MLS GRID #7098879 Report a problem | ||
| 7/22/2026 | Price change | $564,900-0.9%$209/sqft |
Source: NorthstarMLS as distributed by MLS GRID #7098879 Report a problem | ||
| 6/29/2026 | Listed for sale | $569,900$211/sqft |
Source: NorthstarMLS as distributed by MLS GRID #7098879 Report a problem | ||
| 6/24/2026 | Listing removed | $569,900$211/sqft |
Source: NorthstarMLS as distributed by MLS GRID #7042064 Report a problem | ||
| 5/6/2026 | Price change | $569,900-0.9%$211/sqft |
Source: NorthstarMLS as distributed by MLS GRID #7042064 Report a problem | ||
| 3/25/2026 | Listed for sale | $574,900$212/sqft |
Source: NorthstarMLS as distributed by MLS GRID #7042064 Report a problem | ||
| 3/23/2026 | Listing removed | $574,900$212/sqft |
Source: NorthstarMLS as distributed by MLS GRID #6824331 Report a problem | ||
| 3/19/2026 | Price change | $574,900-3.4%$212/sqft |
Source: NorthstarMLS as distributed by MLS GRID #6824331 Report a problem | ||
| 2/24/2026 | Price change | $594,900-0.8%$220/sqft |
Source: NorthstarMLS as distributed by MLS GRID #6824331 Report a problem | ||
| 12/30/2025 | Price change | $599,400-0.1%$221/sqft |
Source: NorthstarMLS as distributed by MLS GRID #6824331 Report a problem | ||
| 12/4/2025 | Listed for sale | $599,900$222/sqft |
Source: NorthstarMLS as distributed by MLS GRID #6824331 Report a problem | ||
| 12/4/2025 | Listing removed | $599,900$222/sqft |
Source: NorthstarMLS as distributed by MLS GRID #6761044 Report a problem | ||
| 11/18/2025 | Price change | $599,900-0.8%$222/sqft |
Source: NorthstarMLS as distributed by MLS GRID #6761044 Report a problem | ||
| 8/1/2025 | Listed for sale | $604,900+2.5%$223/sqft |
Source: NorthstarMLS as distributed by MLS GRID #6761044 Report a problem | ||
| 7/23/2025 | Listing removed | $589,900$218/sqft |
Source: NorthstarMLS as distributed by MLS GRID #6654156 Report a problem | ||
| 3/18/2025 | Price change | $589,900-1.7%$218/sqft |
Source: NorthstarMLS as distributed by MLS GRID #6654156 Report a problem | ||
| 1/30/2025 | Listed for sale | $599,900+17.2%$222/sqft |
Source: NorthstarMLS as distributed by MLS GRID #6654156 Report a problem | ||
| 2/1/2024 | Listing removed | -- |
Source: NorthstarMLS as distributed by MLS GRID #6410289 Report a problem | ||
| 7/31/2023 | Listed for sale | $512,000$189/sqft |
Source: NorthstarMLS as distributed by MLS GRID #6410289 Report a problem | ||
Public tax history
| Year | Property taxes | Tax assessment |
|---|---|---|
| 2024 | $1,392 +2.2% | $105,500 +0.3% |
| 2023 | $1,362 +206.8% | $105,200 +0.3% |
| 2022 | $444 +276.3% | $104,900 +623.4% |
| 2021 | $118 | $14,500 |
| 2020 | -- | -- |
Find assessor info on the county website
Monthly payment
Est. payment
Payment breakdown
Explore the cost of this home by adjusting the details. Changes won't be saved.Climate risks
Neighborhood: 55044
Similar homes
- $585,0004 bd3 ba2.2k sqft17847 Eclipse Ave, Lakeville, MN 55044For Sale
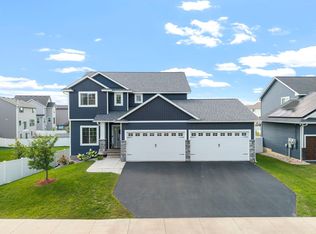
 MLS ID #7132248, Joe Mueller, RE/MAX Results. NorthstarMLS as distributed by MLS GRID
 - $585,0005 bd3 ba3.1k sqft5832 178th St W, Lakeville, MN 55044For Sale
 MLS ID #7130700, Vy Dam, Call It Closed International Realty. NorthstarMLS as distributed by MLS GRID
 - $584,9004 bd4 ba3.8k sqft8117 186th St W, Lakeville, MN 55044For Sale
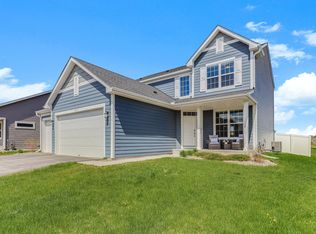 MLS ID #7074205, Eric J Eickhof, Jason Mitchell Group. NorthstarMLS as distributed by MLS GRID
 - $539,9005 bd3 ba2.7k sqft17762 Empire Trl, Lakeville, MN 55044New Construction
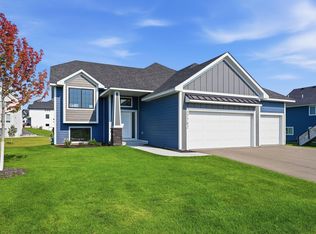 MLS ID #7121603, Whitney Meester, Re/Max Advantage Plus. NorthstarMLS as distributed by MLS GRID
 - $719,9005 bd4 ba3.1k sqft18120 Hinckley Ave, Lakeville, MN 55044For SaleMLS ID #7131905, Eduardo Osorio, Eagan Realty LLC. NorthstarMLS as distributed by MLS GRID
- $675,0005 bd4 ba2.9k sqft17904 Hinckley Ave, Lakeville, MN 55044For SaleMLS ID #7116714, Jason Walgrave, RE/MAX Advantage Plus. NorthstarMLS as distributed by MLS GRID
- $650,0005 bd4 ba3.1k sqft5973 178th St W, Lakeville, MN 55044For SaleMLS ID #7130836, Michael Opp, Keller Williams Preferred Rlty. NorthstarMLS as distributed by MLS GRID
- $602,9853 bd2 ba2.2k sqft18643 Icebox Ln, Lakeville, MN 55044New ConstructionMLS ID #6767703, Tricia Riggin, Youngfield Homes, Inc. NorthstarMLS as distributed by MLS GRID
- $599,9004 bd3 ba1.9k sqft16303 Esprit Ct, Lakeville, MN 55044New ConstructionMLS ID #7139712, Chuck Brooks, RE/MAX Results. NorthstarMLS as distributed by MLS GRID
- $729,9005 bd3 ba3.2k sqft17940 Headwaters Dr, Lakeville, MN 55044For SaleMLS ID #7134731, Julia Wang, Keller Williams Classic Realty. NorthstarMLS as distributed by MLS GRID
- $600,0004 bd4 ba3.1k sqft16253 Duskwood Trl, Lakeville, MN 55044For SaleMLS ID #7133986, Stephen Delarosby, RE/MAX Advantage Plus. NorthstarMLS as distributed by MLS GRID
- $549,9003 bd3 ba1.8k sqft16229 Duskwood Trl, Lakeville, MN 55044For SaleMLS ID #7133659, Crystal Vedder, Re/Max Advantage Plus. NorthstarMLS as distributed by MLS GRID
- $594,9852 bd2 ba2k sqft18661 Icebox Ln, Lakeville, MN 55044New ConstructionMLS ID #6802553, Tricia Riggin, Youngfield Homes, Inc. NorthstarMLS as distributed by MLS GRID
- $765,0005 bd3 ba3.8k sqft18203 Hideaway Trl, Lakeville, MN 55044For SaleMLS ID #7127348, Kent Marsh, Lakes Sotheby's International. NorthstarMLS as distributed by MLS GRID
- $530,0004 bd4 ba2.3k sqft16165 Duvane Way, Lakeville, MN 55044For SaleMLS ID #7122276, Jaycee Maureen Fiers, Fieldstone Real Estate Specialists. NorthstarMLS as distributed by MLS GRID
- $525,0004 bd4 ba2.2k sqft16114 Durango Trl, Lakeville, MN 55044For SaleMLS ID #7111325, Lianna Colestock, LPT Realty, LLC. NorthstarMLS as distributed by MLS GRID
- $525,0004 bd4 ba2.2k sqft16105 Duvane Way, Lakeville, MN 55044For SaleMLS ID #7104258, Alyssa M. Hurlock, Edina Realty, Inc.. NorthstarMLS as distributed by MLS GRID
- $699,9005 bd5 ba4k sqft20391 Greengate Ct, Lakeville, MN 55044For SaleMLS ID #7116198, Elie Safi, RE/MAX Results. NorthstarMLS as distributed by MLS GRID
- $624,9005 bd4 ba3k sqft5790 178th St W, Lakeville, MN 55044For SaleMLS ID #7076693, Amy L. Jurek, RE/MAX Advantage Plus. NorthstarMLS as distributed by MLS GRID
- $505,0004 bd4 ba2.3k sqft16114 Duvane Way, Lakeville, MN 55044For SaleMLS ID #7052683, Jon Stillwell, eXp Realty. NorthstarMLS as distributed by MLS GRID
