Welcome to this meticulously cared-for two-story, 3-bedroom, 3-bath home in the highly sought-after
Spirit of Brandtjen Farms neighborhood! Thoughtfully designed and beautifully maintained, this home offers a fresh, new construction feel with stylish finishes and an inviting layout.
The main level features gorgeous hardwood floors throughout, a bright and welcoming living space, and a well-appointed kitchen complete with stainless steel appliances, timeless enameled cabinetry and beautiful quartz countertops. Upstairs, you’ll find all three bedrooms conveniently situated on one level, including a spacious primary suite with his-and-her walk-in closets and a private walk-in bath.
The two additional bedrooms are connected by a convenient Jack-and-Jill bathroom, offering both comfort and functionality.
The lower level offers an exciting opportunity to build equity and customize the home to your needs, with
plenty of room to add a fourth bedroom, additional bathroom and spacious family room.
Beyond the home itself, Brandtjen Farms offers an exceptional collection of community amenities,
including two neighborhood pools, fitness/exercise rooms, and a clubhouse with a party room—providing
plenty of opportunities for recreation, relaxation and gathering with friends and neighbors.
Meticulously cared for, move-in ready, and filled with future potential, this home is an exciting
opportunity to enjoy the best of Spirit of Brandtjen Farms!
Active
$549,900
16229 Duskwood Trl, Lakeville, MN 55044
3beds
1,862sqft
Single Family
Built in 2019
7,405 Square Feet Lot
$-- Zestimate®
$295/sqft
$120/mo HOA
What's special
Stylish finishesGorgeous hardwood floors throughoutInviting layoutSpacious primary suitePrivate walk-in bathHis-and-her walk-in closetsStainless steel appliances
- 5 days
- 362
- 18
Zillow last checked:
Listing updated:
Listed by:
Crystal Vedder 218-940-6364,
Re/Max Advantage Plus
Source: NorthstarMLS as distributed by MLS GRID,MLS#: 7133659
Facts & features
Interior
Bedrooms & bathrooms
- Bedrooms: 3
- Bathrooms: 3
- Full bathrooms: 1
- 3/4 bathrooms: 1
- 1/2 bathrooms: 1
Bedroom
- Level: Upper
- Area: 228 Square Feet
- Dimensions: 19x12
Bedroom 2
- Level: Upper
- Area: 110 Square Feet
- Dimensions: 10x11
Bedroom 3
- Level: Upper
- Area: 110 Square Feet
- Dimensions: 10x11
Dining room
- Level: Main
- Area: 127.6 Square Feet
- Dimensions: 11.6x11
Foyer
- Area: 31.8 Square Feet
- Dimensions: 5.3x6
Kitchen
- Level: Main
- Area: 209 Square Feet
- Dimensions: 19x11
Laundry
- Area: 48 Square Feet
- Dimensions: 6x8
Living room
- Level: Main
- Area: 293.18 Square Feet
- Dimensions: 13.7x21.4
Mud room
- Area: 58.66 Square Feet
- Dimensions: 6.11x9.6
Heating
- Forced Air, Fireplace(s)
Cooling
- Central Air
Appliances
- Included: Dishwasher, Disposal, Dryer, Electric Water Heater, Exhaust Fan, Microwave, Range, Refrigerator, Trash Compactor, Water Softener Owned
- Laundry: Laundry Room, Upper Level
Features
- Basement: Daylight,Drain Tiled,Drainage System,Storage Space,Sump Pump,Unfinished
- Number of fireplaces: 1
- Fireplace features: Gas
Interior area
- Total structure area: 2,747
- Total interior livable area: 1,862 sqft
- Finished area above ground: 1,862
- Finished area below ground: 0
Property
Parking
- Total spaces: 3
- Parking features: Attached, Asphalt, Tandem Garage
- Attached garage spaces: 3
Accessibility
- Accessibility features: None
Features
- Levels: Two
- Stories: 2
- Patio & porch: Deck, Front Porch, Porch
- Has private pool: Yes
- Pool features: In Ground, Heated, Outdoor Pool, Shared
- Fencing: None
Lot
- Size: 7,405 Square Feet
- Features: Tree Coverage - Medium
Details
- Foundation area: 885
- Parcel number: 227134301030
- Zoning description: Residential-Single Family
Construction
Type & style
- Home type: SingleFamily
- Property subtype: Single Family
Materials
- Concrete
- Roof: Age 8 Years or Less,Asphalt
Condition
- New construction: No
- Year built: 2019
Utilities & green energy
- Electric: Circuit Breakers
- Gas: Natural Gas
- Sewer: City Sewer/Connected
- Water: City Water/Connected
Community & HOA
Community
- Subdivision: Spirit Of Brandtjen Farm 19th Add
HOA
- Has HOA: Yes
- Services included: Other, Professional Mgmt, Recreation Facility, Shared Amenities
- HOA fee: $120 monthly
- HOA name: Gassen Professional Management
- HOA phone: 952-922-5575
Location
- Region: Lakeville
Financial & listing details
- Price per square foot: $295/sqft
- Tax assessed value: $525,200
- Annual tax amount: $5,986
- Date on market: 8/28/2026
- Cumulative days on market: 6 days
- Road surface type: Paved
Estimated market value
Not available
Estimated sales range
Not available
Not available
Price history
| Date | Event | Price |
|---|---|---|
| 8/28/2026 | Listed for sale | $549,900+38.7%$295/sqft |
Source:  NorthstarMLS as distributed by MLS GRID #7133659 Report a problem NorthstarMLS as distributed by MLS GRID #7133659 Report a problem | ||
| 3/23/2020 | Sold | $396,584$213/sqft |
Source: Public Record Report a problem | ||
Public tax history
| Year | Property taxes | Tax assessment |
|---|---|---|
| 2024 | $5,682 +5.1% | $525,200 +2.8% |
| 2023 | $5,408 +9.2% | $510,700 +2.5% |
| 2022 | $4,952 +4.2% | $498,400 +14.9% |
| 2021 | $4,752 +88.1% | $433,900 +99.3% |
| 2020 | $2,526 +312.7% | $217,711 |
| 2019 | $612 +398.4% | -- |
| 2018 | $123 | $9,200 |
Find assessor info on the county website
Monthly payment
Est. payment
Payment breakdown
Explore the cost of this home by adjusting the details. Changes won't be saved.Climate risks
Neighborhood: 55044

Similar homes
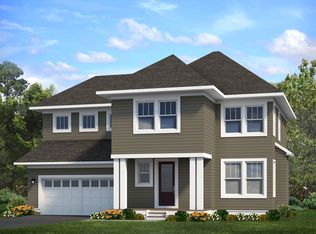
- $525,0004 bd4 ba2.2k sqft16114 Durango Trl, Lakeville, MN 55044For Sale
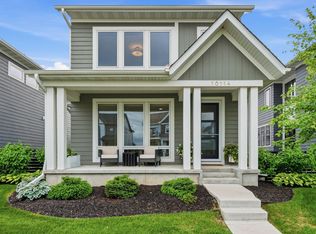
 MLS ID #7111325, Lianna Colestock, LPT Realty, LLC. NorthstarMLS as distributed by MLS GRID
 - $530,0004 bd4 ba2.3k sqft16165 Duvane Way, Lakeville, MN 55044For Sale
 MLS ID #7122276, Jaycee Maureen Fiers, Fieldstone Real Estate Specialists. NorthstarMLS as distributed by MLS GRID
 - $566,5683 bd3 ba1.7k sqft16901 Draft Horse Blvd, Lakeville, MN 55044New Construction
 MLS ID #7135790, Kelli A Keith, Robert Thomas Homes, Inc.. NorthstarMLS as distributed by MLS GRID
 - $525,0004 bd4 ba2.4k sqft16186 Durango Trl, Lakeville, MN 55044For Sale
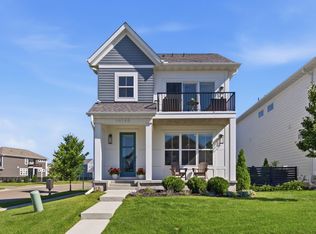 MLS ID #7095087, Charles Ritt, Coldwell Banker Realty. NorthstarMLS as distributed by MLS GRID
 - $585,0003 bd3 ba2.7k sqft16931 E Lake Dr, Lakeville, MN 55044For SaleMLS ID #7122916, Kyle Marie Mack, Engel & Volkers Minneapolis. NorthstarMLS as distributed by MLS GRID
- $505,0004 bd4 ba2.3k sqft16114 Duvane Way, Lakeville, MN 55044For SaleMLS ID #7052683, Jon Stillwell, eXp Realty. NorthstarMLS as distributed by MLS GRID
- $525,0004 bd4 ba2.2k sqft16105 Duvane Way, Lakeville, MN 55044For SaleMLS ID #7104258, Alyssa M. Hurlock, Edina Realty, Inc.. NorthstarMLS as distributed by MLS GRID
- $495,0004 bd4 ba2.3k sqft16162 Durango Trl, Lakeville, MN 55044For SaleMLS ID #7126653, Allison N Penner-Hurst, Balhurst Realty LLC. NorthstarMLS as distributed by MLS GRID
- $625,0003 bd3 ba2.4k sqft17301 Eastwood Ave, Lakeville, MN 55044For SaleMLS ID #7113723, Stephanie Cook, Coldwell Banker Realty. NorthstarMLS as distributed by MLS GRID
- $550,0004 bd4 ba2.4k sqft17232 Durham Dr, Lakeville, MN 55044New ConstructionMLS ID #6711500, Jordyn McKamie, D.R. Horton, Inc.. NorthstarMLS as distributed by MLS GRID
- $535,0004 bd4 ba2.2k sqft17412 Dulles Ln, Lakeville, MN 55044New ConstructionMLS ID #7120645, Addie Wall, D.R. Horton, Inc.. NorthstarMLS as distributed by MLS GRID
- $537,6003 bd3 ba2k sqft4992 161st St W, Lakeville, MN 55044For SaleMLS ID #7043659, Cheryl J. Larson, eXp Realty. NorthstarMLS as distributed by MLS GRID
- $550,0004 bd4 ba2.4k sqft17420 Dulles Ln, Lakeville, MN 55044New ConstructionNorthstarMLS as distributed by MLS GRID
- $535,9003 bd2 ba1.8k sqft5408 176th St W, Lakeville, MN 55044New ConstructionMLS ID #7094755, Daniel K Schmitt, Keller Williams Realty Integrity Lakes. NorthstarMLS as distributed by MLS GRID
- $525,0003 bd2 ba1.8k sqft17250 Dimension Ave, Lakeville, MN 55044New ConstructionNorthstarMLS as distributed by MLS GRID
- $587,0903 bd3 ba1.8k sqft16893 Draft Horse Blvd, Lakeville, MN 55044New ConstructionMLS ID #7116108, Kelli A Keith, Robert Thomas Homes, Inc.. NorthstarMLS as distributed by MLS GRID
