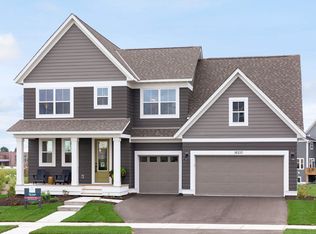
Experience refined living in this exceptional Robert Thomas Homes–designed residence, perfectly situated on a quiet, upscale street in Lakeville. This 4-bedroom, 3-bathroom home showcases timeless architecture, meticulous craftsmanship, and cutting-edge smart home technology.
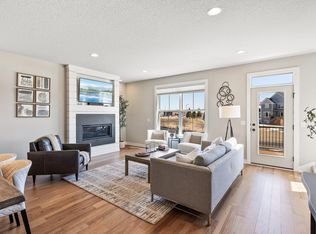
The open-concept main level is bathed in natural light and thoughtfully designed for both elegant entertaining and everyday comfort. High-quality finishes and seamless flow connect the living, dining, and kitchen spaces, creating an atmosphere of understated luxury.
This home is equipped with Lutron smart light switches and voice-activated blind controls, offering effortless convenience and modern sophistication at your command. The private primary suite provides a serene retreat, featuring a gorgeous shower and generous closet space, while additional bedrooms offer flexibility for guests, home office, or lifestyle needs.
The unfinished lower level could be expanded into the family room space, ideal for a media room, recreation area, or private lounge. A rare highlight is the 2-car attached garage outfitted with two EV chargers, perfectly suited for today’s eco-conscious luxury buyer.
Located near parks, trails, shopping, and top-rated Lakeville schools, this residence delivers an exceptional blend of innovative technology, elegant design, and everyday functionality—an outstanding opportunity to own a premier Robert Thomas Home in one of Lakeville’s most desirable neighborhoods.
Closed
Zillow last checked:
Listing updated:
Bought with:
Lisa Endersbe
Coldwell Banker Realty
Source: NorthstarMLS as distributed by MLS GRID,MLS#: 7008574
Price history
| Date | Event | Price |
|---|---|---|
| 8/24/2026 | Sold | $575,000-4.2%$236/sqft |
Source:  NorthstarMLS as distributed by MLS GRID #7008574 Report a problem NorthstarMLS as distributed by MLS GRID #7008574 Report a problem | ||
| 8/3/2026 | Pending sale | $599,900$247/sqft |
Source: NorthstarMLS as distributed by MLS GRID #7008574 Report a problem | ||
| 6/28/2026 | Price change | $599,900+0.2%$247/sqft |
Source: NorthstarMLS as distributed by MLS GRID #7008574 Report a problem | ||
| 5/16/2026 | Price change | $599,000-2.6%$246/sqft |
Source: NorthstarMLS as distributed by MLS GRID #7008574 Report a problem | ||
| 3/19/2026 | Price change | $614,900-1.6%$253/sqft |
Source: NorthstarMLS as distributed by MLS GRID #7008574 Report a problem | ||
| 2/27/2026 | Price change | $625,000-3.8%$257/sqft |
Source: NorthstarMLS as distributed by MLS GRID #7008574 Report a problem | ||
| 1/16/2026 | Listed for sale | $649,900+49.2%$267/sqft |
Source: NorthstarMLS as distributed by MLS GRID #7008574 Report a problem | ||
| 5/13/2019 | Sold | $435,715$179/sqft |
Source: Public Record Report a problem | ||

Get a cash offer in 3 minutes
Find out how much your home could sell for in as little as 3 minutes with a no-obligation cash offer.
Estimated market value
$574,600
