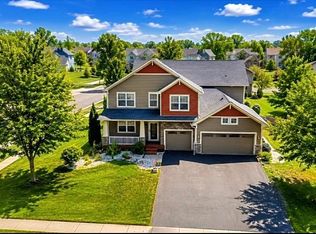
Welcome home to this stunning one-story rambler, where timeless design meets modern efficiency. The bright, open-concept floor plan showcases soaring vaulted ceilings, rich hardwood floors, and a chef-inspired kitchen that's perfect for everyday living and entertaining. Enjoy stainless steel appliances, a spacious breakfast bar, abundant custom cabinetry, and an oversized walk-in pantry with a convenient butler station. Thoughtfully designed custom cabinetry extends throughout the home, providing exceptional style and ample storage. Energy-efficient solar panels help reduce utility costs while adding long-term value, making this home as smart as it is beautiful.
Active
Price cut: $25K (8/14)
$625,000
17301 Eastwood Ave, Lakeville, MN 55044
3beds
2,449sqft
Single Family
Built in 2019
0.26 Acres Lot
$619,800 Zestimate®
$255/sqft
$-- HOA
What's special
- 41 days
- 414
- 12
Zillow last checked:
Listing updated:
Listed by:
Stephanie Cook 612-308-6902,
Coldwell Banker Realty,
Brie Cruz 507-340-7232
Source: NorthstarMLS as distributed by MLS GRID,MLS#: 7113723
Facts & features
Interior
Bedrooms & bathrooms
- Bedrooms: 3
- Bathrooms: 3
- Full bathrooms: 1
- 3/4 bathrooms: 1
- 1/2 bathrooms: 1
Bedroom
- Level: Main
- Area: 240 Square Feet
- Dimensions: 16x15
Bedroom 2
- Level: Lower
- Area: 210 Square Feet
- Dimensions: 15x14
Bedroom 3
- Level: Lower
- Area: 210 Square Feet
- Dimensions: 15x14
Dining room
- Level: Main
- Area: 176 Square Feet
- Dimensions: 16x11
Family room
- Level: Lower
- Area: 744 Square Feet
- Dimensions: 31x24
Kitchen
- Level: Main
- Area: 240 Square Feet
- Dimensions: 16x15
Laundry
- Level: Main
- Area: 64 Square Feet
- Dimensions: 8x8
Living room
- Level: Main
- Area: 336 Square Feet
- Dimensions: 21x16
Walk in closet
- Level: Main
- Area: 88 Square Feet
- Dimensions: 11x8
Heating
- Forced Air
Cooling
- Central Air
Appliances
- Included: Air-To-Air Exchanger, Dishwasher, Disposal, Dryer, Microwave, Range, Refrigerator, Stainless Steel Appliance(s), Washer, Water Softener Owned
Features
- Basement: Daylight,Finished,Walk-Out Access
- Number of fireplaces: 1
Interior area
- Total structure area: 2,688
- Total interior livable area: 2,449 sqft
- Finished area above ground: 1,342
- Finished area below ground: 1,107
Video & virtual tour
Property
Parking
- Total spaces: 3
- Parking features: Attached, Asphalt
- Attached garage spaces: 3
Accessibility
- Accessibility features: None
Features
- Levels: One
- Stories: 1
Lot
- Size: 0.26 Acres
- Dimensions: 125 x 83 x 126 x 95
Details
- Foundation area: 1344
- Parcel number: 228415002010
- Zoning description: Residential-Single Family
Construction
Type & style
- Home type: SingleFamily
- Property subtype: Single Family
Materials
- Roof: Age 8 Years or Less,Asphalt,Pitched
Condition
- New construction: No
- Year built: 2019
Utilities & green energy
- Gas: Natural Gas
- Sewer: City Sewer/Connected
- Water: City Water/Connected
Community & HOA
Community
- Subdivision: Wild Wings
HOA
- Has HOA: No
Location
- Region: Lakeville
Financial & listing details
- Price per square foot: $255/sqft
- Tax assessed value: $490,700
- Annual tax amount: $5,970
- Date on market: 7/24/2026
Estimated market value
$619,800
$589,000 - $651,000
$3,003/mo
Price history
| Date | Event | Price |
|---|---|---|
| 8/14/2026 | Price change | $625,000-3.8%$255/sqft |
Source:  NorthstarMLS as distributed by MLS GRID #7113723 Report a problem NorthstarMLS as distributed by MLS GRID #7113723 Report a problem | ||
| 7/29/2026 | Listed for sale | $650,000+18.2%$265/sqft |
Source: NorthstarMLS as distributed by MLS GRID #7113723 Report a problem | ||
| 6/20/2023 | Sold | $550,000-1.8%$225/sqft |
Source: NorthstarMLS as distributed by MLS GRID #6345369 Report a problem | ||
| 5/16/2023 | Pending sale | $559,900$229/sqft |
Source: NorthstarMLS as distributed by MLS GRID #6345369 Report a problem | ||
| 5/8/2023 | Price change | $559,900-0.9%$229/sqft |
Source: NorthstarMLS as distributed by MLS GRID #6345369 Report a problem | ||
| 4/20/2023 | Listed for sale | $565,000+37%$231/sqft |
Source: NorthstarMLS as distributed by MLS GRID #6345369 Report a problem | ||
| 4/4/2019 | Sold | $412,520$168/sqft |
Source: NorthstarMLS as distributed by MLS GRID #5193393 Report a problem | ||
Public tax history
| Year | Property taxes | Tax assessment |
|---|---|---|
| 2024 | $5,356 +0.3% | $490,700 -1% |
| 2023 | $5,340 +1.8% | $495,800 +2.9% |
| 2022 | $5,248 +0.3% | $481,800 +15.9% |
| 2021 | $5,234 +4.1% | $415,700 +7.6% |
| 2020 | $5,028 +351.3% | $386,225 +262.7% |
| 2019 | $1,114 | $106,500 +671.7% |
| 2018 | $1,114 | $13,800 |
Find assessor info on the county website
Monthly payment
Est. payment
Payment breakdown
Explore the cost of this home by adjusting the details. Changes won't be saved.Climate risks
Neighborhood: 55044


Similar homes
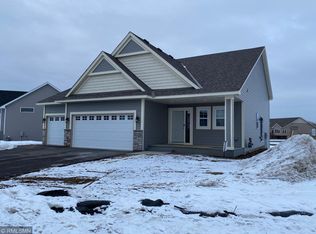
- $585,0004 bd3 ba2.2k sqft17847 Eclipse Ave, Lakeville, MN 55044For Sale
 MLS ID #7132248, Joe Mueller, RE/MAX Results. NorthstarMLS as distributed by MLS GRID
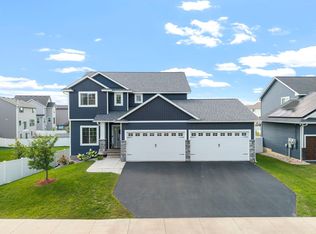
 - $610,0004 bd4 ba3.1k sqft16253 Duskwood Trl, Lakeville, MN 55044For Sale
 MLS ID #7133986, Stephen Delarosby, RE/MAX Advantage Plus. NorthstarMLS as distributed by MLS GRID
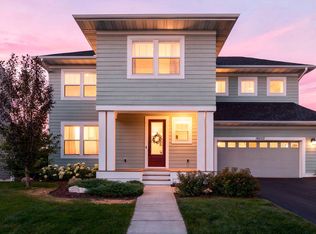
 - $650,0005 bd4 ba3.1k sqft5973 178th St W, Lakeville, MN 55044For Sale
 MLS ID #7130836, Michael Opp, Keller Williams Preferred Rlty. NorthstarMLS as distributed by MLS GRID
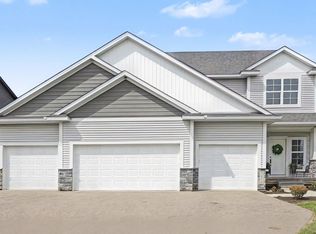
 - $684,8915 bd4 ba3.4k sqft16991 Evening Ter, Lakeville, MN 55044For Sale
 MLS ID #7123608, Mike J. Westphalen, RE/MAX Advantage Plus. NorthstarMLS as distributed by MLS GRID
 - $625,0005 bd4 ba3.5k sqft8837 196th St W, Lakeville, MN 55044For SaleMLS ID #7116282, John D Schuster, Coldwell Banker Realty - Southwest Regional. NorthstarMLS as distributed by MLS GRID
- $659,0004 bd3 ba3.2k sqft19949 Hamburg Ave, Lakeville, MN 55044For SaleMLS ID #7060369, James R. Burns, GRI, Coldwell Banker Realty. NorthstarMLS as distributed by MLS GRID
- $665,0003 bd3 ba2.5k sqft18219 July Ct, Lakeville, MN 55044For SaleMLS ID #7121867, Brad Lacher, Real Broker, LLC. NorthstarMLS as distributed by MLS GRID
- $550,0004 bd4 ba2.8k sqft17030 Fairmeadow Way, Farmington, MN 55024For SaleMLS ID #7053620, Christa Foss, Keller Williams Select Realty. NorthstarMLS as distributed by MLS GRID
- $649,9005 bd4 ba3.4k sqft17773 Ketchikan Ct, Lakeville, MN 55044For SaleMLS ID #7102097, Lauren H Novak, RE/MAX Results. NorthstarMLS as distributed by MLS GRID
- $535,0003 bd2 ba2k sqft20582 Kaiser Way, Lakeville, MN 55044For SaleMLS ID #7041245, Chris North, Prandium Group Real Estate. NorthstarMLS as distributed by MLS GRID
- $529,9004 bd4 ba3.5k sqft9260 Icosa St, Lakeville, MN 55044For SaleMLS ID #7094402, Corey McCracken, RE/MAX Professionals. NorthstarMLS as distributed by MLS GRID
- $575,0005 bd4 ba3.4k sqft10225 208th St W, Lakeville, MN 55044For SaleMLS ID #7111841, Jonathan Harold Peterson, RE/MAX Results. NorthstarMLS as distributed by MLS GRID
- $489,9005 bd4 ba2.8k sqft20374 Kensington Way, Lakeville, MN 55044For SaleMLS ID #7131657, Patricia Schmidt-Iverson, Coldwell Banker Realty. NorthstarMLS as distributed by MLS GRID
- $484,3624 bd2 ba2.2k sqft6204 176th St W, Lakeville, MN 55024For SaleMLS ID #7044086, Christine M. Nelson, Coldwell Banker Realty. NorthstarMLS as distributed by MLS GRID
- $598,9273 bd2 ba2.1k sqft21560 Blaine Ave, Farmington, MN 55024For SaleMLS ID #7119768, John Wichmann, RE/MAX Advantage Plus. NorthstarMLS as distributed by MLS GRID
- $660,0005 bd4 ba3.2k sqft3486 Crosslough Trl, Rosemount, MN 55068For SaleMLS ID #7103438, Heidi Herda, eXp Realty. NorthstarMLS as distributed by MLS GRID
- $519,0004 bd3 ba2.5k sqft18618 Dunbury Ave, Farmington, MN 55024For SaleMLS ID #7083490, Valerie Q Rydland, Coldwell Banker Realty - Southwest Regional. NorthstarMLS as distributed by MLS GRID
- $499,9004 bd3 ba2.4k sqft4284 143rd St W, Rosemount, MN 55068For SaleMLS ID #7133376, Brian Raney, Home Avenue Flat Fee Realty. NorthstarMLS as distributed by MLS GRID
- $799,9003 bd3 ba3.1k sqft11415 242nd Ct E, Lakeville, MN 55044For SaleMLS ID #7125640, Beth L Andrews, Coldwell Banker Realty - Southwest Regional. NorthstarMLS as distributed by MLS GRID
- $568,9004 bd4 ba3.1k sqft19715 Embers Ave, Farmington, MN 55024For SaleMLS ID #7100501, Mary Andreasen, Bridge Realty, LLC. NorthstarMLS as distributed by MLS GRID
