Enjoy the ease and convenience of single-level living in this beautifully updated home, thoughtfully designed with accessibility in mind. With no interior stairs and all essential spaces on one level, this home offers comfort and flexibility for a variety of lifestyles.
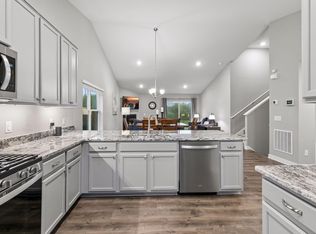
Inside, you'll find beautiful LVP flooring, quartz and Silestone countertops, and a cozy gas fireplace accented by stunning custom built-in millwork. The bright and inviting sunroom is the perfect place to relax and enjoy views of the private, mature trees surrounding the corner lot.
Additional homeowner upgrades include owned solar panels that are free and clear, often resulting in little to no summer electricity costs and even monthly utility rebates. The system also includes a 20-year warranty for added peace of mind. Also added a large, insulated and heated two-story workshop, offering exceptional space for hobbies, projects, storage, or creative pursuits.
With modern updates, energy-efficient features, generous outdoor privacy, and the freedom of no HOA, this Lakeville home offers all the conveniences you want in a truly exceptional setting.
Active
$535,000
20582 Kaiser Way, Lakeville, MN 55044
3beds
2,075sqft
Single Family
Built in 2017
0.29 Acres Lot
$532,000 Zestimate®
$258/sqft
$-- HOA
What's special
Cozy gas fireplaceOwned solar panelsBeautiful lvp flooringSingle-level livingBright and inviting sunroomStunning custom built-in millworkGenerous outdoor privacy
- 36 days
- 1,171
- 46
Likely to sell faster than
Zillow last checked:
Listing updated:
Listed by:
Chris North 612-590-2504,
Prandium Group Real Estate
Source: NorthstarMLS as distributed by MLS GRID,MLS#: 7041245
Facts & features
Interior
Bedrooms & bathrooms
- Bedrooms: 3
- Bathrooms: 2
- Full bathrooms: 1
- 3/4 bathrooms: 1
Bedroom
- Level: Main
- Area: 222.26 Square Feet
- Dimensions: 15'5"x14'5"
Bedroom 2
- Level: Main
- Area: 132.75 Square Feet
- Dimensions: 13'6"x9'10"
Bedroom 3
- Level: Main
- Area: 144.53 Square Feet
- Dimensions: 14'4"x10'1"
Primary bathroom
- Level: Main
- Area: 89.08 Square Feet
- Dimensions: 10'7"x8'5"
Dining room
- Level: Main
- Area: 129.34 Square Feet
- Dimensions: 12'5"x10'5"
Foyer
- Level: Main
- Area: 52.08 Square Feet
- Dimensions: 8'4"x6'3"
Kitchen
- Level: Main
- Area: 163.49 Square Feet
- Dimensions: 13'2"x12'5"
Laundry
- Level: Main
- Area: 61.88 Square Feet
- Dimensions: 8'3"x7'6"
Living room
- Level: Main
- Area: 369.78 Square Feet
- Dimensions: 21'4"x17'4"
Mud room
- Level: Main
- Area: 124.31 Square Feet
- Dimensions: 14'11x8'4"
Patio
- Level: Main
- Area: 193.88 Square Feet
- Dimensions: 16'6"x11'9"
Porch
- Level: Main
- Area: 333.47 Square Feet
- Dimensions: 20'5"x16'4"
Sun room
- Level: Main
- Area: 201.74 Square Feet
- Dimensions: 14'7"x13'10"
Walk in closet
- Level: Main
- Area: 63.5 Square Feet
- Dimensions: 10'7"x6'
Heating
- Forced Air
Cooling
- Central Air
Appliances
- Included: Air-To-Air Exchanger, Chandelier, Dishwasher, Disposal, Dryer, Gas Water Heater, Microwave, Range, Refrigerator, Stainless Steel Appliance(s), Washer, Water Softener Owned
- Laundry: Electric Dryer Hookup, Laundry Room, Main Level, Sink, Washer Hookup
Features
- Basement: None
- Number of fireplaces: 1
- Fireplace features: Decorative, Gas, Insert, Living Room
Interior area
- Total structure area: 2,202
- Total interior livable area: 2,075 sqft
- Finished area above ground: 2,075
- Finished area below ground: 0
Property
Parking
- Total spaces: 3
- Parking features: Attached, Asphalt, Garage, Garage Door Opener, Storage
- Attached garage spaces: 3
- Has uncovered spaces: Yes
- Details: Garage Dimensions (30'1"x20'3"), Garage Door Height (7), Garage Door Width (16)
Accessibility
- Accessibility features: Doors 36"+, Customized Wheelchair Accessible, Grab Bars In Bathroom, Door Lever Handles, No Stairs External, No Stairs Internal, Roll-In Shower
Features
- Levels: One
- Stories: 1
- Patio & porch: Covered, Front Porch, Patio
- Pool features: None
- Fencing: None
Lot
- Size: 0.29 Acres
- Dimensions: 164 x 152 x 135
- Features: Corner Lot, Tree Coverage - Medium
Details
- Additional structures: Storage Shed
- Foundation area: 2202
- Parcel number: 222380002010
- Zoning description: Residential-Single Family
Construction
Type & style
- Home type: SingleFamily
- Property subtype: Single Family
Materials
- Concrete, Frame
- Roof: Age Over 8 Years,Asphalt,Pitched
Condition
- New construction: No
- Year built: 2017
Utilities & green energy
- Electric: Circuit Breakers, 100 Amp Service
- Gas: Natural Gas
- Sewer: City Sewer/Connected
- Water: City Water/Connected
Community & HOA
Community
- Subdivision: Enclave At St Frances Woods
HOA
- Has HOA: No
Location
- Region: Lakeville
Financial & listing details
- Price per square foot: $258/sqft
- Tax assessed value: $470,400
- Annual tax amount: $5,206
- Date on market: 8/4/2026
- Road surface type: Paved
Estimated market value
$532,000
$505,000 - $559,000
$2,977/mo
Price history
| Date | Event | Price |
|---|---|---|
| 8/4/2026 | Listed for sale | $535,000+27.7%$258/sqft |
Source:  NorthstarMLS as distributed by MLS GRID #7041245 Report a problem NorthstarMLS as distributed by MLS GRID #7041245 Report a problem | ||
| 5/10/2018 | Sold | $419,000-1.9%$202/sqft |
Source: NorthstarMLS as distributed by MLS GRID #4899056 Report a problem | ||
| 4/29/2018 | Pending sale | $427,000$206/sqft |
Source: Edina Realty, Inc., a Berkshire Hathaway affiliate #4899056 Report a problem | ||
| 4/29/2018 | Listed for sale | $427,000$206/sqft |
Source: Edina Realty, Inc., a Berkshire Hathaway affiliate #4899056 Report a problem | ||
Public tax history
| Year | Property taxes | Tax assessment |
|---|---|---|
| 2024 | $5,156 -2.5% | $470,400 -2.9% |
| 2023 | $5,286 +9.3% | $484,500 +7.9% |
| 2022 | $4,838 +11.7% | $449,100 +21.1% |
| 2021 | $4,330 -0.2% | $370,700 +4.6% |
| 2020 | $4,340 -5.2% | $354,506 -1.3% |
| 2019 | $4,578 | $359,000 +7% |
| 2018 | $4,578 +11.3% | $335,400 +288.2% |
| 2017 | $4,115 +212.9% | $86,400 +5% |
| 2016 | $1,315 +54.3% | $82,300 +211.7% |
| 2015 | $852 +98.7% | $26,400 +19.5% |
| 2014 | $429 | $22,100 |
Find assessor info on the county website
Monthly payment
Est. payment
Payment breakdown
Explore the cost of this home by adjusting the details. Changes won't be saved.Climate risks
Neighborhood: 55044
Similar homes
- $489,9005 bd4 ba2.8k sqft20374 Kensington Way, Lakeville, MN 55044For Sale

 MLS ID #7131657, Patricia Schmidt-Iverson, Coldwell Banker Realty. NorthstarMLS as distributed by MLS GRID
 - $489,0004 bd3 ba2k sqft7737 205th St W, Lakeville, MN 55044For Sale
 MLS ID #7125189, Lisa Vossen, Edina Realty, Inc.. NorthstarMLS as distributed by MLS GRID
 - $480,0004 bd3 ba1.9k sqft20566 Glade Ave, Lakeville, MN 55044For Sale
 MLS ID #7109980, Sarah Fischer Johnson, Edina Realty, Inc.. NorthstarMLS as distributed by MLS GRID
 - $505,0004 bd4 ba2.9k sqft17123 Jonathan Ct, Lakeville, MN 55044For Sale
 MLS ID #7088100, Tyler T Layman, RE/MAX Advantage Plus. NorthstarMLS as distributed by MLS GRID
 - $549,9003 bd3 ba1.8k sqft16229 Duskwood Trl, Lakeville, MN 55044For SaleMLS ID #7133659, Crystal Vedder, Re/Max Advantage Plus. NorthstarMLS as distributed by MLS GRID
- $599,9004 bd4 ba3k sqft19116 Iden Ave, Lakeville, MN 55044For SaleMLS ID #7108960, Joseph P. Torkildson, eXp Realty. NorthstarMLS as distributed by MLS GRID
- $624,9005 bd3 ba3k sqft8642 189th St W, Lakeville, MN 55044For SaleMLS ID #7128042, Ben Peters, Real Broker, LLC. NorthstarMLS as distributed by MLS GRID
- $629,9004 bd3 ba1.9k sqft16309 Esprit Ct, Lakeville, MN 55044New ConstructionMLS ID #7139744, Chuck Brooks, RE/MAX Results. NorthstarMLS as distributed by MLS GRID
- $599,9003 bd3 ba2.4k sqft17301 Eastwood Ave, Lakeville, MN 55044For SaleMLS ID #7113723, Stephanie Cook, Coldwell Banker Realty. NorthstarMLS as distributed by MLS GRID
- $585,0004 bd3 ba2.2k sqft17847 Eclipse Ave, Lakeville, MN 55044For SaleMLS ID #7132248, Joe Mueller, RE/MAX Results. NorthstarMLS as distributed by MLS GRID
- $665,0003 bd3 ba2.5k sqft18219 July Ct, Lakeville, MN 55044For SaleMLS ID #7121867, Brad Lacher, Real Broker, LLC. NorthstarMLS as distributed by MLS GRID
- $342,0003 bd3 ba1.9k sqft20602 Keystone Ave, Lakeville, MN 55044For SaleMLS ID #7132897, Paul Hallman, Summerlyn Realty. NorthstarMLS as distributed by MLS GRID
- $539,0003 bd2 ba1.9k sqft17721 Everest Ave, Lakeville, MN 55044New ConstructionMLS ID #7057919, Tamara Erickson, Keyland Realty, LLC. NorthstarMLS as distributed by MLS GRID
- $600,0004 bd4 ba3.1k sqft16253 Duskwood Trl, Lakeville, MN 55044For SaleMLS ID #7133986, Stephen Delarosby, RE/MAX Advantage Plus. NorthstarMLS as distributed by MLS GRID
- $525,0003 bd2 ba1.8k sqft17714 Everest Ave, Lakeville, MN 55044New ConstructionMLS ID #7057911, Tamara Erickson, Keyland Realty, LLC. NorthstarMLS as distributed by MLS GRID
- $569,9004 bd3 ba2.2k sqft5872 Upper 179th St W, Lakeville, MN 55044New ConstructionMLS ID #7095298, Patricia S. Gohman, Thorson Realty, Inc.. NorthstarMLS as distributed by MLS GRID
- $625,0005 bd4 ba2.8k sqft17831 Elder Ave, Lakeville, MN 55044For SaleMLS ID #7111675, James H. Butcher, Edina Realty, Inc.. NorthstarMLS as distributed by MLS GRID
- $539,0002 bd2 ba1.8k sqft17717 Everest Ave, Lakeville, MN 55044New ConstructionMLS ID #7058959, Tamara Erickson, Keyland Realty, LLC. NorthstarMLS as distributed by MLS GRID
- $463,0004 bd2 ba2.3k sqft17550 Foxboro Ln, Farmington, MN 55024For SaleMLS ID #7082573, Katie Litke, Keller Williams Select Realty. NorthstarMLS as distributed by MLS GRID
