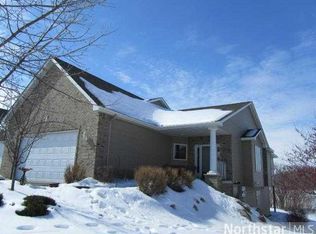
Welcome Home! Radon mitigation system installed in May 2025. New, New, New! This home has been renovated from top to bottom. New floor, carpet, paint throughout and a fully renovated kitchen with new appliances! The furnace is new, roofs were done in 2023 and brand new concrete patio out back. This home has it all. Lower level has a "flex" room that can be used as a home office, gym, or the ultimate movie theater room, or just a simple storage room. The upper level "flex" room was used as a bedroom, but can also be the perfect quiet office, or a sitting room for entertaining guests. This home is huge, open, spacious, and cozy all at the same time. Curl up by the fireplace on a cold MN morning, or enjoy basking in the sun on the private deck out back. Moments from trails, parks, restaurants, downtown Lakeville and more. Move in and get ready because you will not want to miss being part of the Lakeville community and Pan-o-prog coming up this summer- a TRUE Lakeville staple. Come check this beauty out! *Taxes will be much lower once home-steaded*
Closed
Zillow last checked:
Listing updated:
Bought with:
Kathryn J Barclay
eXp Realty
Chuck Gollop
Source: NorthstarMLS as distributed by MLS GRID,MLS#: 6740849
Price history
| Date | Event | Price |
|---|---|---|
| 7/17/2025 | Sold | $400,000+0%$138/sqft |
Source:  NorthstarMLS as distributed by MLS GRID #6740849 Report a problem NorthstarMLS as distributed by MLS GRID #6740849 Report a problem | ||
| 7/8/2025 | Pending sale | $399,900$138/sqft |
Source: NorthstarMLS as distributed by MLS GRID #6740849 Report a problem | ||
| 6/17/2025 | Listed for sale | $399,900-6.8%$138/sqft |
Source: NorthstarMLS as distributed by MLS GRID #6740849 Report a problem | ||
| 6/17/2025 | Listing removed | $429,000$148/sqft |
Source: NorthstarMLS as distributed by MLS GRID #6727466 Report a problem | ||
| 5/27/2025 | Listed for sale | $429,000-2.4%$148/sqft |
Source: NorthstarMLS as distributed by MLS GRID #6727466 Report a problem | ||
| 5/25/2025 | Listing removed | $439,500$152/sqft |
Source: NorthstarMLS as distributed by MLS GRID #6687802 Report a problem | ||
| 5/25/2025 | Listed for sale | $439,500$152/sqft |
Source: NorthstarMLS as distributed by MLS GRID #6687802 Report a problem | ||
| 5/1/2025 | Pending sale | $439,500$152/sqft |
Source: NorthstarMLS as distributed by MLS GRID #6687802 Report a problem | ||
| 4/14/2025 | Price change | $439,500-2.1%$152/sqft |
Source: NorthstarMLS as distributed by MLS GRID #6687802 Report a problem | ||
| 4/3/2025 | Price change | $449,000-2.4%$155/sqft |
Source: NorthstarMLS as distributed by MLS GRID #6687802 Report a problem | ||
| 3/29/2025 | Price change | $459,9000%$159/sqft |
Source: NorthstarMLS as distributed by MLS GRID #6687802 Report a problem | ||
| 3/19/2025 | Listed for sale | $460,000-3.2%$159/sqft |
Source: NorthstarMLS as distributed by MLS GRID #6687802 Report a problem | ||
| 3/19/2025 | Listing removed | $475,000$164/sqft |
Source: NorthstarMLS as distributed by MLS GRID #6682471 Report a problem | ||
| 3/12/2025 | Listed for sale | $475,000+43.9%$164/sqft |
Source: NorthstarMLS as distributed by MLS GRID #6682471 Report a problem | ||
| 8/21/2024 | Sold | $330,000+29.5%$114/sqft |
Source: NorthstarMLS as distributed by MLS GRID #6682468 Report a problem | ||
| 11/1/2013 | Sold | $254,900-5.6%$88/sqft |
Source:  Lake Superior Area Realtors as distributed by MLS GRID #2107571 Report a problem Lake Superior Area Realtors as distributed by MLS GRID #2107571 Report a problem | ||
| 10/5/2013 | Price change | $269,900-6.9%$93/sqft |
Source: Keller Williams Premier Realty #4418701 Report a problem | ||
| 9/20/2013 | Price change | $289,900-3.3%$100/sqft |
Source: Keller Williams Premier Realty #4411166 Report a problem | ||
| 9/18/2013 | Price change | $299,900+1099.6%$104/sqft |
Source: Keller Williams Premier Realty #4411166 Report a problem | ||
| 9/17/2013 | Listed for sale | $25,000-85.4%$9/sqft |
Source: Auction.com Report a problem | ||
| 9/16/2013 | Sold | $170,669-43.1%$59/sqft |
Source: Public Record Report a problem | ||
| 9/12/2013 | Listed for sale | $299,900+81.8%$104/sqft |
Source: Keller Williams Premier Realty #4411166 Report a problem | ||
| 3/8/2013 | Sold | $165,000-52.6%$57/sqft |
Source: Public Record Report a problem | ||
| 12/9/2003 | Sold | $348,094+435.5%$120/sqft |
Source: Public Record Report a problem | ||
| 8/8/2002 | Sold | $65,000$22/sqft |
Source: Public Record Report a problem | ||
Nearby homes

Get a cash offer in 3 minutes
Find out how much your home could sell for in as little as 3 minutes with a no-obligation cash offer.
Estimated market value
$397,500
