Beautifully finished and thoughtfully upgraded, this 4Bed/4Bath home offers modern style, flexible living spaces, and an incredible setting in the sought-after Spirit of Brandtjen Farm neighborhood. Built in 2020, the home welcomes you with charming curb appeal, a covered front porch, and a bright, open interior designed to make the most of each space. At the heart of the main level, the kitchen features crisp white cabinetry, stainless steel appliances, a gas range, subway-tile backsplash, generous workspace, and a large center island with seating. The open dining and living areas flow naturally to the elevated deck, overlooking the backyard with a covered patio below. Upstairs, a spacious loft provides a versatile second living area alongside a convenient laundry room and 3 bedrooms, including a relaxing primary suite with a private bath featuring a double vanity and tiled glass-enclosed shower. The finished walkout lower level adds even more room with a family room, bedroom, full bath, and direct backyard access. Additional upgrades include Sonos Sonance in-ceiling surround sound in the main and lower-level family rooms, a wireless access point, a high-voltage Tesla charging station in the 2-car garage, and a backyard already pre-wired for a future hot tub or pool. Even better, one of the neighborhood clubhouses and pools is just steps away, with Spirit of Brandtjen Farm amenities also including additional pools, a fitness center, playgrounds, walking trails, sand volleyball, and basketball courts. Located in ISD 196, this move-in-ready home offers a wonderful combination of updated finishes, extra living space, smart upgrades, and a neighborhood packed with amenities.
Active
$610,000
16253 Duskwood Trl, Lakeville, MN 55044
4beds
3,109sqft
Single Family
Built in 2020
8,712 Square Feet Lot
$609,200 Zestimate®
$196/sqft
$129/mo HOA
What's special
Modern styleCovered front porchCharming curb appealGenerous workspaceBright open interiorStainless steel appliancesExtra living space
- 6 days
- 332
- 9
Zillow last checked:
Listing updated:
Listed by:
Stephen Delarosby 612-237-3364,
RE/MAX Advantage Plus,
Jason Walgrave 612-419-9425
Source: NorthstarMLS as distributed by MLS GRID,MLS#: 7133986
Facts & features
Interior
Bedrooms & bathrooms
- Bedrooms: 4
- Bathrooms: 4
- Full bathrooms: 2
- 3/4 bathrooms: 1
- 1/2 bathrooms: 1
Bedroom
- Level: Upper
- Area: 231 Square Feet
- Dimensions: 14x16.5
Bedroom 2
- Level: Upper
- Area: 195 Square Feet
- Dimensions: 15x13
Bedroom 3
- Level: Upper
- Area: 144 Square Feet
- Dimensions: 12x12
Bedroom 4
- Level: Lower
- Area: 132 Square Feet
- Dimensions: 12x11
Deck
- Level: Main
- Area: 187.5 Square Feet
- Dimensions: 12.5x15
Dining room
- Level: Main
- Area: 180 Square Feet
- Dimensions: 15x12
Kitchen
- Level: Main
- Area: 168 Square Feet
- Dimensions: 12x14
Laundry
- Level: Upper
- Area: 56 Square Feet
- Dimensions: 7x8
Living room
- Level: Main
- Area: 288 Square Feet
- Dimensions: 16x18
Loft
- Level: Upper
- Area: 224 Square Feet
- Dimensions: 16x14
Porch
- Level: Main
Heating
- Forced Air
Cooling
- Central Air
Appliances
- Included: Air-To-Air Exchanger, Dishwasher, Disposal, Dryer, Exhaust Fan, Humidifier, Microwave, Range, Refrigerator, Stainless Steel Appliance(s), Washer, Water Softener Owned
- Laundry: Laundry Room, Upper Level
Features
- Basement: Daylight,Drain Tiled,Finished,Storage Space,Sump Pump,Walk-Out Access
- Has fireplace: No
- Fireplace features: Gas, Living Room
Interior area
- Total structure area: 3,306
- Total interior livable area: 3,109 sqft
- Finished area above ground: 2,376
- Finished area below ground: 733
Property
Parking
- Total spaces: 2
- Parking features: Attached, Asphalt, Electric Vehicle Charging Station(s), Garage Door Opener, Storage
- Attached garage spaces: 2
- Has uncovered spaces: Yes
Accessibility
- Accessibility features: None
Features
- Levels: Two
- Stories: 2
- Patio & porch: Covered, Deck, Patio
- Has private pool: Yes
- Pool features: In Ground, Heated, Outdoor Pool, Shared
Lot
- Size: 8,712 Square Feet
- Dimensions: 62 x 125 x 80 x 120
- Features: Tree Coverage - Light
Details
- Foundation area: 930
- Parcel number: 227134301090
- Zoning description: Residential-Single Family
Construction
Type & style
- Home type: SingleFamily
- Property subtype: Single Family
Materials
- Roof: Age 8 Years or Less,Asphalt
Condition
- New construction: No
- Year built: 2020
Utilities & green energy
- Electric: Circuit Breakers, 200+ Amp Service
- Gas: Natural Gas
- Sewer: City Sewer/Connected
- Water: City Water/Connected
Community & HOA
Community
- Subdivision: Spirit of Brandtjen Farm 19th
HOA
- Has HOA: Yes
- Services included: Professional Mgmt, Recreation Facility, Shared Amenities
- HOA fee: $129 monthly
- HOA name: Gassen Company Association Management
- HOA phone: 952-922-5575
Location
- Region: Lakeville
Financial & listing details
- Price per square foot: $196/sqft
- Tax assessed value: $641,200
- Annual tax amount: $7,440
- Date on market: 8/26/2026
- Cumulative days on market: 40 days
- Road surface type: Paved
Estimated market value
$609,200
$579,000 - $640,000
$3,612/mo
Price history
| Date | Event | Price |
|---|---|---|
| 8/26/2026 | Listed for sale | $610,000-2.4%$196/sqft |
Source:  NorthstarMLS as distributed by MLS GRID #7133986 Report a problem NorthstarMLS as distributed by MLS GRID #7133986 Report a problem | ||
| 8/26/2026 | Listing removed | $625,000$201/sqft |
Source: NorthstarMLS as distributed by MLS GRID #7110627 Report a problem | ||
| 7/24/2026 | Listed for sale | $625,000+26.3%$201/sqft |
Source: NorthstarMLS as distributed by MLS GRID #7110627 Report a problem | ||
| 12/14/2020 | Sold | $494,925$159/sqft |
Source: NorthstarMLS as distributed by MLS GRID #5568822 Report a problem | ||
Public tax history
| Year | Property taxes | Tax assessment |
|---|---|---|
| 2024 | $7,154 +5.1% | $641,200 +2.9% |
| 2023 | $6,806 +9.5% | $623,100 +2.7% |
| 2022 | $6,218 +7.4% | $607,000 +15.8% |
| 2021 | $5,790 +299.3% | $524,300 +384.1% |
| 2020 | $1,450 | $108,300 -19.5% |
| 2019 | -- | $134,600 +1363% |
| 2018 | $612 | $9,200 |
Find assessor info on the county website
Monthly payment
Est. payment
Payment breakdown
Explore the cost of this home by adjusting the details. Changes won't be saved.Climate risks
Neighborhood: 55044

Similar homes
- $585,0004 bd3 ba2.2k sqft17847 Eclipse Ave, Lakeville, MN 55044For Sale
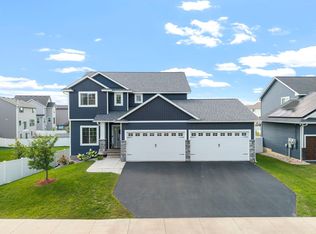
 MLS ID #7132248, Joe Mueller, RE/MAX Results. NorthstarMLS as distributed by MLS GRID
 - $650,0005 bd4 ba3.1k sqft5973 178th St W, Lakeville, MN 55044For Sale
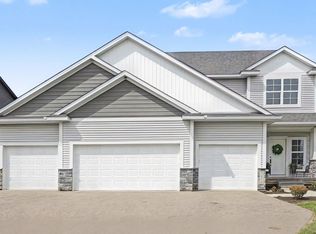 MLS ID #7130836, Michael Opp, Keller Williams Preferred Rlty. NorthstarMLS as distributed by MLS GRID
 - $530,0004 bd4 ba2.3k sqft16165 Duvane Way, Lakeville, MN 55044For Sale
 MLS ID #7122276, Jaycee Maureen Fiers, Fieldstone Real Estate Specialists. NorthstarMLS as distributed by MLS GRID
 - $625,0005 bd4 ba2.8k sqft17831 Elder Ave, Lakeville, MN 55044For Sale
 MLS ID #7111675, James H. Butcher, Edina Realty, Inc.. NorthstarMLS as distributed by MLS GRID
 - $525,0004 bd4 ba2.4k sqft16186 Durango Trl, Lakeville, MN 55044For SaleMLS ID #7095087, Charles Ritt, Coldwell Banker Realty. NorthstarMLS as distributed by MLS GRID
- $625,0003 bd3 ba2.4k sqft17301 Eastwood Ave, Lakeville, MN 55044For SaleMLS ID #7113723, Stephanie Cook, Coldwell Banker Realty. NorthstarMLS as distributed by MLS GRID
- $505,0004 bd4 ba2.3k sqft16114 Duvane Way, Lakeville, MN 55044For SaleMLS ID #7052683, Jon Stillwell, eXp Realty. NorthstarMLS as distributed by MLS GRID
- $525,0004 bd4 ba2.2k sqft16105 Duvane Way, Lakeville, MN 55044For SaleMLS ID #7104258, Alyssa M. Hurlock, Edina Realty, Inc.. NorthstarMLS as distributed by MLS GRID
- $745,0004 bd4 ba4.1k sqft16899 E Lake Dr, Lakeville, MN 55044For SaleMLS ID #7129165, Amanda Cox Zuppan, LPT Realty, LLC. NorthstarMLS as distributed by MLS GRID
- $599,9004 bd4 ba3.8k sqft8117 186th St W, Lakeville, MN 55044For SaleMLS ID #7074205, Eric J Eickhof, Jason Mitchell Group. NorthstarMLS as distributed by MLS GRID
- $719,0004 bd4 ba4k sqft16872 Eagleview Dr, Lakeville, MN 55044For SaleMLS ID #7071423, Brian Sajadi, RE/MAX Results. NorthstarMLS as distributed by MLS GRID
- $624,9005 bd4 ba3k sqft5790 178th St W, Lakeville, MN 55044For SaleMLS ID #7076693, Amy L. Jurek, RE/MAX Advantage Plus. NorthstarMLS as distributed by MLS GRID
- $849,9005 bd4 ba4.3k sqft16625 Dynamic Dr, Lakeville, MN 55044For SaleMLS ID #7128305, Bryan Vant Hof, RE/MAX Advantage Plus. NorthstarMLS as distributed by MLS GRID
- $489,9005 bd4 ba2.8k sqft20374 Kensington Way, Lakeville, MN 55044For SaleMLS ID #7131657, Patricia Schmidt-Iverson, Coldwell Banker Realty. NorthstarMLS as distributed by MLS GRID
- $665,0003 bd3 ba2.5k sqft18219 July Ct, Lakeville, MN 55044For SaleMLS ID #7121867, Brad Lacher, Real Broker, LLC. NorthstarMLS as distributed by MLS GRID
- $675,0005 bd5 ba4k sqft19856 Harvest Dr, Lakeville, MN 55044For SaleMLS ID #7087263, Kris Lindahl, Kris Lindahl Real Estate. NorthstarMLS as distributed by MLS GRID
- $679,0004 bd3 ba2.6k sqft17905 Hidden Creek Trl, Lakeville, MN 55044New ConstructionMLS ID #7111108, Pamela Rasmussen, Keyland Realty, LLC. NorthstarMLS as distributed by MLS GRID
- $675,0005 bd4 ba2.9k sqft17904 Hinckley Ave, Lakeville, MN 55044For SaleMLS ID #7116714, Jason Walgrave, RE/MAX Advantage Plus. NorthstarMLS as distributed by MLS GRID
- $650,0005 bd4 ba3.3k sqft13938 Ashford Path, Rosemount, MN 55068For SaleMLS ID #7130219, Brandon Kalkwarf, Edina Realty, Inc.. NorthstarMLS as distributed by MLS GRID
- $550,0003 bd3 ba2.8k sqft1558 Spruce St, Farmington, MN 55024For SaleMLS ID #7132859, Tracy Feran, Pemberton RE. NorthstarMLS as distributed by MLS GRID
