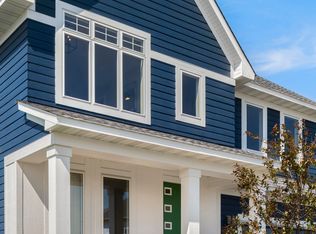
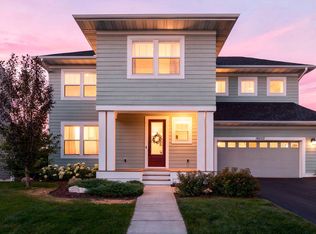
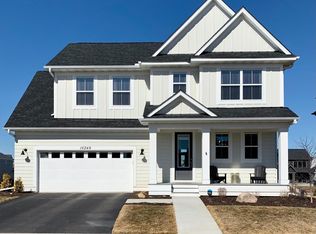
Architecturally designed 2 story with front porch and optional hipped roof LP SmartSide® prefinished panel and lap siding with 4-sided architectural detail, including wrapped windows and trim boards Central gathering room features wall of windows, fireplace, and double doors to front porch Large open kitchen features large island, window over sink, and walk-in pantry Open dining room with large windows and patio door to deck Spacious mudroom includes large walk-in closet adjacent to powder room and resource area Switchback staircase leads to upper-level resource area, 4 bedrooms, and bonus room *Prices, square footage, and availability are subject to change without notice. Photos, virtual/video tours, and/or illustrations may not depict actual home plan configuration. Features, materials, and finishes shown may contain options that are not included in the price.
This property is not currently displayed as for sale or rent on Zillow. This may be different from what's on other websites or public sources.