Skip main navigation
Off market
  • $605,400

    16249 Duskwood Trl, Lakeville, MN 55044

    4beds
    2,126sqft
    SingleFamily
    Built in 2020
    9,147 Square Feet Lot
    $605,400 Zestimate®
    $285/sqft
    $3,039 Estimated rent

    Home value

    $605,400

    $575,000 - $636,000

    $3,039/mo

    Zestimate® history
    Loading
    Loading...

    Owner options

    List your home for rent

    $3,039/mo

    Rent Zestimate®

    Find your next renter with Zillow Rental Manager. Plus, with online applications, you can quickly screen prospective tenants – for free.

    Learn more

    $3,039/mo

    Rent Zestimate®

    Refinance and save

    $3,926/mo

    Est. payment

    Refinancing to a lower rate could help reduce your monthly payments and save thousands over the life of the loan.

    See today's rates

    $3,926/mo

    Est. payment

    Explore your selling options

    Work with a Zillow partner agent

    Leverage their expertise and Zillow's premium Showcase listings to get your home seen by more buyers.

    Get started

    List with your own agent

    Get your home in front of millions of buyers by listing it on Zillow.

    Learn how to do it

    Sell it yourself

    Take full control of how buyers see your home on Zillow by listing For Sale by Owner (FSBO).

    List your home

    What's special

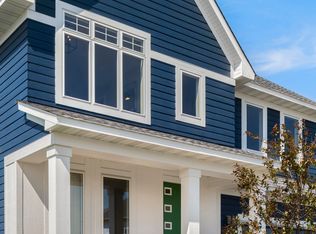
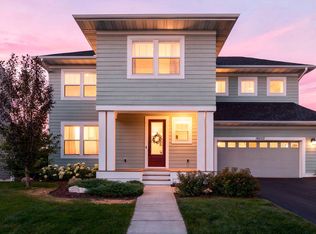
    Farmhouse-inspired modern two-story with front porch LP SmartSide® prefinished siding with 4-sided architectural detail, including wrapped windows and trim boards Spacious foyer opens to main floor kitchen, dining and gathering room featuring expansive windows and glass tower rear stair Gathering room gas fireplace with shiplap surround Custom kitchen includes quartz countertops, ceramic tile backsplash, center island, walk-in pantry and window over kitchen sink 10'x12' cedar deck with stairs Upper level features loft, 4 bedrooms, 2 baths, and convenient laundry Dramatic owner's retreat features vaulted ceiling and luxury bath with double vanity, walk-in shower with ceramic tile walls, and large walk-in closet Finished staircase to lower level with space for future bedroom, bath, rec room, and storage area *Prices, square footage, and availability are subject to change without notice. Photos, virtual/video tours, and/or illustrations may not depict actual home plan configuration. Features, materials, and finishes shown may contain options that are not included in the price.

    This property is not currently displayed as for sale or rent on Zillow. This may be different from what's on other websites or public sources.

    Facts & features

    Interior

    Bedrooms & bathrooms
    • Bedrooms: 4
    • Bathrooms: 3
    • Full bathrooms: 2
    • 1/2 bathrooms: 1
    Heating
    • Forced air, Gas
    Cooling
    • Central
    Features
    • Has fireplace: Yes
    Interior area
    • Total interior livable area: 2,126 sqft

    Property

    Parking
    • Total spaces: 2
    • Parking features: Garage - Attached
    Lot
    • Size: 9,147 Square Feet
    Details
    • Parcel number: 227134301080

    Construction

    Type & style
    • Home type: SingleFamily
    Materials
    • Wood
    Condition
    • New construction: No
    • Year built: 2020

    Community & HOA

    HOA
    • Has HOA: Yes
    • HOA fee: $94 monthly
    Location
    • Region: Lakeville

    Financial & listing details

    • Price per square foot: $285/sqft
    • Tax assessed value: $605,600
    • Annual tax amount: $6,702

    Price history

    DateEventPrice
    5/14/2021Sold$530,000+6%$249/sqft
    Source: NorthstarMLS as distributed by MLS GRID #5733224 Report a problem
    5/8/2021Pending sale$499,900$235/sqft
    Source: NorthstarMLS as distributed by MLS GRID #5733224 Report a problem
    4/8/2021Listed for sale$499,900+11.1%$235/sqft
    Source: NorthstarMLS as distributed by MLS GRID #5733224 Report a problem
    7/17/2020Sold$449,900-2.2%$212/sqft
    Source: NorthstarMLS as distributed by MLS GRID #5546493 Report a problem
    4/1/2020Price change$459,900-1%$216/sqft
    Source: Robert Thomas Homes Report a problem
    11/8/2019Listed for sale$464,685$219/sqft
    Source: Robert Thomas Homes Report a problem

    Public tax history

    YearProperty taxesTax assessment
    2024$6,702 +5%$605,600 +2.8%
    2023$6,382 +9.5%$589,000 +2.7%
    2022$5,828 +15.5%$573,700 +24.6%
    2021$5,044 +3.7%$460,500 +7.5%
    2020$4,866 $428,200 +218.1%
    2019-- $134,600 +1363%
    2018$612 $9,200
    Find assessor info on the county website

    Neighborhood: 55044

    Nearby schools

    GreatSchools rating
    Schools provided by the listing agent
    • Middle: SCOTT HIGHLANDS MIDDLE
    • High: ROSEMOUNT SENIOR HIGH
    • District: ROSEMOUNT-APPLE VALLEY-EAGAN

    Source: The MLS. This data may not be complete. We recommend contacting the local school district to confirm school assignments for this home.

    Get a cash offer in 3 minutes
    Find out how much your home could sell for in as little as 3 minutes with a no-obligation cash offer.
    Estimated market value
    $605,400
    Get a cash offer in 3 minutes
    Find out how much your home could sell for in as little as 3 minutes with a no-obligation cash offer.
    Estimated market value
    $605,400