Built in 2021, this Lakeville home offers a spacious and well-designed layout with the balance of open
living areas, functional separation, and flexibility that newer construction buyers are looking for.
The main level centers around a spacious open-concept kitchen, dining, and living area that feels
connected without feeling crowded, anchored by a large walk-in pantry, substantial mudroom storage, and a dedicated office near the front entry that adds additional flexibility to the main level.
Upstairs, four bedrooms and the laundry room are all located on the same level, including a well-appointed primary suite with a walk-in closet and private bath. One additional bedroom includes its own attached bath, while the remaining bedrooms are connected by a Jack and Jill layout that keeps the space functional and efficient.
The finished walkout lower level expands the home even further with a large family room, fifth bedroom,
additional bath, and bonus space currently used as a workout room—offering flexibility for hobbies,
fitness, gaming, or a quieter retreat away from the main living areas.
Outside, the fully fenced backyard was built to maximize usability with both an elevated deck and lower patio connected by stairs, creating multiple outdoor living spaces with direct access from both levels of the home.
Located near parks, trails, and Lake Marion amenities, this home combines newer construction, thoughtful design, and a layout that continues to stand out well beyond the standard builder setup.
Active
$675,000
19856 Harvest Dr, Lakeville, MN 55044
5beds
4,075sqft
Single Family
Built in 2021
0.28 Acres Lot
$670,100 Zestimate®
$166/sqft
$-- HOA
What's special
- 88 days
- 551
- 29
Zillow last checked:
Listing updated:
Listed by:
Kris Lindahl 763-292-4455,
Kris Lindahl Real Estate,
Nicholas Worrall 224-856-8147
Source: NorthstarMLS as distributed by MLS GRID,MLS#: 7087263
Facts & features
Interior
Bedrooms & bathrooms
- Bedrooms: 5
- Bathrooms: 5
- Full bathrooms: 1
- 3/4 bathrooms: 3
- 1/2 bathrooms: 1
Bedroom
- Level: Upper
- Area: 266 Square Feet
- Dimensions: 19x14
Bedroom 2
- Level: Upper
- Area: 121 Square Feet
- Dimensions: 11x11
Bedroom 3
- Level: Upper
- Area: 169 Square Feet
- Dimensions: 13x13
Bedroom 4
- Level: Upper
- Area: 130 Square Feet
- Dimensions: 13x10
Bedroom 5
- Level: Lower
- Area: 195 Square Feet
- Dimensions: 13x15
Deck
- Level: Main
- Area: 280 Square Feet
- Dimensions: 14x20
Dining room
- Level: Main
- Area: 120 Square Feet
- Dimensions: 10x12
Exercise room
- Level: Lower
- Area: 80 Square Feet
- Dimensions: 8x10
Family room
- Level: Lower
- Area: 456 Square Feet
- Dimensions: 19x24
Kitchen
- Level: Main
- Area: 180 Square Feet
- Dimensions: 12x15
Laundry
- Level: Upper
- Area: 60 Square Feet
- Dimensions: 6x10
Living room
- Level: Main
- Area: 304 Square Feet
- Dimensions: 19x16
Office
- Level: Main
- Area: 120 Square Feet
- Dimensions: 12x10
Heating
- Forced Air
Cooling
- Central Air
Appliances
- Included: Air-To-Air Exchanger, Dishwasher, Disposal, Dryer, Humidifier, Gas Water Heater, Microwave, Range, Refrigerator, Stainless Steel Appliance(s), Washer
- Laundry: Gas Dryer Hookup, Laundry Room, Sink, Upper Level, Washer Hookup
Features
- Basement: Egress Window(s),Finished,Full,Sump Pump,Walk-Out Access
- Number of fireplaces: 1
- Fireplace features: Gas, Living Room
Interior area
- Total structure area: 4,075
- Total interior livable area: 4,075 sqft
- Finished area above ground: 2,860
- Finished area below ground: 1,215
Property
Parking
- Total spaces: 3
- Parking features: Attached
- Attached garage spaces: 3
- Details: Garage Dimensions (32x22)
Accessibility
- Accessibility features: None
Features
- Levels: Two
- Stories: 2
- Patio & porch: Composite Decking, Deck, Front Porch, Patio
- Pool features: None
- Fencing: Chain Link,Vinyl
Lot
- Size: 0.28 Acres
- Dimensions: 69 x 148 x 74 x 145
- Features: Tree Coverage - Light
Details
- Additional structures: Greenhouse
- Foundation area: 1300
- Parcel number: 221371504010
- Zoning description: Residential-Single Family
Construction
Type & style
- Home type: SingleFamily
- Property subtype: Single Family
Materials
- Roof: Age 8 Years or Less
Condition
- New construction: No
- Year built: 2021
Utilities & green energy
- Gas: Natural Gas
- Sewer: City Sewer/Connected
- Water: City Water/Connected
Community & HOA
Community
- Subdivision: Berres Ridge 6th Add
HOA
- Has HOA: No
Location
- Region: Lakeville
Financial & listing details
- Price per square foot: $166/sqft
- Tax assessed value: $695,900
- Annual tax amount: $8,080
- Date on market: 6/5/2026
- Cumulative days on market: 19 days
- Road surface type: Paved
Estimated market value
$670,100
$637,000 - $704,000
$4,397/mo
Price history
| Date | Event | Price |
|---|---|---|
| 6/10/2026 | Listed for sale | $675,000$166/sqft |
Source:  NorthstarMLS as distributed by MLS GRID #7087263 Report a problem NorthstarMLS as distributed by MLS GRID #7087263 Report a problem | ||
| 6/4/2026 | Listing removed | $675,000$166/sqft |
Source: NorthstarMLS as distributed by MLS GRID #7078152 Report a problem | ||
| 6/1/2026 | Price change | $675,000-3.6%$166/sqft |
Source: NorthstarMLS as distributed by MLS GRID #7078152 Report a problem | ||
| 5/29/2026 | Listed for sale | $700,000+6.2%$172/sqft |
Source: NorthstarMLS as distributed by MLS GRID #7078152 Report a problem | ||
| 10/8/2021 | Sold | $659,033$162/sqft |
Source: Public Record Report a problem | ||
Public tax history
| Year | Property taxes | Tax assessment |
|---|---|---|
| 2024 | $8,102 +5.2% | $695,900 +3.3% |
| 2023 | $7,704 +7.1% | $673,600 +5.1% |
| 2022 | $7,190 +358% | $640,700 +474.6% |
| 2021 | $1,570 +613.6% | $111,500 +638.4% |
| 2020 | $220 | $15,100 |
Find assessor info on the county website
Monthly payment
Est. payment
Payment breakdown
Explore the cost of this home by adjusting the details. Changes won't be saved.Climate risks
Neighborhood: 55044

Similar homes
- $659,0004 bd3 ba3.2k sqft19949 Hamburg Ave, Lakeville, MN 55044For Sale
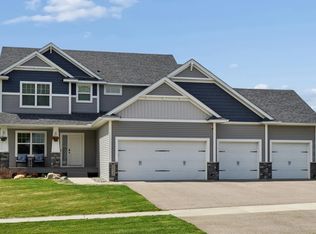
 MLS ID #7060369, James R. Burns, GRI, Coldwell Banker Realty. NorthstarMLS as distributed by MLS GRID
 - $699,9005 bd5 ba4k sqft20391 Greengate Ct, Lakeville, MN 55044For Sale
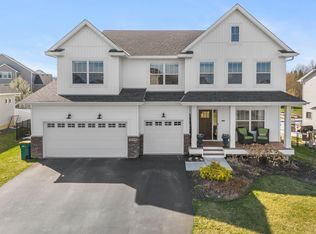 MLS ID #7116198, Elie Safi, RE/MAX Results. NorthstarMLS as distributed by MLS GRID
 - $624,9005 bd3 ba3k sqft8642 189th St W, Lakeville, MN 55044For Sale
 MLS ID #7128042, Ben Peters, Real Broker, LLC. NorthstarMLS as distributed by MLS GRID
 - $625,0005 bd4 ba3.5k sqft20490 Ginger Ct, Lakeville, MN 55044For Sale
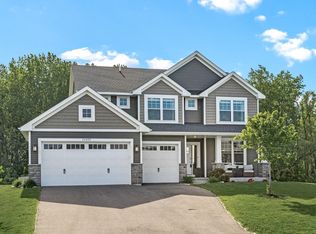 MLS ID #7106432, Lori Shimota Pistulka, Edina Realty, Inc.. NorthstarMLS as distributed by MLS GRID
 - $639,9005 bd4 ba3.3k sqft18001 Gleaming Ct, Lakeville, MN 55044For SaleMLS ID #7118433, James J. Snaza, Homes Plus Realty. NorthstarMLS as distributed by MLS GRID
- $650,0005 bd4 ba3.1k sqft5973 178th St W, Lakeville, MN 55044For SaleMLS ID #7130836, Michael Opp, Keller Williams Preferred Rlty. NorthstarMLS as distributed by MLS GRID
- $765,0005 bd3 ba3.8k sqft18203 Hideaway Trl, Lakeville, MN 55044For SaleMLS ID #7127348, Kent Marsh, Lakes Sotheby's International. NorthstarMLS as distributed by MLS GRID
- $759,9006 bd6 ba3.9k sqft20481 Ginger Ct, Lakeville, MN 55044For SaleMLS ID #7106583, Angela Oster, Re/Max Advantage Plus. NorthstarMLS as distributed by MLS GRID
- $769,9005 bd3 ba3k sqft19791 Henning Ave, Lakeville, MN 55044New ConstructionMLS ID #6790527, Tina Krebs, eXp Realty. NorthstarMLS as distributed by MLS GRID
- $599,9005 bd4 ba3.7k sqft18072 Hyde Park Ave, Lakeville, MN 55044For SaleMLS ID #7084325, Austin Hardy, Pemberton RE. NorthstarMLS as distributed by MLS GRID
- $675,0005 bd4 ba2.9k sqft17904 Hinckley Ave, Lakeville, MN 55044For SaleMLS ID #7116714, Jason Walgrave, RE/MAX Advantage Plus. NorthstarMLS as distributed by MLS GRID
- $559,9005 bd3 ba2.7k sqft18560 Hexham Ln, Lakeville, MN 55044New ConstructionMLS ID #7137000, Andrew C. Prasky, RE/MAX Advantage Plus. NorthstarMLS as distributed by MLS GRID
- $599,9004 bd4 ba3k sqft19116 Iden Ave, Lakeville, MN 55044For SaleMLS ID #7108960, Joseph P. Torkildson, eXp Realty. NorthstarMLS as distributed by MLS GRID
- $589,0005 bd4 ba3.2k sqft18333 Glacier Way, Lakeville, MN 55044For SaleMLS ID #7099951, Rowdheer R Kapidi, Bridge Realty, LLC. NorthstarMLS as distributed by MLS GRID
- $599,9004 bd4 ba3.8k sqft8117 186th St W, Lakeville, MN 55044For SaleMLS ID #7074205, Eric J Eickhof, Jason Mitchell Group. NorthstarMLS as distributed by MLS GRID
- $745,0004 bd4 ba4.1k sqft16899 E Lake Dr, Lakeville, MN 55044For SaleMLS ID #7129165, Amanda Cox Zuppan, LPT Realty, LLC. NorthstarMLS as distributed by MLS GRID
- $706,8754 bd3 ba3k sqft17989 Hidden Creek Trl, Lakeville, MN 55044For SaleMLS ID #7131891, Pamela Rasmussen, Keyland Realty, LLC. NorthstarMLS as distributed by MLS GRID
- $625,0005 bd4 ba2.8k sqft17831 Elder Ave, Lakeville, MN 55044For SaleMLS ID #7111675, James H. Butcher, Edina Realty, Inc.. NorthstarMLS as distributed by MLS GRID
- $719,0004 bd4 ba4k sqft16872 Eagleview Dr, Lakeville, MN 55044For SaleMLS ID #7071423, Brian Sajadi, RE/MAX Results. NorthstarMLS as distributed by MLS GRID
- $564,9004 bd4 ba3.1k sqft20511 Islandview Cir, Lakeville, MN 55044For SaleMLS ID #7122985, Scott M. Hutchinson, Re/Max Advantage Plus. NorthstarMLS as distributed by MLS GRID
