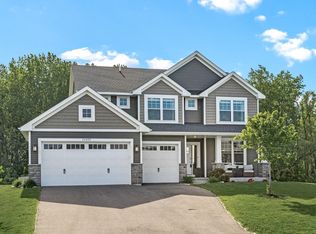
Step into modern comfort and elevated design in this beautifully built 2021 Lakeville home, offering 4 bedrooms, 3 bathrooms, and an impressive 4-car garage wired with 220V for a future heater or electric vehicle. Set on a spacious 0.40-acre lot, the home features an open-concept layout where the kitchen, dining, and living areas flow effortlessly to an expansive 18x30 stamped concrete patio—perfect for entertaining or relaxing outdoors.
Upstairs, you’ll find all four bedrooms, including a luxurious primary suite, each with generous walk-in closets, along with a cozy loft and convenient second-level laundry. The main level is thoughtfully designed with a large private office, a walk-through pantry, and a functional mudroom to support everyday living.
The finished lower level offers a spacious family room with a stunning wet bar, plus room to grow with a roughed-in fourth bathroom and space for a future fifth bedroom with egress window. Additional highlights include an irrigation system, and abundant storage throughout, security system.
Ideally located near parks, schools, dining, and shopping, this home combines space, style, and functionality—delivering the perfect blend of luxury and livability for today’s lifestyle.
Active
Price cut: $20.9K (8/17)
$659,000
19949 Hamburg Ave, Lakeville, MN 55044
4beds
3,216sqft
Single Family
Built in 2021
0.4 Acres Lot
$655,700 Zestimate®
$205/sqft
$-- HOA
What's special
Cozy loftIrrigation systemOpen-concept layoutGenerous walk-in closetsLuxurious primary suiteLarge private officeAbundant storage throughout
- 78 days |
- 602 |
- 24 |
Zillow last checked:
Listing updated:
Listed by:
James R. Burns, GRI 612-840-3322,
Coldwell Banker Realty
Source: NorthstarMLS as distributed by MLS GRID,MLS#: 7060369
Facts & features
Interior
Bedrooms & bathrooms
- Bedrooms: 4
- Bathrooms: 3
- Full bathrooms: 2
- 1/2 bathrooms: 1
Bedroom
- Level: Upper
- Area: 195 Square Feet
- Dimensions: 13x15
Bedroom 2
- Level: Upper
- Area: 144 Square Feet
- Dimensions: 12x12
Bedroom 3
- Level: Upper
- Area: 156 Square Feet
- Dimensions: 12x13
Bedroom 4
- Level: Upper
- Area: 121 Square Feet
- Dimensions: 11x11
Dining room
- Level: Main
- Area: 198 Square Feet
- Dimensions: 11x18
Family room
- Level: Lower
- Area: 600 Square Feet
- Dimensions: 25x24
Kitchen
- Level: Main
- Area: 110 Square Feet
- Dimensions: 11x10
Laundry
- Level: Upper
- Area: 45 Square Feet
- Dimensions: 5x9
Living room
- Level: Main
- Area: 225 Square Feet
- Dimensions: 15x15
Loft
- Level: Upper
- Area: 99 Square Feet
- Dimensions: 11x9
Mud room
- Level: Main
- Area: 72 Square Feet
- Dimensions: 8x9
Office
- Level: Main
- Area: 117 Square Feet
- Dimensions: 13x9
Patio
- Level: Main
- Area: 600 Square Feet
- Dimensions: 20x30
Porch
- Level: Main
- Area: 130 Square Feet
- Dimensions: 6.5x20
Heating
- Forced Air
Cooling
- Central Air
Appliances
- Included: Air-To-Air Exchanger, Cooktop, Dishwasher, Dryer, Electric Water Heater, Exhaust Fan, Microwave, Refrigerator, Stainless Steel Appliance(s), Wall Oven, Washer, Water Softener Owned
- Laundry: Electric Dryer Hookup, Laundry Room, Upper Level, Washer Hookup
Features
- Basement: Drain Tiled,Finished,Partially Finished,Storage Space,Sump Basket
- Number of fireplaces: 1
- Fireplace features: Brick, Gas, Living Room
Interior area
- Total structure area: 3,684
- Total interior livable area: 3,216 sqft
- Finished area above ground: 2,440
- Finished area below ground: 776
Property
Parking
- Total spaces: 4
- Parking features: Attached, Asphalt, Garage, Garage Door Opener
- Attached garage spaces: 4
- Has uncovered spaces: Yes
- Details: Garage Dimensions (40x24), Garage Door Height (7)
Accessibility
- Accessibility features: None
Features
- Levels: Two
- Stories: 2
- Patio & porch: Covered, Front Porch, Patio, Porch
- Pool features: None
- Fencing: Chain Link,Partial
Lot
- Size: 0.4 Acres
- Features: Irregular Lot, Tree Coverage - Light
Details
- Foundation area: 1244
- Parcel number: 221371402120
- Zoning description: Residential-Single Family
Construction
Type & style
- Home type: SingleFamily
- Property subtype: Single Family
Materials
- Concrete, Frame
- Roof: Age 8 Years or Less
Condition
- New construction: No
- Year built: 2021
Utilities & green energy
- Electric: 200+ Amp Service, Power Company: Xcel Energy
- Gas: Natural Gas
- Sewer: City Sewer/Connected
- Water: City Water/Connected
Community & HOA
Community
- Subdivision: Berres Ridge 5th Add
HOA
- Has HOA: No
Location
- Region: Lakeville
Financial & listing details
- Price per square foot: $205/sqft
- Tax assessed value: $579,700
- Annual tax amount: $6,568
- Date on market: 6/9/2026
- Cumulative days on market: 36 days
Estimated market value
$655,700
$623,000 - $688,000
$3,571/mo
Price history
| Date | Event | Price |
|---|---|---|
| 8/17/2026 | Price change | $659,000-3.1%$205/sqft |
Source:  NorthstarMLS as distributed by MLS GRID #7060369 Report a problem NorthstarMLS as distributed by MLS GRID #7060369 Report a problem | ||
| 7/8/2026 | Price change | $679,900-2.9%$211/sqft |
Source: NorthstarMLS as distributed by MLS GRID #7060369 Report a problem | ||
| 6/9/2026 | Listed for sale | $699,900$218/sqft |
Source: NorthstarMLS as distributed by MLS GRID #7060369 Report a problem | ||
| 5/19/2026 | Listing removed | $699,900$218/sqft |
Source: NorthstarMLS as distributed by MLS GRID #7060369 Report a problem | ||
| 4/23/2026 | Listed for sale | $699,900+20.4%$218/sqft |
Source: NorthstarMLS as distributed by MLS GRID #7060369 Report a problem | ||
| 5/14/2021 | Sold | $581,140+8%$181/sqft |
Source: NorthstarMLS as distributed by MLS GRID #5664237 Report a problem | ||
| 3/16/2021 | Pending sale | $537,980$167/sqft |
Source: NorthstarMLS as distributed by MLS GRID #5664237 Report a problem | ||
| 10/30/2020 | Price change | $537,980+2.5%$167/sqft |
Source: Keller Williams Realty Integrity Lakes #5664237 Report a problem | ||
| 9/26/2020 | Listed for sale | $524,900$163/sqft |
Source: Keller Williams Realty Integrity Lakes #5664237 Report a problem | ||
Public tax history
| Year | Property taxes | Tax assessment |
|---|---|---|
| 2024 | $6,568 +3.7% | $579,700 +2.1% |
| 2023 | $6,332 +6.1% | $567,600 +4.1% |
| 2022 | $5,966 +379.6% | $545,100 +333% |
| 2021 | $1,244 -1.6% | $125,900 +45.2% |
| 2020 | $1,264 +68.5% | $86,700 +0.1% |
| 2019 | $750 | $86,600 |
Find assessor info on the county website
Monthly payment
Est. payment
Payment breakdown
Explore the cost of this home by adjusting the details. Changes won't be saved.Climate risks
Neighborhood: 55044
Nearby schools
GreatSchools rating
- 7/10Lake Marion Elementary SchoolGrades: K-5Distance: 1.3 mi
- 7/10Kenwood Trail Middle SchoolGrades: 6-8Distance: 2.2 mi
- 10/10Lakeville North High SchoolGrades: 9-12Distance: 1.5 mi
- $704,1004 bd3 ba1.8k sqft19985 Harrisburg Way, Lakeville, MN 55044Off Market
- $624,6005 bd4 ba3.2k sqft8041 200th St W, Lakeville, MN 55044Off Market
- $542,5004 bd3 ba1.6k sqft8027 200th St W, Lakeville, MN 55044Off Market
- $612,6004 bd3 ba2.6k sqft19977 Harrisburg Way, Lakeville, MN 55044Off Market
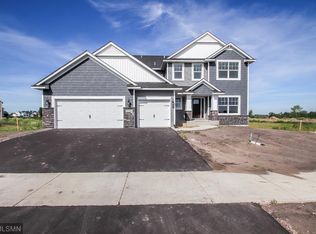
- $616,7004 bd3 ba2.7k sqft8055 200th St W, Lakeville, MN 55044Off Market
- $632,2004 bd3 ba1.8k sqft19946 Hamburg Ave, Lakeville, MN 55044Off Market
- $170,5000.33 acres19928 Hamburg Ave, Lakeville, MN 55044Sold
- $713,2005 bd5 ba3.8k sqft8069 200th St W, Lakeville, MN 55044Off Market
A local agent can set up tours, give advice and negotiate with sellers.
Similar homes
- $675,0005 bd5 ba4k sqft19856 Harvest Dr, Lakeville, MN 55044For Sale
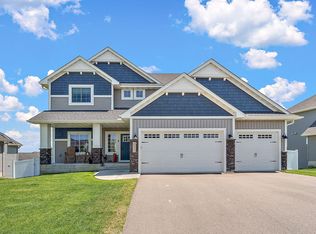
 MLS ID #7087263, Kris Lindahl, Kris Lindahl Real Estate. NorthstarMLS as distributed by MLS GRID
 - $650,0005 bd4 ba3.1k sqft5973 178th St W, Lakeville, MN 55044For Sale
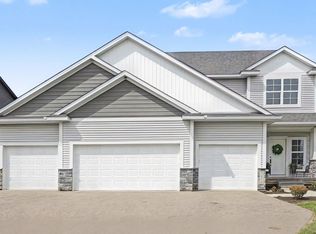 MLS ID #7130836, Michael Opp, Keller Williams Preferred Rlty. NorthstarMLS as distributed by MLS GRID
 - $625,0005 bd4 ba3.5k sqft8837 196th St W, Lakeville, MN 55044For Sale
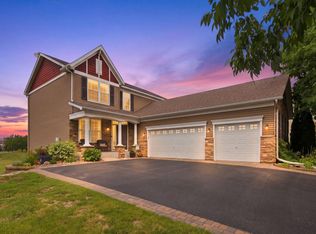 MLS ID #7116282, John D Schuster, Coldwell Banker Realty - Southwest Regional. NorthstarMLS as distributed by MLS GRID
 - $625,0005 bd4 ba3.5k sqft20490 Ginger Ct, Lakeville, MN 55044For Sale
 MLS ID #7106432, Lori Shimota Pistulka, Edina Realty, Inc.. NorthstarMLS as distributed by MLS GRID
 - $639,9006 bd5 ba3.9k sqft18355 Greenstone Way, Lakeville, MN 55044For SaleMLS ID #7108810, Cody Gladu, eXp Realty. NorthstarMLS as distributed by MLS GRID
- $684,8915 bd4 ba3.4k sqft16991 Evening Ter, Lakeville, MN 55044For SaleMLS ID #7123608, Mike J. Westphalen, RE/MAX Advantage Plus. NorthstarMLS as distributed by MLS GRID
- $564,9004 bd4 ba3.1k sqft20511 Islandview Cir, Lakeville, MN 55044For SaleMLS ID #7122985, Scott M. Hutchinson, Re/Max Advantage Plus. NorthstarMLS as distributed by MLS GRID
- $489,9005 bd4 ba2.8k sqft20374 Kensington Way, Lakeville, MN 55044For SaleMLS ID #7131657, Patricia Schmidt-Iverson, Coldwell Banker Realty. NorthstarMLS as distributed by MLS GRID
- $589,9005 bd4 ba3.5k sqft20693 Frost Ct, Lakeville, MN 55044For SaleMLS ID #7080723, Laura Drengson, Real Estate Masters, Ltd.. NorthstarMLS as distributed by MLS GRID
- $665,0003 bd3 ba2.5k sqft18219 July Ct, Lakeville, MN 55044For SaleMLS ID #7121867, Brad Lacher, Real Broker, LLC. NorthstarMLS as distributed by MLS GRID
- $599,9004 bd4 ba3.8k sqft8117 186th St W, Lakeville, MN 55044For SaleMLS ID #7074205, Eric J Eickhof, Jason Mitchell Group. NorthstarMLS as distributed by MLS GRID
- $625,0005 bd4 ba2.8k sqft17831 Elder Ave, Lakeville, MN 55044For SaleMLS ID #7111675, James H. Butcher, Edina Realty, Inc.. NorthstarMLS as distributed by MLS GRID
- $675,0005 bd4 ba2.9k sqft17904 Hinckley Ave, Lakeville, MN 55044For SaleMLS ID #7116714, Jason Walgrave, RE/MAX Advantage Plus. NorthstarMLS as distributed by MLS GRID
- $539,9004 bd4 ba2.8k sqft18056 Hartlin Ave, Lakeville, MN 55044For SaleMLS ID #7098885, Dreamteam, Meta Realty. NorthstarMLS as distributed by MLS GRID
- $679,0004 bd3 ba2.6k sqft17905 Hidden Creek Trl, Lakeville, MN 55044New ConstructionMLS ID #7111108, Pamela Rasmussen, Keyland Realty, LLC. NorthstarMLS as distributed by MLS GRID
- $625,0003 bd3 ba2.4k sqft17301 Eastwood Ave, Lakeville, MN 55044For SaleMLS ID #7113723, Stephanie Cook, Coldwell Banker Realty. NorthstarMLS as distributed by MLS GRID
- $609,9005 bd4 ba3.3k sqft17834 Evershed Way, Lakeville, MN 55044For SaleMLS ID #7086739, Tina Lockner, RE/MAX Results. NorthstarMLS as distributed by MLS GRID
- $639,9003 bd3 ba2.7k sqft18374 Jurel Way, Lakeville, MN 55044For SaleMLS ID #7040604, Bryce Schuenke, Keller Williams Preferred Rlty. NorthstarMLS as distributed by MLS GRID
- $745,0004 bd4 ba4.1k sqft16899 E Lake Dr, Lakeville, MN 55044For SaleMLS ID #7129165, Amanda Cox Zuppan, LPT Realty, LLC. NorthstarMLS as distributed by MLS GRID
- $490,0004 bd3 ba1.9k sqft20566 Glade Ave, Lakeville, MN 55044For SaleMLS ID #7109980, Sarah Fischer Johnson, Edina Realty, Inc.. NorthstarMLS as distributed by MLS GRID
