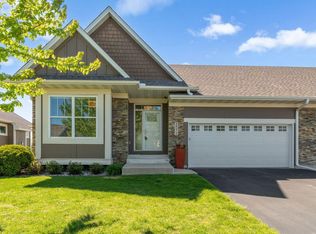
Welcome to this stunning custom-built home, perfectly situated in the highly sought-after Kenwood Hills neighborhood of Lakeville. Built in 2020, this beautifully designed one-story home with a finished walk-out basement offers 2,723 finished square feet of thoughtfully crafted living space. From the moment you step inside, you’ll be greeted by an abundance of natural light and a bright, open-concept layout. The gourmet kitchen is the heart of the home, featuring timeless white cabinetry, quartz countertops, stainless steel appliances, and an oversized center island—perfect for entertaining or everyday living. The adjacent dining area opens to a spacious deck overlooking a serene pond, creating the ideal setting for morning coffee or evening relaxation. The main-level primary suite offers a private retreat with a tiled walk-in shower, generous walk-in closet, and a convenient pass-through to the laundry room for ultimate functionality. With three bedrooms plus a versatile bonus room ideal for a home office or gym, this home provides flexibility to fit your lifestyle. The finished walk-out lower level expands your living space and includes a private sauna—perfect for unwinding year-round. Additional highlights include a fully insulated and finished garage and high-quality craftsmanship throughout. Enjoy an unbeatable location just minutes from restaurants, shopping, grocery stores, healthcare, trails, and quick access to I-35 for an easy commute. This move-in-ready home blends modern design, comfort, and convenience—don’t miss your opportunity to make it yours.
Active
$639,900
18374 Jurel Way, Lakeville, MN 55044
3beds
2,723sqft
:
Get pre-qualified$4,100/mo
Single Family
Built in 2020
4,443 Square Feet Lot
$636,200 Zestimate®
$235/sqft
$182/mo HOA
What's special
- 130 days |
- 247 |
- 10 |
Zillow last checked:
Listing updated:
Listed by:
Bryce Schuenke 651-302-4812,
Keller Williams Preferred Rlty
Source: NorthstarMLS as distributed by MLS GRID,MLS#: 7040604
Facts & features
Interior
Bedrooms & bathrooms
- Bedrooms: 3
- Bathrooms: 3
- Full bathrooms: 1
- 3/4 bathrooms: 2
Bedroom
- Level: Main
- Area: 167.61 Square Feet
- Dimensions: 11.10 x 15.1
Bedroom 2
- Level: Main
- Area: 110.2 Square Feet
- Dimensions: 10.9 x 10.11
Bedroom 3
- Level: Basement
- Area: 177.32 Square Feet
- Dimensions: 12.4 x 14.3
Bonus room
- Level: Basement
- Area: 171.12 Square Feet
- Dimensions: 12.4 x 13.8
Dining room
- Level: Main
- Area: 120.65 Square Feet
- Dimensions: 12.7 x 9.5
Family room
- Level: Basement
- Area: 933.24 Square Feet
- Dimensions: 30.8 x 30.3
Kitchen
- Level: Main
- Area: 149.76 Square Feet
- Dimensions: 9.6 x 15.6
Laundry
- Level: Main
- Area: 53.2 Square Feet
- Dimensions: 7.6 x 7
Living room
- Level: Main
- Area: 304.2 Square Feet
- Dimensions: 16.9 x 18
Utility room
- Level: Basement
- Area: 360.39 Square Feet
- Dimensions: 16.3 x 22.11
Heating
- Forced Air
Cooling
- Central Air
Appliances
- Included: Dishwasher, Disposal, Dryer, Exhaust Fan, Microwave, Range, Refrigerator, Stainless Steel Appliance(s), Washer
- Laundry: Main Level
Features
- Basement: Drain Tiled,Finished,Full,Concrete,Storage Space,Sump Basket,Sump Pump,Walk-Out Access
- Number of fireplaces: 2
- Fireplace features: Gas, Living Room
Interior area
- Total structure area: 3,168
- Total interior livable area: 2,723 sqft
- Finished area above ground: 1,584
- Finished area below ground: 1,139
Property
Parking
- Total spaces: 2
- Parking features: Attached, Garage, Insulated Garage
- Attached garage spaces: 2
- Details: Garage Dimensions (21.3 x 21.3)
Accessibility
- Accessibility features: None
Features
- Levels: One
- Stories: 1
- Patio & porch: Composite Decking, Deck
- Waterfront features: Pond
Lot
- Size: 4,443 Square Feet
- Dimensions: 56 x 85 x 48 x 85
- Features: Irregular Lot, Tree Coverage - Light
Details
- Foundation area: 1584
- Parcel number: 224163201080
- Zoning description: Residential-Single Family
Construction
Type & style
- Home type: SingleFamily
- Property subtype: Single Family
Materials
- Frame
- Roof: Age 8 Years or Less,Asphalt
Condition
- New construction: No
- Year built: 2020
Utilities & green energy
- Electric: 200+ Amp Service
- Gas: Natural Gas
- Sewer: City Sewer/Connected
- Water: City Water/Connected
Community & HOA
Community
- Subdivision: Kenwood Hills 3rd Add
HOA
- Has HOA: Yes
- Services included: Lawn Care, Snow Removal
- HOA fee: $182 monthly
- HOA name: Association One
- HOA phone: 833-737-8663
Location
- Region: Lakeville
Financial & listing details
- Price per square foot: $235/sqft
- Tax assessed value: $641,200
- Annual tax amount: $7,274
- Date on market: 4/2/2026
Estimated market value
$636,200
$604,000 - $668,000
$3,087/mo
Price history
| Date | Event | Price |
|---|---|---|
| 4/8/2026 | Listed for sale | $639,900+0%$235/sqft |
Source:  NorthstarMLS as distributed by MLS GRID #7040604 Report a problem NorthstarMLS as distributed by MLS GRID #7040604 Report a problem | ||
| 12/30/2020 | Sold | $639,854+4.7%$235/sqft |
Source: NorthstarMLS as distributed by MLS GRID #5619165 Report a problem | ||
| 7/6/2020 | Pending sale | $611,173$224/sqft |
Source: Prime Real Estate Services Ltd #5619165 Report a problem | ||
| 7/6/2020 | Listed for sale | $611,173$224/sqft |
Source: Prime Real Estate Services Ltd #5619165 Report a problem | ||
Public tax history
| Year | Property taxes | Tax assessment |
|---|---|---|
| 2024 | $7,380 +6.8% | $641,200 +4.7% |
| 2023 | $6,910 +0.8% | $612,200 -0.4% |
| 2022 | $6,858 +36.6% | $614,900 +44.2% |
| 2021 | $5,020 +470.5% | $426,300 +605.8% |
| 2020 | $880 +97.3% | $60,400 -31.6% |
| 2019 | $446 | $88,300 +1566% |
| 2018 | $446 | $5,300 |
Find assessor info on the county website
Monthly payment
Est. payment
Payment breakdown
Explore the cost of this home by adjusting the details. Changes won't be saved.Climate risks
Neighborhood: 55044
Nearby schools
GreatSchools rating
- 7/10Eastview Elementary SchoolGrades: K-5Distance: 1.2 mi
- 7/10Kenwood Trail Middle SchoolGrades: 6-8Distance: 1.2 mi
- 10/10Lakeville South High SchoolGrades: 9-12Distance: 2.9 mi
- $112,700-- bd-- ba-- sqft18398 Jurel Way, Lakeville, MN 55044Off Market
- $584,8002 bd2 ba1.8k sqft18362 Jurel Way, Lakeville, MN 55044Off Market
- $690,3003 bd3 ba2.7k sqft18386 Jurel Way, Lakeville, MN 55044Off Market
- $690,0003 bd3 ba2.4k sqft18350 Jurel Way, Lakeville, MN 55044Sold

- $503,100-- bd-- ba-- sqft18271 Kenwood Trl, Lakeville, MN 55044Off Market
- $60,5000.53 acres18271 Kenwood Trl, Lakeville, MN 55044Off Market
- $630,7004 bd3 ba1.6k sqft18338 Jurel Way, Lakeville, MN 55044Off Market
- $677,6004 bd3 ba1.5k sqft18361 Jurel Way, Lakeville, MN 55044Off Market
A local agent can set up tours, give advice and negotiate with sellers.
Similar homes
- $639,9005 bd4 ba3.3k sqft18001 Gleaming Ct, Lakeville, MN 55044For Sale

 MLS ID #7118433, James J. Snaza, Homes Plus Realty. NorthstarMLS as distributed by MLS GRID
 - $650,0003 bd3 ba2.4k sqft17301 Eastwood Ave, Lakeville, MN 55044For Sale
 MLS ID #7113723, Stephanie Cook, Coldwell Banker Realty. NorthstarMLS as distributed by MLS GRID
 - $649,9006 bd5 ba3.9k sqft18355 Greenstone Way, Lakeville, MN 55044For Sale
 MLS ID #7108810, Cody Gladu, eXp Realty. NorthstarMLS as distributed by MLS GRID
 - $550,0003 bd3 ba2.8k sqft18573 Joplin Ave, Lakeville, MN 55044For Sale
 MLS ID #7072135, Loni Lowe, Bridge Realty, LLC. NorthstarMLS as distributed by MLS GRID
 - $675,0005 bd5 ba4k sqft19856 Harvest Dr, Lakeville, MN 55044For SaleMLS ID #7087263, Kris Lindahl, Kris Lindahl Real Estate. NorthstarMLS as distributed by MLS GRID
- $675,0005 bd4 ba2.9k sqft17904 Hinckley Ave, Lakeville, MN 55044For SaleMLS ID #7116714, Jason Walgrave, RE/MAX Advantage Plus. NorthstarMLS as distributed by MLS GRID
- $625,0004 bd3 ba2.6k sqft17936 Gresford Ln, Lakeville, MN 55044New ConstructionMLS ID #7081754, Whitney Meester, Re/Max Advantage Plus. NorthstarMLS as distributed by MLS GRID
- $679,0004 bd3 ba2.6k sqft17905 Hidden Creek Trl, Lakeville, MN 55044New ConstructionMLS ID #7111108, Pamela Rasmussen, Keyland Realty, LLC. NorthstarMLS as distributed by MLS GRID
- $599,9004 bd4 ba3.8k sqft8117 186th St W, Lakeville, MN 55044For SaleMLS ID #7074205, Eric J Eickhof, Jason Mitchell Group. NorthstarMLS as distributed by MLS GRID
- $665,0005 bd4 ba3.5k sqft20164 Harvest Dr, Lakeville, MN 55044For SaleMLS ID #7076760, Berg Larsen Group - Chad M Larsen, Coldwell Banker Realty - Lakes. NorthstarMLS as distributed by MLS GRID
- $650,0004 bd3 ba1.9k sqft16309 Esprit Ct, Lakeville, MN 55044New ConstructionMLS ID #7117285, Lorraine Running, Edina Realty, Inc.. NorthstarMLS as distributed by MLS GRID
- $559,9003 bd3 ba2.3k sqft17917 Gresford Ln, Lakeville, MN 55044For SaleMLS ID #7120703, Sheryl L Moberg, Keller Williams Realty Integrity. NorthstarMLS as distributed by MLS GRID
- $594,9513 bd3 ba3.4k sqft18537 Ifton Way, Lakeville, MN 55044New ConstructionMLS ID #7049346, Tricia Riggin, Youngfield Homes, Inc. NorthstarMLS as distributed by MLS GRID
- $594,9713 bd3 ba3.4k sqft18543 Ifton Way, Lakeville, MN 55044New ConstructionMLS ID #7049342, Tricia Riggin, Youngfield Homes, Inc. NorthstarMLS as distributed by MLS GRID
- $509,9004 bd4 ba2.4k sqft18184 Hartlin Ave, Lakeville, MN 55044For SaleMLS ID #7092311, Jeffrey Simek, Edina Realty, Inc.. NorthstarMLS as distributed by MLS GRID
- $699,9005 bd5 ba4k sqft20391 Greengate Ct, Lakeville, MN 55044For SaleMLS ID #7116198, Elie Safi, RE/MAX Results. NorthstarMLS as distributed by MLS GRID
- $539,9004 bd3 ba2.2k sqft7449 203rd St W, Lakeville, MN 55044For SaleMLS ID #7099092, Caarin Pannkuk-The Property Geeks, Real Broker, LLC. NorthstarMLS as distributed by MLS GRID
- $535,0005 bd3 ba2.7k sqft5350 178th St W, Lakeville, MN 55044For SaleMLS ID #7114403, Alyssa Boeckermann, Edina Realty, Inc.. NorthstarMLS as distributed by MLS GRID
- $750,0003 bd3 ba3.2k sqft17043 Kerrick Ct, Lakeville, MN 55044For SaleMLS ID #7116677, Trent Zimmer, Keller Williams Select Realty. NorthstarMLS as distributed by MLS GRID
- $607,9853 bd2 ba2.2k sqft18643 Icebox Ln, Lakeville, MN 55044New ConstructionMLS ID #6767703, Tricia Riggin, Youngfield Homes, Inc. NorthstarMLS as distributed by MLS GRID
