Welcome to the River Birch Plan.
All living on one level !
A luxury twin home that offers a well-designed layout, providing ample space for comfortable living. This home features 3 bedrooms, 3 bathrooms, and a two-car garage on a look out lot with a deck.
Main Floor Layout:
Great Room: The spacious great room is perfect for family gatherings and entertaining, featuring an open layout that flows seamlessly into the dining area and kitchen.
Kitchen: The modern kitchen is equipped with a large island, plenty of counter space, a pantry, and high-quality appliances.
Dining Area: Adjacent to the kitchen, the dining area provides a cozy space for meals and socializing.
Primary Bedroom: The primary bedroom on the main floor includes an en-suite bathroom with dual sinks, a soaking tub, a separate walk in shower, and a walk-in closet, offering a private retreat for homeowners.
Mud Room: The mud room, located near the garage entry, provides extra storage and organization space.
2 Bedrooms:Extra Bedroom in LL for Guests and a study/ bedroom on the main.
Full Bath: One full bathroom to ensure comfort and convenience for family and guests
Laundry Room: Conveniently located on the main floor, walk through the mudroom and Primary
Bedroom closet to the laundry room, makes laundry tasks easy and efficient.
Two-Car Garage: The attached garage offers ample space for vehicles and additional storage.
Lower Level Layout:
. The Lower Level Layout Finished
Family Room: The finished family room in the lower level is ideal for entertainment, games, or relaxation.
Bedroom 3: An additional bedroom on the lower level provides extra space for guests or family members.
3/4 Bath: A 3/4 bath in the lower level ensures convenience for lower level occupants.
Mechanical Room: The mechanical room offers space for utilities and additional storage.
Storage Area: Ample storage space is available in the lower level for all your belongings.
The River Birch floor plan combines elegant living spaces with practical design elements, ensuring a comfortable and stylish home for families. This layout is designed to cater to modern living needs, offering a perfect blend of luxury and functionality.
Active with contingency
Price cut: $5K (6/30)
$594,951
18537 Ifton Way, Lakeville, MN 55044
3beds
3,416sqft
:
Get pre-qualified$4,226/mo
Twin Home
Built in 2026
3,484 Square Feet Lot
$593,100 Zestimate®
$174/sqft
$425/mo HOA
What's special
Large islandElegant living spacesTwo-car garageSpacious great roomOpen layoutSoaking tubEn-suite bathroom
- 112 days |
- 104 |
- 1 |
Zillow last checked:
Listing updated:
Listed by:
Tricia Riggin 612-910-2256,
Youngfield Homes, Inc
Source: NorthstarMLS as distributed by MLS GRID,MLS#: 7049346
Facts & features
Interior
Bedrooms & bathrooms
- Bedrooms: 3
- Bathrooms: 3
- Full bathrooms: 2
- 3/4 bathrooms: 1
Bedroom
- Level: Main
- Area: 221 Square Feet
- Dimensions: 13x17
Bedroom 2
- Level: Main
- Area: 156 Square Feet
- Dimensions: 12x13
Bedroom 3
- Level: Lower
- Area: 143 Square Feet
- Dimensions: 11x13
Dining room
- Level: Main
- Area: 195 Square Feet
- Dimensions: 13x15
Great room
- Level: Main
- Area: 195 Square Feet
- Dimensions: 13x15
Kitchen
- Level: Main
- Area: 175 Square Feet
- Dimensions: 12.5x14
Laundry
- Level: Main
- Area: 49 Square Feet
- Dimensions: 7x7
Living room
- Level: Lower
- Area: 437.5 Square Feet
- Dimensions: 25x17.5
Mud room
- Level: Main
- Area: 80 Square Feet
- Dimensions: 10x8
Recreation room
- Level: Lower
- Area: 256 Square Feet
- Dimensions: 16x16
Heating
- Forced Air
Cooling
- Central Air
Appliances
- Included: Air-To-Air Exchanger, Chandelier, Cooktop, Dishwasher, Disposal, Electric Water Heater, ENERGY STAR Qualified Appliances, Exhaust Fan, Freezer, Microwave, Refrigerator, Stainless Steel Appliance(s), Wall Oven
- Laundry: Electric Dryer Hookup, Laundry Room, Main Level, Washer Hookup
Features
- Basement: Drain Tiled,Drainage System,Egress Window(s),Concrete,Sump Basket,Sump Pump,Tile Shower,Walk-Out Access
- Number of fireplaces: 1
- Fireplace features: Gas
Interior area
- Total structure area: 3,416
- Total interior livable area: 3,416 sqft
- Finished area above ground: 2,241
- Finished area below ground: 1,175
Property
Parking
- Total spaces: 2
- Parking features: Attached, Asphalt, Garage Door Opener
- Attached garage spaces: 2
- Has uncovered spaces: Yes
- Details: Garage Door Height (8), Garage Door Width (16)
Accessibility
- Accessibility features: None
Features
- Levels: One
- Stories: 1
- Patio & porch: Composite Decking, Deck, Patio, Rear Porch
- Pool features: None
- Fencing: None
Lot
- Size: 3,484 Square Feet
- Dimensions: 41 x 90 x 41 x 90
- Features: Tree Coverage - Light
Details
- Foundation area: 2310
- Parcel number: 221199001070
- Zoning description: Residential-Single Family
Construction
Type & style
- Home type: SingleFamily
- Property subtype: Twin Home
- Attached to another structure: Yes
Materials
- Post and Beam, Concrete
- Roof: Age 8 Years or Less,Asphalt
Condition
- New construction: Yes
- Year built: 2026
Details
- Builder name: COUNTRY JOE HOMES
Utilities & green energy
- Electric: 200+ Amp Service
- Gas: Natural Gas
- Sewer: City Sewer/Connected
- Water: City Water - In Street
- Utilities for property: Underground Utilities
Community & HOA
Community
- Subdivision: Autumn Hill
HOA
- Has HOA: Yes
- Services included: Hazard Insurance, Lawn Care, Maintenance Grounds, Professional Mgmt, Sanitation, Snow Removal
- HOA fee: $425 monthly
- HOA name: RowCal
- HOA phone: 651-233-1307
Location
- Region: Lakeville
Financial & listing details
- Price per square foot: $174/sqft
- Tax assessed value: $14,200
- Annual tax amount: $108
- Date on market: 4/6/2026
- Date available: 05/04/2026
Estimated market value
$593,100
$563,000 - $623,000
$3,490/mo
Price history
| Date | Event | Price |
|---|---|---|
| 6/30/2026 | Price change | $594,951-0.8%$174/sqft |
Source:  NorthstarMLS as distributed by MLS GRID #7049346 Report a problem NorthstarMLS as distributed by MLS GRID #7049346 Report a problem | ||
| 6/11/2026 | Price change | $599,951-0.8%$176/sqft |
Source: NorthstarMLS as distributed by MLS GRID #7049346 Report a problem | ||
| 5/20/2026 | Price change | $604,951-1.6%$177/sqft |
Source: NorthstarMLS as distributed by MLS GRID #7049346 Report a problem | ||
| 5/1/2026 | Price change | $614,951-0.8%$180/sqft |
Source: NorthstarMLS as distributed by MLS GRID #7049346 Report a problem | ||
| 4/23/2026 | Price change | $619,951-0.8%$181/sqft |
Source: NorthstarMLS as distributed by MLS GRID #7049346 Report a problem | ||
| 4/6/2026 | Listed for sale | $624,951$183/sqft |
Source: NorthstarMLS as distributed by MLS GRID #7049346 Report a problem | ||
Public tax history
| Year | Property taxes | Tax assessment |
|---|---|---|
| 2024 | $188 | $14,200 |
Find assessor info on the county website
Monthly payment
Est. payment
Payment breakdown
Explore the cost of this home by adjusting the details. Changes won't be saved.Climate risks
Neighborhood: 55044
Nearby schools
GreatSchools rating
- 7/10Eastview Elementary SchoolGrades: K-5Distance: 0.6 mi
- 7/10Kenwood Trail Middle SchoolGrades: 6-8Distance: 1.3 mi
- 10/10Lakeville North High SchoolGrades: 9-12Distance: 1.1 mi
- $694,9803 bd3 ba3.4k sqft18600 Icebox Ln, Lakeville, MN 55044Sold
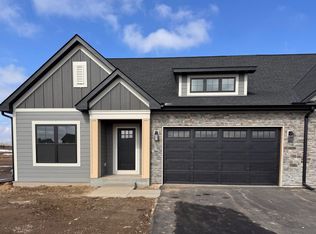
- $594,9713 bd3 ba3.4k sqft18543 Ifton Way, Lakeville, MN 55044New Construction

- $14,500-- bd-- ba-- sqft18536 Ifton Way, Lakeville, MN 55044Off Market
- $766,5585 bd4 ba3.9k sqft18618 Icebox Ln, Lakeville, MN 55044Sold
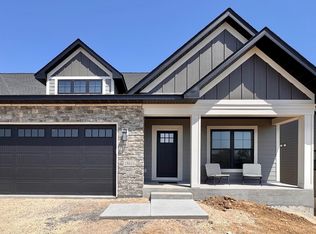
- $14,500-- bd-- ba-- sqft18542 Ifton Way, Lakeville, MN 55044Off Market
- $694,7873 bd3 ba2k sqft18525 Ifton Way, Lakeville, MN 55044Sold
- $14,800-- bd-- ba-- sqft18548 Ifton Way, Lakeville, MN 55044Off Market
- $717,1833 bd3 ba3.4k sqft18636 Icebox Ln, Lakeville, MN 55044Sold
A local agent can set up tours, give advice and negotiate with sellers.
Similar homes
- $594,9713 bd3 ba3.4k sqft18543 Ifton Way, Lakeville, MN 55044New Construction
 MLS ID #7049342, Tricia Riggin, Youngfield Homes, Inc. NorthstarMLS as distributed by MLS GRID
 - $564,9005 bd3 ba2.7k sqft18560 Hexham Ln, Lakeville, MN 55044New Construction
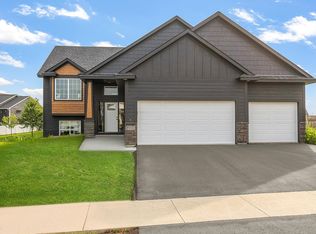 MLS ID #7098879, Andrew C. Prasky, RE/MAX Advantage Plus. NorthstarMLS as distributed by MLS GRID
 - $607,9853 bd2 ba2.2k sqft18643 Icebox Ln, Lakeville, MN 55044New Construction
 MLS ID #6767703, Tricia Riggin, Youngfield Homes, Inc. NorthstarMLS as distributed by MLS GRID
 - $599,9852 bd2 ba2k sqft18661 Icebox Ln, Lakeville, MN 55044New Construction
 MLS ID #6802553, Tricia Riggin, Youngfield Homes, Inc. NorthstarMLS as distributed by MLS GRID
 - $679,0004 bd3 ba2.6k sqft17905 Hidden Creek Trl, Lakeville, MN 55044New ConstructionMLS ID #7111108, Pamela Rasmussen, Keyland Realty, LLC. NorthstarMLS as distributed by MLS GRID
- $539,9004 bd3 ba2.2k sqft7449 203rd St W, Lakeville, MN 55044For SaleMLS ID #7099092, Caarin Pannkuk-The Property Geeks, Real Broker, LLC. NorthstarMLS as distributed by MLS GRID
- $625,0004 bd3 ba2.6k sqft17936 Gresford Ln, Lakeville, MN 55044New ConstructionMLS ID #7081754, Whitney Meester, Re/Max Advantage Plus. NorthstarMLS as distributed by MLS GRID
- $599,9003 bd3 ba2.6k sqft17854 Hamburg Ave, Lakeville, MN 55044For SaleMLS ID #7095474, Alyssa M. Hurlock, Edina Realty, Inc.. NorthstarMLS as distributed by MLS GRID
- $609,9005 bd4 ba3k sqft7080 183rd St W, Lakeville, MN 55044New ConstructionMLS ID #7048807, Joseph S Fohr, Ryan Real Estate Co.. NorthstarMLS as distributed by MLS GRID
- $539,9004 bd3 ba2.6k sqft20503 Gunnison Dr, Lakeville, MN 55044For SaleMLS ID #7075129, Madhu Pashikanti, Bridge Realty, LLC. NorthstarMLS as distributed by MLS GRID
- $549,6894 bd3 ba2.2k sqft19991 Gadston Ln, Lakeville, MN 55044New ConstructionNorthstarMLS as distributed by MLS GRID
- $624,9005 bd4 ba3k sqft5790 178th St W, Lakeville, MN 55044For SaleMLS ID #7076693, Amy L. Jurek, RE/MAX Advantage Plus. NorthstarMLS as distributed by MLS GRID
- $574,9003 bd3 ba2.6k sqft11549 202nd St W, Lakeville, MN 55044New ConstructionMLS ID #6722199, Kelli A Keith, Robert Thomas Homes, Inc.. NorthstarMLS as distributed by MLS GRID
- $574,9902 bd2 ba1.8k sqft20087 Globe Dr, Lakeville, MN 55044For SaleMLS ID #7076537, Becca Kromer, Brandl/Anderson Realty. NorthstarMLS as distributed by MLS GRID
- $539,9005 bd3 ba2.7k sqft17750 Empire Trl, Lakeville, MN 55044New ConstructionMLS ID #7103257, Whitney Meester, Re/Max Advantage Plus. NorthstarMLS as distributed by MLS GRID
- $579,9003 bd3 ba2.2k sqft11510 202nd St W, Lakeville, MN 55044New ConstructionMLS ID #7007339, Kelli A Keith, Robert Thomas Homes, Inc.. NorthstarMLS as distributed by MLS GRID
- $615,7353 bd2 ba1.7k sqft7142 201st St W, Lakeville, MN 55044New ConstructionMLS ID #7094740, Lennar Minnesota, Lennar Sales Corp. NorthstarMLS as distributed by MLS GRID
- $690,1355 bd3 ba3.4k sqft19970 Gadston Ln, Lakeville, MN 55044New ConstructionMLS ID #7052109, Lennar Minnesota, Lennar Sales Corp. NorthstarMLS as distributed by MLS GRID
- $594,9932 bd2 ba1.7k sqft17763 Ellsworth Dr, Lakeville, MN 55044New ConstructionMLS ID #7057915, Tamara Erickson, Keyland Realty, LLC. NorthstarMLS as distributed by MLS GRID
- $549,9004 bd3 ba2.3k sqft11696 202nd St W, Lakeville, MN 55044For SaleMLS ID #7044908, Kelli A Keith, Robert Thomas Homes, Inc.. NorthstarMLS as distributed by MLS GRID
