Build your dream home with the Camden, a thoughtfully designed slab-on-grade villa offering convenient, single-level living. This open-concept floor plan features a spacious owner's suite, secondary bedroom, versatile flex room, gourmet kitchen, dining area, inviting great room, laundry room, and a 3-car garage—all designed for comfortable everyday living and effortless entertaining. Personalize your home with a variety of structural options, designer finishes, and upgrades to create a space that reflects your style and needs. Pricing reflects the base home. Lot premiums, homesite, optional features, selections, and upgrades are additional. Visit our model to learn more about available homesites and customization opportunities. Photos are of a completed model and may depict optional features not included in the base price.
Active
Price cut: $40K (6/29)
$574,990
20087 Globe Dr, Lakeville, MN 55044
2beds
1,877sqft
Single Family
Built in 2026
9,147 Square Feet Lot
$-- Zestimate®
$306/sqft
$-- HOA
What's special
Main-level living
- 103 days
- 53
- 0
Zillow last checked:
Listing updated:
Listed by:
Becca Kromer 952-898-0230,
Brandl/Anderson Realty,
Stephanie L Skrivseth 651-276-7318
Source: NorthstarMLS as distributed by MLS GRID,MLS#: 7076537
Facts & features
Interior
Bedrooms & bathrooms
- Bedrooms: 2
- Bathrooms: 2
- Full bathrooms: 1
- 3/4 bathrooms: 1
Bedroom
- Level: Main
- Area: 168 Square Feet
- Dimensions: 12x14
Bedroom 2
- Level: Main
- Area: 156 Square Feet
- Dimensions: 13x12
Flex room
- Level: Main
- Area: 130 Square Feet
- Dimensions: 13x10
Informal dining room
- Level: Main
- Area: 121 Square Feet
- Dimensions: 11x11
Kitchen
- Level: Main
- Area: 195 Square Feet
- Dimensions: 13x15
Living room
- Level: Main
- Area: 224 Square Feet
- Dimensions: 16x14
Heating
- Forced Air
Cooling
- Central Air
Appliances
- Included: Air-To-Air Exchanger, Disposal, ENERGY STAR Qualified Appliances, Gas Water Heater, Microwave, Range, Refrigerator, Stainless Steel Appliance(s)
Features
- Basement: None
- Has fireplace: No
Interior area
- Total structure area: 1,877
- Total interior livable area: 1,877 sqft
- Finished area above ground: 1,877
- Finished area below ground: 0
Property
Parking
- Total spaces: 3
- Parking features: Attached, Asphalt, Garage Door Opener, Insulated Garage
- Attached garage spaces: 3
- Has uncovered spaces: Yes
- Details: Garage Dimensions (29.6x22), Garage Door Height (7), Garage Door Width (16)
Accessibility
- Accessibility features: None
Features
- Levels: One
- Stories: 1
- Fencing: None
Lot
- Size: 9,147 Square Feet
- Dimensions: 74 x 120 x 74 x 130
- Features: Sod Included in Price
Details
- Foundation area: 1877
- Parcel number: TBD
- Zoning description: Residential-Single Family
Construction
Type & style
- Home type: SingleFamily
- Property subtype: Single Family
Materials
- Concrete, Frame
- Roof: Asphalt
Condition
- New construction: No
- Year built: 2026
Details
- Builder name: BRANDL ANDERSON HOMES INC
Utilities & green energy
- Electric: 200+ Amp Service
- Gas: Natural Gas
- Sewer: City Sewer/Connected
- Water: City Water/Connected
Community & HOA
Community
- Subdivision: Reserve at Cedar Creek
HOA
- Has HOA: No
Location
- Region: Lakeville
Financial & listing details
- Price per square foot: $306/sqft
- Date on market: 5/19/2026
Estimated market value
Not available
Estimated sales range
Not available
Not available
Price history
| Date | Event | Price |
|---|---|---|
| 6/29/2026 | Price change | $574,990-6.5%$306/sqft |
Source:  NorthstarMLS as distributed by MLS GRID #7076537 Report a problem NorthstarMLS as distributed by MLS GRID #7076537 Report a problem | ||
| 5/19/2026 | Listed for sale | $614,990$328/sqft |
Source: NorthstarMLS as distributed by MLS GRID #7076537 Report a problem | ||
Public tax history
Tax history is unavailable.
Monthly payment
Est. payment
Payment breakdown
Explore the cost of this home by adjusting the details. Changes won't be saved.Climate risks
Neighborhood: 55044
Similar homes
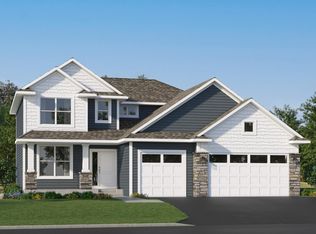
- $597,9754 bd3 ba2.2k sqft19962 Gadston Ln, Lakeville, MN 55044New Construction
 NorthstarMLS as distributed by MLS GRID
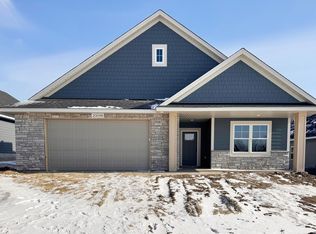
 - $619,9902 bd2 ba1.8k sqft20053 Gorge Ln, Lakeville, MN 55044For Sale
 MLS ID #6823358, Becca Kromer, Brandl/Anderson Realty. NorthstarMLS as distributed by MLS GRID
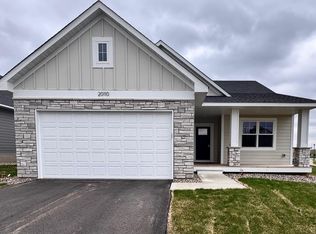
 - $529,9002 bd2 ba1.8k sqft20104 Globe Dr, Lakeville, MN 55044New Construction
 MLS ID #7010231, Tricia Riggin, Youngfield Homes, Inc. NorthstarMLS as distributed by MLS GRID
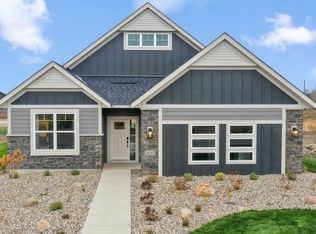
 - $639,1162 bd2 ba1.8k sqft20187 Gothic Ave, Lakeville, MN 55044New Construction
 NorthstarMLS as distributed by MLS GRID
 - $500,0002 bd2 ba1.6k sqft17989 Gresford Ln, Lakeville, MN 55044For SaleMLS ID #7121379, Hannah Sirek, Prandium Group Real Estate. NorthstarMLS as distributed by MLS GRID
- $575,0004 bd3 ba2.7k sqft4645 173rd St W, Lakeville, MN 55044New ConstructionNorthstarMLS as distributed by MLS GRID
- $599,9852 bd2 ba2k sqft18661 Icebox Ln, Lakeville, MN 55044New ConstructionMLS ID #6802553, Tricia Riggin, Youngfield Homes, Inc. NorthstarMLS as distributed by MLS GRID
- $587,0903 bd3 ba1.8k sqft16893 Draft Horse Blvd, Lakeville, MN 55044New ConstructionMLS ID #7116108, Kelli A Keith, Robert Thomas Homes, Inc.. NorthstarMLS as distributed by MLS GRID
- $607,9853 bd2 ba2.2k sqft18643 Icebox Ln, Lakeville, MN 55044New ConstructionMLS ID #6767703, Tricia Riggin, Youngfield Homes, Inc. NorthstarMLS as distributed by MLS GRID
- $574,9003 bd3 ba2.6k sqft11549 202nd St W, Lakeville, MN 55044New ConstructionMLS ID #6722199, Kyle C Krecklow, Robert Thomas Homes, Inc.. NorthstarMLS as distributed by MLS GRID
- $549,9004 bd3 ba2.3k sqft11696 202nd St W, Lakeville, MN 55044For SaleMLS ID #7044908, Kyle C Krecklow, Robert Thomas Homes, Inc.. NorthstarMLS as distributed by MLS GRID
- $530,0004 bd4 ba2.3k sqft16165 Duvane Way, Lakeville, MN 55044For SaleMLS ID #7122276, Jaycee Maureen Fiers, Fieldstone Real Estate Specialists. NorthstarMLS as distributed by MLS GRID
- $599,9003 bd3 ba2.6k sqft11518 202nd St W, Lakeville, MN 55044New ConstructionMLS ID #7066177, Kyle C Krecklow, Robert Thomas Homes, Inc.. NorthstarMLS as distributed by MLS GRID
- $525,0004 bd4 ba2.2k sqft16114 Durango Trl, Lakeville, MN 55044For SaleMLS ID #7111325, Lianna Colestock, LPT Realty, LLC. NorthstarMLS as distributed by MLS GRID
- $525,0004 bd4 ba2.2k sqft16105 Duvane Way, Lakeville, MN 55044For SaleMLS ID #7104258, Alyssa M. Hurlock, Edina Realty, Inc.. NorthstarMLS as distributed by MLS GRID
- $525,0004 bd4 ba2.4k sqft16186 Durango Trl, Lakeville, MN 55044For SaleMLS ID #7095087, Charles Ritt, Coldwell Banker Realty. NorthstarMLS as distributed by MLS GRID
- $679,0004 bd3 ba2.6k sqft17905 Hidden Creek Trl, Lakeville, MN 55044New ConstructionMLS ID #7111108, Pamela Rasmussen, Keyland Realty, LLC. NorthstarMLS as distributed by MLS GRID
- $505,0004 bd4 ba2.3k sqft16114 Duvane Way, Lakeville, MN 55044For SaleMLS ID #7052683, Jon Stillwell, eXp Realty. NorthstarMLS as distributed by MLS GRID
- $474,5003 bd3 ba2.1k sqft17902 Giants Way, Lakeville, MN 55044For SaleMLS ID #7117956, Michael Buerke, Root Down Realty, Inc. NorthstarMLS as distributed by MLS GRID
- $624,9003 bd3 ba1.2k sqft19140 Cloverleaf Way, Farmington, MN 55024New ConstructionMLS ID #7121476, Kelli A Keith, Robert Thomas Homes, Inc.. NorthstarMLS as distributed by MLS GRID
