Move in Ready!
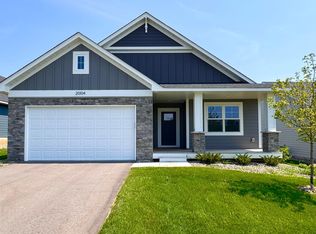
This home has all living on the main level.
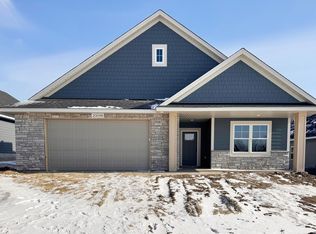
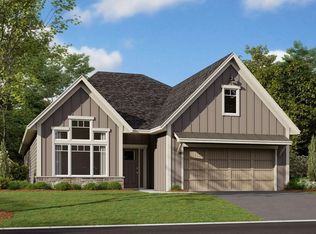
The Country Joe Homes Bradford plan has a
covered front porch, James Hardie exterior, irrrigation system, and fully landscaped yard, on corner lot
You will walk in to a large foyer leading to the main open floor plan.
2 bedrooms on the main.
The Primary bedroom having a full bath and walk through to closet and laundry.
Gourmet Kitchen with cooktop, wall oven and micro, a large island with sink, quartz counter tops and soft close cabinets throughout.
The Great room has a beautiful stone front gas fireplace.
In the Finished lower level there is a huge family room, 3/4 bath and a large bedroom plus lots of storage space in the lower level storage/ mech room.
Plus an oversized garage.
Closed
Zillow last checked:
Listing updated:
Bought with:
The Huerkamp Home Group
Keller Williams Preferred Rlty
Elijah Winslow
Source: NorthstarMLS as distributed by MLS GRID,MLS#: 7010230
Price history
| Date | Event | Price |
|---|---|---|
| 6/24/2026 | Sold | $579,900$201/sqft |
Source:  NorthstarMLS as distributed by MLS GRID #7010230 Report a problem NorthstarMLS as distributed by MLS GRID #7010230 Report a problem | ||
| 5/28/2026 | Pending sale | $579,900$201/sqft |
Source: NorthstarMLS as distributed by MLS GRID #7010230 Report a problem | ||
| 5/20/2026 | Price change | $579,900-0.9%$201/sqft |
Source: NorthstarMLS as distributed by MLS GRID #7010230 Report a problem | ||
| 5/8/2026 | Price change | $584,900-0.8%$203/sqft |
Source: NorthstarMLS as distributed by MLS GRID #7010230 Report a problem | ||
| 5/1/2026 | Price change | $589,900-0.8%$204/sqft |
Source: NorthstarMLS as distributed by MLS GRID #7010230 Report a problem | ||
| 4/17/2026 | Price change | $594,900-0.8%$206/sqft |
Source: NorthstarMLS as distributed by MLS GRID #7010230 Report a problem | ||
| 3/26/2026 | Price change | $599,900-10.2%$208/sqft |
Source: NorthstarMLS as distributed by MLS GRID #7010230 Report a problem | ||
| 1/20/2026 | Listed for sale | $667,900+5.5%$231/sqft |
Source: NorthstarMLS as distributed by MLS GRID #7010230 Report a problem | ||
| 1/15/2026 | Listing removed | $632,900$219/sqft |
Source: NorthstarMLS as distributed by MLS GRID #6723040 Report a problem | ||
| 11/14/2025 | Price change | $632,900-0.3%$219/sqft |
Source: NorthstarMLS as distributed by MLS GRID #6723040 Report a problem | ||
| 10/1/2025 | Price change | $634,900-0.8%$220/sqft |
Source: NorthstarMLS as distributed by MLS GRID #6723040 Report a problem | ||
| 6/4/2025 | Price change | $639,900-1.4%$222/sqft |
Source: NorthstarMLS as distributed by MLS GRID #6723040 Report a problem | ||
| 5/17/2025 | Listed for sale | $648,900$225/sqft |
Source: NorthstarMLS as distributed by MLS GRID #6723040 Report a problem | ||
| 5/9/2025 | Listing removed | $648,900$225/sqft |
Source: NorthstarMLS as distributed by MLS GRID #6670930 Report a problem | ||
| 2/13/2025 | Listed for sale | $648,900$225/sqft |
Source: NorthstarMLS as distributed by MLS GRID #6670930 Report a problem | ||
Get a cash offer in 3 minutes
Find out how much your home could sell for in as little as 3 minutes with a no-obligation cash offer.
Estimated market value
$576,500
