Country Joe Homes welcomes the Virginia plan.
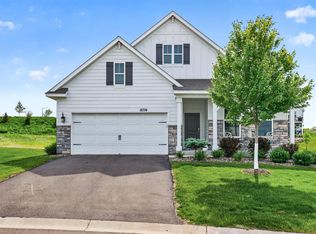
Enjoy sitting on your front porch while someone else takes care of your yard, landscaping and snow removal.
This open floor plan offers a large foyer leading to the main area.
The great room includes a gas fireplace.
Gourmet Kitchen with upgraded stainless steel appliances, Quartz counter tops, in island sink, soft close doors and drawers throughout.
2 bedrooms, a Den and laundry all on one level.
Oversized 2 car garage with unfinished full basement.
James Hardie Siding, irrigation system and fully landscaped yard.
To see this home please see agent at 18536 Ifton Way Lakeville autumn Hill Development
Active
$529,900
20104 Globe Dr, Lakeville, MN 55044
2beds
1,884sqft
Single Family
Built in 2025
5,009 Square Feet Lot
$527,000 Zestimate®
$281/sqft
$200/mo HOA
What's special
Gas fireplaceIsland sinkFront porchJames hardie sidingFully landscaped yardOpen floor planGreat room
- 219 days |
- 365 |
- 9 |
Zillow last checked:
Listing updated:
Listed by:
Tricia Riggin 612-910-2256,
Youngfield Homes, Inc
Source: NorthstarMLS as distributed by MLS GRID,MLS#: 7010231
Facts & features
Interior
Bedrooms & bathrooms
- Bedrooms: 2
- Bathrooms: 2
- Full bathrooms: 1
- 3/4 bathrooms: 1
Dining room
- Level: Main
- Area: 143 Square Feet
- Dimensions: 11x13
Kitchen
- Level: Main
- Area: 180 Square Feet
- Dimensions: 12x15
Living room
- Level: Main
- Area: 280 Square Feet
- Dimensions: 14x20
Study
- Level: Main
- Area: 108 Square Feet
- Dimensions: 12x9
Heating
- Forced Air
Cooling
- Central Air
Appliances
- Included: Air-To-Air Exchanger, Chandelier, Dishwasher, ENERGY STAR Qualified Appliances, Exhaust Fan, Freezer, Microwave, Refrigerator, Stainless Steel Appliance(s)
- Laundry: Electric Dryer Hookup, Laundry Room, Main Level, Washer Hookup
Features
- Basement: Drain Tiled,Egress Window(s),Full,Concrete,Storage Space,Sump Basket,Sump Pump,Unfinished
- Number of fireplaces: 1
- Fireplace features: Gas, Living Room
Interior area
- Total structure area: 3,768
- Total interior livable area: 1,884 sqft
- Finished area above ground: 1,884
- Finished area below ground: 0
Property
Parking
- Total spaces: 2
- Parking features: Attached, Asphalt, Garage, Garage Door Opener
- Attached garage spaces: 2
- Has uncovered spaces: Yes
- Details: Garage Door Height (8), Garage Door Width (16)
Accessibility
- Accessibility features: None
Features
- Levels: One
- Stories: 1
- Patio & porch: Front Porch
Lot
- Size: 5,009 Square Feet
- Dimensions: 56 x 90
- Features: Tree Coverage - Light
Details
- Foundation area: 1884
- Parcel number: 221661504030
- Zoning description: Residential-Single Family
Construction
Type & style
- Home type: SingleFamily
- Property subtype: Single Family
Materials
- Post and Beam, Concrete, Stone
- Roof: Age 8 Years or Less,Asphalt
Condition
- New construction: Yes
- Year built: 2025
Details
- Builder name: COUNTRY JOE HOMES
Utilities & green energy
- Electric: 200+ Amp Service, Power Company: Dakota Electric Association
- Gas: Natural Gas
- Sewer: City Sewer/Connected
- Water: City Water/Connected
Community & HOA
Community
- Subdivision: Cedar Creek Villas
HOA
- Has HOA: Yes
- Services included: Lawn Care, Professional Mgmt, Sanitation, Snow Removal
- HOA fee: $200 monthly
- HOA name: Summer Gate
- HOA phone: 952-898-3461
Location
- Region: Lakeville
Financial & listing details
- Price per square foot: $281/sqft
- Tax assessed value: $94,400
- Annual tax amount: $834
- Date on market: 1/20/2026
- Cumulative days on market: 176 days
- Date available: 06/23/2026
Estimated market value
$527,000
$501,000 - $553,000
$2,868/mo
Price history
| Date | Event | Price |
|---|---|---|
| 5/20/2026 | Price change | $529,900-0.9%$281/sqft |
Source:  NorthstarMLS as distributed by MLS GRID #7010231 Report a problem NorthstarMLS as distributed by MLS GRID #7010231 Report a problem | ||
| 5/8/2026 | Price change | $534,900-0.9%$284/sqft |
Source: NorthstarMLS as distributed by MLS GRID #7010231 Report a problem | ||
| 5/1/2026 | Price change | $539,900-0.9%$287/sqft |
Source: NorthstarMLS as distributed by MLS GRID #7010231 Report a problem | ||
| 4/17/2026 | Price change | $544,900-0.9%$289/sqft |
Source: NorthstarMLS as distributed by MLS GRID #7010231 Report a problem | ||
| 3/26/2026 | Price change | $549,900-14.6%$292/sqft |
Source: NorthstarMLS as distributed by MLS GRID #7010231 Report a problem | ||
| 1/20/2026 | Listed for sale | $643,900$342/sqft |
Source: NorthstarMLS as distributed by MLS GRID #7010231 Report a problem | ||
| 1/15/2026 | Listing removed | $643,900$342/sqft |
Source: NorthstarMLS as distributed by MLS GRID #6723041 Report a problem | ||
| 11/14/2025 | Price change | $643,900-0.2%$342/sqft |
Source: NorthstarMLS as distributed by MLS GRID #6723041 Report a problem | ||
| 10/1/2025 | Price change | $644,900-0.8%$342/sqft |
Source: NorthstarMLS as distributed by MLS GRID #6723041 Report a problem | ||
| 6/4/2025 | Price change | $649,900-1.8%$345/sqft |
Source: NorthstarMLS as distributed by MLS GRID #6723041 Report a problem | ||
| 5/17/2025 | Listed for sale | $661,900$351/sqft |
Source: NorthstarMLS as distributed by MLS GRID #6723041 Report a problem | ||
| 5/9/2025 | Listing removed | $661,900$351/sqft |
Source: NorthstarMLS as distributed by MLS GRID #6671036 Report a problem | ||
| 2/13/2025 | Listed for sale | $661,900$351/sqft |
Source: NorthstarMLS as distributed by MLS GRID #6671036 Report a problem | ||
Public tax history
| Year | Property taxes | Tax assessment |
|---|---|---|
| 2024 | $834 +130.4% | $94,400 +11.2% |
| 2023 | $362 +1106.7% | $84,900 +1921.4% |
| 2022 | $30 | $4,200 |
Find assessor info on the county website
Monthly payment
Est. payment
Payment breakdown
Explore the cost of this home by adjusting the details. Changes won't be saved.Climate risks
Neighborhood: 55044
Nearby schools
GreatSchools rating
- 9/10Kennedy Elementary SchoolGrades: K-5Distance: 1.3 mi
- 7/10McGuire Middle SchoolGrades: 6-8Distance: 1.4 mi
- 10/10Lakeville North High SchoolGrades: 9-12Distance: 1.8 mi
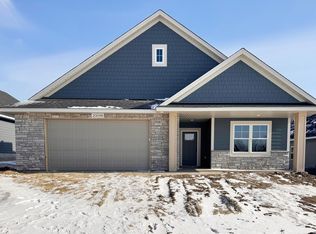
- $525,0002 bd2 ba1.8k sqft20098 Globe Dr, Lakeville, MN 55044Sold
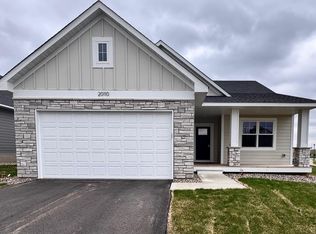
- $579,9003 bd3 ba2.8k sqft20110 Globe Dr, Lakeville, MN 55044Sold
- $100-- bd-- ba-- sqft20114 Globe Dr, Lakeville, MN 55044Off Market
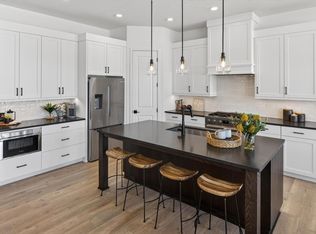
- $574,9902 bd2 ba1.8k sqft20087 Globe Dr, Lakeville, MN 55044For Sale
- $100-- bd-- ba-- sqft20173 Gothic Ave, Lakeville, MN 55044Off Market
- $7,400-- bd-- ba-- sqft20086 Globe Dr, Lakeville, MN 55044Off Market
- $553,0002 bd2 ba1.8k sqft20181 Gothic Ave, Lakeville, MN 55044Sold
- $94,400-- bd-- ba-- sqft20175 Gothic Ave, Lakeville, MN 55044Off Market
A local agent can set up tours, give advice and negotiate with sellers.
Similar homes
- $574,9902 bd2 ba1.8k sqft20087 Globe Dr, Lakeville, MN 55044For Sale
 MLS ID #7076537, Becca Kromer, Brandl/Anderson Realty. NorthstarMLS as distributed by MLS GRID
 - from $543,9903 bd2 ba1.9k sqftBirmingham Plan, Cedar Hills : Lifestyle Villa Collection, Lakeville, MN 55044New Construction
 Lennar Homes
 - $500,0002 bd2 ba1.6k sqft17989 Gresford Ln, Lakeville, MN 55044For Sale
 MLS ID #7121379, Hannah Sirek, Prandium Group Real Estate. NorthstarMLS as distributed by MLS GRID
 - $480,0003 bd2 ba1.8k sqft18374 Hamby Way, Lakeville, MN 55044For Sale
 MLS ID #7084617, Dalila Ferguson, Keller Williams Select Realty. NorthstarMLS as distributed by MLS GRID
 - $525,0003 bd2 ba1.8k sqft17250 Dimension Ave, Lakeville, MN 55044New ConstructionNorthstarMLS as distributed by MLS GRID
- $514,5003 bd2 ba2k sqft17774 Everest Ave, Lakeville, MN 55044For SaleMLS ID #7101528, Joshua Dobbins, Lakes Sotheby's International Realty. NorthstarMLS as distributed by MLS GRID
- $550,0003 bd3 ba2.3k sqft17917 Gresford Ln, Lakeville, MN 55044For SaleMLS ID #7120703, Sheryl L Moberg, Keller Williams Realty Integrity. NorthstarMLS as distributed by MLS GRID
- $549,9004 bd3 ba2.3k sqft11696 202nd St W, Lakeville, MN 55044For SaleMLS ID #7044908, Kyle C Krecklow, Robert Thomas Homes, Inc.. NorthstarMLS as distributed by MLS GRID
- $599,9852 bd2 ba2k sqft18661 Icebox Ln, Lakeville, MN 55044New ConstructionMLS ID #6802553, Tricia Riggin, Youngfield Homes, Inc. NorthstarMLS as distributed by MLS GRID
- $587,0903 bd3 ba1.8k sqft16893 Draft Horse Blvd, Lakeville, MN 55044New ConstructionMLS ID #7116108, Kelli A Keith, Robert Thomas Homes, Inc.. NorthstarMLS as distributed by MLS GRID
- $650,0004 bd3 ba1.9k sqft16309 Esprit Ct, Lakeville, MN 55044New ConstructionMLS ID #7117285, Lorraine Running, Edina Realty, Inc.. NorthstarMLS as distributed by MLS GRID
- $468,7604 bd4 ba2k sqft11095 203rd St W, Lakeville, MN 55044New ConstructionMLS ID #7129420, Lennar Minnesota, Lennar Sales Corp. NorthstarMLS as distributed by MLS GRID
- $495,0004 bd4 ba2.3k sqft16162 Durango Trl, Lakeville, MN 55044For SaleMLS ID #7126653, Allison N Penner-Hurst, Balhurst Realty LLC. NorthstarMLS as distributed by MLS GRID
- $607,9853 bd2 ba2.2k sqft18643 Icebox Ln, Lakeville, MN 55044New ConstructionMLS ID #6767703, Tricia Riggin, Youngfield Homes, Inc. NorthstarMLS as distributed by MLS GRID
- $574,9003 bd3 ba2.6k sqft11549 202nd St W, Lakeville, MN 55044New ConstructionMLS ID #6722199, Kyle C Krecklow, Robert Thomas Homes, Inc.. NorthstarMLS as distributed by MLS GRID
- $599,9003 bd3 ba2.6k sqft11518 202nd St W, Lakeville, MN 55044New ConstructionMLS ID #7066177, Kyle C Krecklow, Robert Thomas Homes, Inc.. NorthstarMLS as distributed by MLS GRID
- $524,9005 bd3 ba2.5k sqft2617 213th St W, Farmington, MN 55024New ConstructionMLS ID #7121357, Kristina Wheeler, RE/MAX Advantage Plus. NorthstarMLS as distributed by MLS GRID
- $524,9003 bd3 ba2.2k sqft19160 Cloverleaf Way, Farmington, MN 55024New ConstructionMLS ID #7033806, Kelli A Keith, Robert Thomas Homes, Inc.. NorthstarMLS as distributed by MLS GRID
- $427,8594 bd4 ba2k sqft10999 203rd St W, Lakeville, MN 55044New ConstructionMLS ID #7125432, Lennar Minnesota, Lennar Sales Corp. NorthstarMLS as distributed by MLS GRID
- $650,0004 bd3 ba1.9k sqft16303 Esprit Ct, Lakeville, MN 55044New ConstructionMLS ID #6822930, Lorraine Running, Edina Realty, Inc.. NorthstarMLS as distributed by MLS GRID
