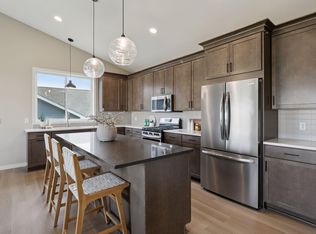
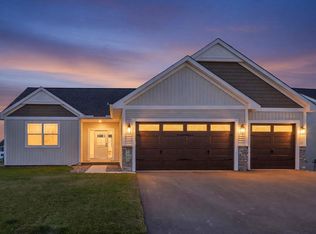
New construction in the beautiful Sapphire Lake Development of Farmington! The Augusta Split Level by Eternity Homes showcases their innovative new Smart Build design. Step inside this vaulted, open-concept floor plan featuring 5 spacious bedrooms, 3 bathrooms, and a 3-car garage. The main level offers a bright, airy family room with vaulted ceilings, an open kitchen with stainless steel appliances, a center island, and an informal dining area with a patio door leading to a future deck. The primary suite is a private retreat with a tray vault ceiling, walk-in closet and private 3/4 bathroom. Two additional bedrooms and a full bathroom complete the main level, offering flexibility for family, guests, or a home office. The finished lower level expands your living space with a large family room, two additional bedrooms, a 3/4 bathroom, and a convenient laundry room and mechanical/storage room. Nestled in Farmington’s sought-after Sapphire Lakes community, you’ll enjoy serene views, nearby walking trails, parks, and top-rated schools—all while being just minutes from shopping, dining, and easy access to the Twin Cities. Looking for something different or want new construction without the wait? Ask about our move-in ready inventory homes or choose your ideal home site and floor plan — and let Eternity Homes build the custom home of your dreams!
Active
$524,900
2617 213th St W, Farmington, MN 55024
5beds
2,553sqft
Single Family
Built in 2026
0.26 Acres Lot
$-- Zestimate®
$206/sqft
$-- HOA
What's special
Center islandSerene viewsVaulted open-concept floor planConvenient laundry roomWalk-in closet
- 68 days
- 111
- 6
Zillow last checked:
Listing updated:
Listed by:
Andrew C. Prasky 763-433-0850,
RE/MAX Advantage Plus,
Infinity Homes Team 952-412-4440
Source: NorthstarMLS as distributed by MLS GRID,MLS#: 7121357
Facts & features
Interior
Bedrooms & bathrooms
- Bedrooms: 5
- Bathrooms: 3
- Full bathrooms: 1
- 3/4 bathrooms: 2
Bedroom
- Area: 196 Square Feet
- Dimensions: 14x14
Bedroom 2
- Area: 132 Square Feet
- Dimensions: 11X12
Bedroom 3
- Area: 132 Square Feet
- Dimensions: 11X12
Bedroom 4
- Area: 132 Square Feet
- Dimensions: 11x12
Bedroom 5
- Area: 144 Square Feet
- Dimensions: 12x12
Bathroom
- Area: 70 Square Feet
- Dimensions: 10x7
Bathroom
- Area: 70 Square Feet
- Dimensions: 7x10
Bathroom
- Area: 65 Square Feet
- Dimensions: 5x13
Dining room
- Area: 120 Square Feet
- Dimensions: 10X12
Family room
- Area: 594 Square Feet
- Dimensions: 22x27
Foyer
- Area: 96 Square Feet
- Dimensions: 8X12
Kitchen
- Area: 120 Square Feet
- Dimensions: 10x12
Laundry
- Area: 108 Square Feet
- Dimensions: 6x18
Living room
- Area: 288 Square Feet
- Dimensions: 16x18
Utility room
- Area: 160 Square Feet
- Dimensions: 8x20
Heating
- Forced Air
Cooling
- Central Air
Appliances
- Included: Air-To-Air Exchanger, Dishwasher, Disposal, Humidifier, Gas Water Heater, Microwave, Range, Refrigerator, Stainless Steel Appliance(s)
- Laundry: Electric Dryer Hookup, Lower Level, Laundry Room, Sink, Washer Hookup
Features
- Basement: Drain Tiled,Finished,Full,Sump Pump,Walk-Out Access
- Has fireplace: No
Interior area
- Total structure area: 2,864
- Total interior livable area: 2,553 sqft
- Finished area above ground: 1,432
- Finished area below ground: 1,121
Property
Parking
- Total spaces: 3
- Parking features: Attached, Asphalt, Garage Door Opener
- Attached garage spaces: 3
- Has uncovered spaces: Yes
- Details: Garage Dimensions (26x30)
Accessibility
- Accessibility features: None
Features
- Levels: Multi/Split
- Patio & porch: Front Porch
- Pool features: None
- Fencing: None
Lot
- Size: 0.26 Acres
- Dimensions: 42 x 154 x 79 x 185
Details
- Foundation area: 1432
- Parcel number: 146520201100
- Zoning description: Residential-Single Family
Construction
Type & style
- Home type: SingleFamily
- Property subtype: Single Family
Materials
- Concrete, Frame
- Roof: Age 8 Years or Less,Asphalt
Condition
- New construction: Yes
- Year built: 2026
Details
- Builder name: ETERNITY HOMES LLC
Utilities & green energy
- Electric: 200+ Amp Service
- Gas: Natural Gas
- Sewer: City Sewer/Connected
- Water: City Water/Connected
Community & HOA
Community
- Subdivision: Sapphire Lake 3rd Add
HOA
- Has HOA: No
- HOA name: N/A
Location
- Region: Farmington
Financial & listing details
- Price per square foot: $206/sqft
- Tax assessed value: $111,200
- Annual tax amount: $1,282
- Date on market: 8/14/2026
- Cumulative days on market: 259 days
- Road surface type: Paved
Estimated market value
Not available
Estimated sales range
Not available
Not available
Price history
| Date | Event | Price |
|---|---|---|
| 8/14/2026 | Listed for sale | $524,900+2.9%$206/sqft |
Source:  NorthstarMLS as distributed by MLS GRID #7121357 Report a problem NorthstarMLS as distributed by MLS GRID #7121357 Report a problem | ||
| 8/3/2026 | Listing removed | $509,900$200/sqft |
Source: NorthstarMLS as distributed by MLS GRID #7012355 Report a problem | ||
| 1/27/2026 | Listed for sale | $509,900-6.1%$200/sqft |
Source: NorthstarMLS as distributed by MLS GRID #7012355 Report a problem | ||
| 1/23/2026 | Listing removed | $542,900$213/sqft |
Source: NorthstarMLS as distributed by MLS GRID #6815218 Report a problem | ||
| 11/14/2025 | Listed for sale | $542,900$213/sqft |
Source: NorthstarMLS as distributed by MLS GRID #6815218 Report a problem | ||
Public tax history
| Year | Property taxes | Tax assessment |
|---|---|---|
| 2025 | $1,846 +44% | $111,200 +31% |
| 2024 | $1,282 +2.2% | $84,900 -0.2% |
| 2023 | $1,254 +0.5% | $85,100 +0.2% |
| 2022 | $1,248 +8814.3% | $84,900 +10512.5% |
| 2021 | $14 | $800 |
| 2020 | -- | -- |
Find assessor info on the county website
Monthly payment
Est. payment
Payment breakdown
Explore the cost of this home by adjusting the details. Changes won't be saved.Climate risks
Neighborhood: 55024
Similar homes
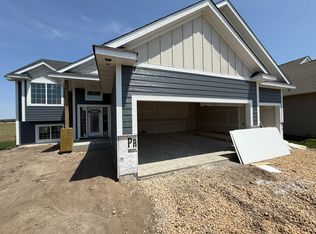
- $485,0005 bd3 ba2.5k sqft1740 Spruce St, Farmington, MN 55024For Sale

 MLS ID #7117228, Rochelle M Johnson-Brown, Edina Realty, Inc.. NorthstarMLS as distributed by MLS GRID
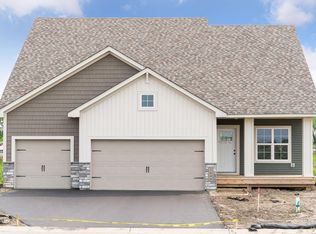
 - $579,9004 bd3 ba2.6k sqft1727 Spruce St, Farmington, MN 55024New Construction
 MLS ID #7138458, Clarissa A Lobo, Coldwell Banker Realty - Southwest Regional. NorthstarMLS as distributed by MLS GRID
 - $639,9004 bd3 ba2.4k sqft1589 Spruce St, Farmington, MN 55024New Construction
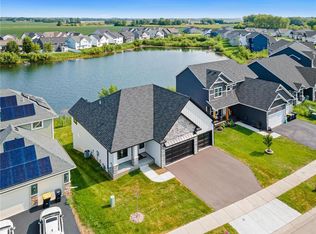 MLS ID #7159033, Andrew C. Prasky, RE/MAX Advantage Plus. NorthstarMLS as distributed by MLS GRID
 - $584,9004 bd3 ba2.8k sqft1703 Spruce St, Farmington, MN 55024New Construction
 MLS ID #7138474, Clarissa A Lobo, Coldwell Banker Realty - Southwest Regional. NorthstarMLS as distributed by MLS GRID
 - $499,9003 bd3 ba2.1k sqft19111 Cloverleaf Way, Farmington, MN 55024New ConstructionMLS ID #7128011, Kelli A Keith, Robert Thomas Homes, Inc.. NorthstarMLS as distributed by MLS GRID
- $649,9503 bd3 ba2.4k sqft19740 Brooklyn Trl, Farmington, MN 55024New ConstructionMLS ID #7160682, Julie A VanDerostyne, Keller Williams Realty Integrity. NorthstarMLS as distributed by MLS GRID
- $649,9504 bd3 ba2.6k sqft19719 Brooklyn Trl, Farmington, MN 55024New ConstructionMLS ID #7114277, Julie A VanDerostyne, Keller Williams Realty Integrity. NorthstarMLS as distributed by MLS GRID
- $529,0003 bd3 ba1.8k sqft20973 Flemming St, Farmington, MN 55024For SaleMLS ID #7110274, Ryan M Platzke, Coldwell Banker Realty - Southwest Regional. NorthstarMLS as distributed by MLS GRID
- $569,9005 bd3 ba2.7k sqft12677 Ardmore Ave, Rosemount, MN 55068For SaleMLS ID #7162213, Cody Gladu, eXp Realty. NorthstarMLS as distributed by MLS GRID
- $549,9005 bd4 ba2.6k sqft17833 Essex Ln, Lakeville, MN 55044For SaleMLS ID #7132570, Meghan Hyland, Coldwell Banker Realty. NorthstarMLS as distributed by MLS GRID
- $525,0004 bd4 ba2.2k sqft17412 Dulles Ln, Lakeville, MN 55044New ConstructionNorthstarMLS as distributed by MLS GRID
- $544,9003 bd3 ba2.6k sqft19140 Cloverleaf Way, Farmington, MN 55024New ConstructionMLS ID #7121476, Kelli A Keith, Robert Thomas Homes, Inc.. NorthstarMLS as distributed by MLS GRID
- $519,9904 bd3 ba2.3k sqft1051 Adamstown Dr, Rosemount, MN 55068New ConstructionNorthstarMLS as distributed by MLS GRID
- $539,0305 bd3 ba2.4k sqft1059 Adamstown Dr, Rosemount, MN 55068New ConstructionMLS ID #7078226, Jalen Massie, M/I Homes. NorthstarMLS as distributed by MLS GRID
- $499,9004 bd3 ba2.2k sqft18071 Heirloom Ct, Lakeville, MN 55044For SaleMLS ID #7143060, Heidi Huseth, RE/MAX Advantage Plus. NorthstarMLS as distributed by MLS GRID
- $480,0004 bd3 ba2k sqft20566 Glade Ave, Lakeville, MN 55044For SaleMLS ID #7109980, Sarah F. Lebens, Edina Realty, Inc.. NorthstarMLS as distributed by MLS GRID
- $599,9004 bd3 ba3k sqft18838 Iden Ave, Lakeville, MN 55044For SaleMLS ID #7156844, Kylie Erickson, Homes Buy MK LLC. NorthstarMLS as distributed by MLS GRID
- $479,0004 bd3 ba2.4k sqft13732 Apollo Way, Rosemount, MN 55068For SaleMLS ID #7133683, Sheryl Petrashek, RE/MAX Results. NorthstarMLS as distributed by MLS GRID
- $510,0003 bd3 ba2.3k sqft17972 Gresford Ln, Lakeville, MN 55044For SaleMLS ID #7143903, Hannah Sirek, Prandium Group Real Estate. NorthstarMLS as distributed by MLS GRID
- $625,0005 bd4 ba2.8k sqft17831 Elder Ave, Lakeville, MN 55044For SaleMLS ID #7111675, James H. Butcher, Edina Realty, Inc.. NorthstarMLS as distributed by MLS GRID
