Welcome to this stunning five bedroom, three bathroom two story home built in 2023, ideally located in the desirable Meadow Ridge neighborhood of Rosemount near parks, trails, shopping, restaurants, and everyday conveniences. The main level features an open concept layout with luxury plank flooring throughout and a chef inspired kitchen with quartz countertops, a large center island with breakfast bar seating, stainless steel appliances, a gas cooktop with vent hood, abundant cabinetry, and a spacious walk in pantry. The kitchen flows seamlessly into the informal dining area with sliding glass doors leading to the backyard, perfect for entertaining. The inviting living room offers a gas fireplace with a beautiful mantel and oversized windows providing abundant natural light. The main level also includes a front facing bedroom with a nearby three quarter bathroom featuring a walk in shower, along with a mudroom entry from the insulated two car garage and a walk in closet for convenient storage and organization. The upper level features four generously sized bedrooms, including a spacious primary suite with a private bathroom offering dual vanities, a soaking tub, a separate walk in shower, and an impressive walk in closet. Bedrooms two, three, and four all include walk in closets and are located near a full bathroom with dual sinks and a tub and shower combination. A centrally located loft provides additional living space, and the upper level laundry room includes a washer and dryer, utility sink, and shelving. The unfinished lower level offers excellent potential for future expansion, allowing for additional living space, bedrooms, or recreational areas. This beautifully designed home combines modern finishes, thoughtful functionality, and an excellent location in one of Rosemount’s most sought after neighborhoods.
Active
Price cut: $4.9K (9/8)
$575,000
12677 Ardmore Ave, Rosemount, MN 55068
5beds
2,715sqft
Single Family
Built in 2023
9,713 Square Feet Lot
$572,100 Zestimate®
$212/sqft
$17/mo HOA
What's special
- 35 days
- 541
- 29
Zillow last checked:
Listing updated:
Listed by:
Cody Gladu 619-733-6660,
eXp Realty,
Desrochers Realty Group 612-688-7024
Source: NorthstarMLS as distributed by MLS GRID,MLS#: 7140833
Facts & features
Interior
Bedrooms & bathrooms
- Bedrooms: 5
- Bathrooms: 3
- Full bathrooms: 2
- 3/4 bathrooms: 1
Bedroom
- Level: Main
- Area: 143 Square Feet
- Dimensions: 13x11
Bedroom 2
- Level: Upper
- Area: 210 Square Feet
- Dimensions: 15x14
Bedroom 3
- Level: Upper
- Area: 132 Square Feet
- Dimensions: 12x11
Bedroom 4
- Level: Upper
- Area: 143 Square Feet
- Dimensions: 13x11
Bedroom 5
- Level: Upper
- Area: 156 Square Feet
- Dimensions: 13x12
Dining room
- Level: Main
- Area: 165 Square Feet
- Dimensions: 15x11
Kitchen
- Level: Main
- Area: 169 Square Feet
- Dimensions: 13x13
Laundry
- Level: Upper
- Area: 35 Square Feet
- Dimensions: 7x5
Living room
- Level: Main
- Area: 340 Square Feet
- Dimensions: 20x17
Loft
- Level: Upper
- Area: 160 Square Feet
- Dimensions: 16x10
Heating
- Forced Air
Cooling
- Central Air
Appliances
- Included: Air-To-Air Exchanger, Cooktop, Dishwasher, Disposal, Dryer, Exhaust Fan, Humidifier, Gas Water Heater, Microwave, Range, Refrigerator, Stainless Steel Appliance(s), Washer, Water Softener Owned
- Laundry: Laundry Room, Sink, Upper Level
Features
- Basement: Unfinished
- Number of fireplaces: 1
- Fireplace features: Gas, Living Room
Interior area
- Total structure area: 3,945
- Total interior livable area: 2,715 sqft
- Finished area above ground: 2,715
- Finished area below ground: 0
Video & virtual tour
Property
Parking
- Total spaces: 3
- Parking features: Attached, Asphalt, Garage Door Opener
- Attached garage spaces: 3
- Has uncovered spaces: Yes
- Details: Garage Dimensions (23x30)
Accessibility
- Accessibility features: None
Features
- Levels: Two
- Stories: 2
- Fencing: None
Lot
- Size: 9,713 Square Feet
- Dimensions: 65 x 149 x 65 x 149
- Features: Tree Coverage - Light
Details
- Foundation area: 1230
- Parcel number: 344829301020
- Zoning description: Residential-Single Family
Construction
Type & style
- Home type: SingleFamily
- Property subtype: Single Family
Materials
- Roof: Age 8 Years or Less,Asphalt
Condition
- New construction: No
- Year built: 2023
Utilities & green energy
- Electric: Circuit Breakers
- Gas: Natural Gas
- Sewer: City Sewer/Connected
- Water: City Water/Connected
Community & HOA
Community
- Subdivision: Meadow Ridge 4th Add
HOA
- Has HOA: Yes
- Amenities included: None
- Services included: Other, Professional Mgmt
- HOA fee: $200 annually
- HOA name: Compass Management
- HOA phone: 612-888-4710
Location
- Region: Rosemount
Financial & listing details
- Price per square foot: $212/sqft
- Tax assessed value: $531,700
- Annual tax amount: $6,140
- Date on market: 9/8/2026
- Cumulative days on market: 93 days
- Road surface type: Paved
Estimated market value
$572,100
$543,000 - $601,000
$3,453/mo
Price history
| Date | Event | Price |
|---|---|---|
| 9/8/2026 | Price change | $575,000-0.8%$212/sqft |
Source:  NorthstarMLS as distributed by MLS GRID #7140833 Report a problem NorthstarMLS as distributed by MLS GRID #7140833 Report a problem | ||
| 8/18/2026 | Price change | $579,8990%$214/sqft |
Source: NorthstarMLS as distributed by MLS GRID #7120785 Report a problem | ||
| 8/3/2026 | Price change | $579,900-1.7%$214/sqft |
Source: NorthstarMLS as distributed by MLS GRID #7120785 Report a problem | ||
| 6/29/2026 | Listed for sale | $589,900$217/sqft |
Source: NorthstarMLS as distributed by MLS GRID #7098000 Report a problem | ||
Public tax history
| Year | Property taxes | Tax assessment |
|---|---|---|
| 2025 | $6,140 +28.1% | $531,700 +20.4% |
| 2024 | $4,792 +364.3% | $441,700 +267.8% |
| 2023 | $1,032 +117.7% | $120,100 +0.4% |
| 2022 | $474 +154.8% | $119,600 +766.7% |
| 2021 | $186 | $13,800 |
Find assessor info on the county website
Monthly payment
Est. payment
Payment breakdown
Explore the cost of this home by adjusting the details. Changes won't be saved.Climate risks
Neighborhood: 55068
Similar homes
- $650,0005 bd4 ba3.3k sqft13938 Ashford Path, Rosemount, MN 55068For Sale
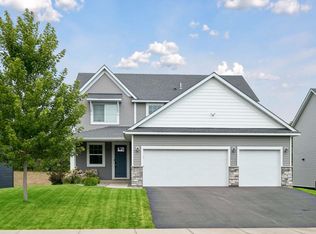
 MLS ID #7130219, Brandon Kalkwarf, Edina Realty, Inc.. NorthstarMLS as distributed by MLS GRID
 - $595,0005 bd4 ba2.9k sqft15029 Ardmullivan Ln, Rosemount, MN 55068New Construction
 MLS ID #7150680, Michelle S. Buchmann, Keyland Realty, LLC. NorthstarMLS as distributed by MLS GRID
 - $539,0305 bd3 ba2.4k sqft1059 Adamstown Dr, Rosemount, MN 55068New Construction
 MLS ID #7078226, Jalen Massie, M/I Homes. NorthstarMLS as distributed by MLS GRID
 - $658,9904 bd3 ba3k sqft13822 Arrowhead Way, Rosemount, MN 55068New Construction
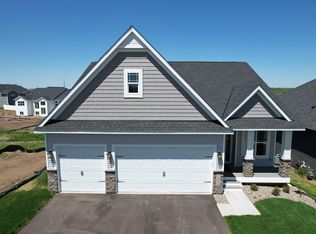 MLS ID #7151119, Sheryl L Moberg, Keller Williams Realty Integrity. NorthstarMLS as distributed by MLS GRID
 - $634,9054 bd3 ba3.3k sqft524 Aidan Cv, Eagan, MN 55123For SaleMLS ID #7158860, Mike J. Westphalen, RE/MAX Advantage Plus. NorthstarMLS as distributed by MLS GRID
- $624,9005 bd4 ba3.6k sqft14344 Alder Way, Rosemount, MN 55068For SaleMLS ID #7114656, Sarah Furth, Coldwell Banker Realty. NorthstarMLS as distributed by MLS GRID
- $666,5444 bd3 ba2.8k sqft13351 Cadogan Way, Rosemount, MN 55068New ConstructionMLS ID #7142637, Joe Mueller, RE/MAX Results. NorthstarMLS as distributed by MLS GRID
- $699,9005 bd4 ba3.8k sqft14348 Acer Ave, Rosemount, MN 55068New ConstructionMLS ID #7141146, Joseph S Fohr, Ryan Real Estate Co.. NorthstarMLS as distributed by MLS GRID
- $599,0004 bd4 ba2.4k sqft6199 Jasmine Bay S, Cottage Grove, MN 55016For SaleMLS ID #7159059, Mark Beaver, Covenant Partners LLC. NorthstarMLS as distributed by MLS GRID
- $599,9004 bd3 ba3k sqft18838 Iden Ave, Lakeville, MN 55044For SaleMLS ID #7156844, Kylie Erickson, Homes Buy MK LLC. NorthstarMLS as distributed by MLS GRID
- $769,9005 bd5 ba3.8k sqft1232 Ardara Ridge Rd, Rosemount, MN 55068New ConstructionMLS ID #7142465, Sarah Kelly, Ryan Real Estate Co.. NorthstarMLS as distributed by MLS GRID
- $799,0005 bd4 ba3.4k sqft1235 Ardara Ridge Rd, Rosemount, MN 55068New ConstructionMLS ID #7103866, Michelle S. Buchmann, Keyland Realty, LLC. NorthstarMLS as distributed by MLS GRID
- $799,9005 bd5 ba3.9k sqft14342 Acer Ave, Rosemount, MN 55068New ConstructionMLS ID #7132633, Joseph S Fohr, Ryan Real Estate Co.. NorthstarMLS as distributed by MLS GRID
- $615,0004 bd4 ba3k sqft17925 Eventide Way, Lakeville, MN 55044For SaleMLS ID #7138763, Jeremy Stuber, Pro Flat Fee Realty LLC. NorthstarMLS as distributed by MLS GRID
- $564,9004 bd3 ba3.2k sqft6029 Idsen Ave S, Cottage Grove, MN 55016For SaleMLS ID #7153526, Timothy C Kindem, Keller Williams Realty Integrity Lakes. NorthstarMLS as distributed by MLS GRID
- $625,0005 bd4 ba2.8k sqft17831 Elder Ave, Lakeville, MN 55044For SaleMLS ID #7111675, James H. Butcher, Edina Realty, Inc.. NorthstarMLS as distributed by MLS GRID
- $585,0003 bd3 ba2.2k sqft5952 Mayfair Rd NE, Prior Lake, MN 55372For SaleMLS ID #7132481, Sarah Church, Coldwell Banker Realty. NorthstarMLS as distributed by MLS GRID
- $568,8754 bd3 ba2.2k sqft5872 Upper 179th St W, Lakeville, MN 55044New ConstructionMLS ID #7143781, Patricia S. Gohman, Thorson Realty, Inc.. NorthstarMLS as distributed by MLS GRID
