Move-In Ready & No HOA — Prime Eagan Location
Skip the wait (and cost) of new construction — this beautifully maintained 2018-built two-story delivers the space and finishes buyers want, with zero HOA fees. A main-floor office makes remote work easy, while the gourmet kitchen — complete with a center island, walk-in pantry, and stainless steel appliances — anchors an open, light-filled main level with durable LVP flooring throughout.
Upstairs, three bedrooms plus a versatile loft offer flexible living, while the finished basement adds a huge family/theater room with 9-foot ceilings — plus room to add a 5th bedroom if needed.
Outside, unwind on the expansive composite deck or gather on the patio in your private, tree-lined backyard on a quiet dead-end street.
Thoughtfully Upgraded:
• Floor-to-ceiling stacked stone fireplace wall (2019)
• Backyard patio (2020)
• Composite deck, 15-year warranty (2023)
• Smart sprinkler system (2023)
• Whole-house fresh paint (2026)
Minutes from Mall of America, MSP Airport, and major shopping — this home puts you close to everything without sacrificing peace and privacy.
Move right in. This one won’t last — schedule your showing today.
Active
Price cut: $10K (9/8)
$639,900
524 Aidan Cv, Eagan, MN 55123
4beds
3,341sqft
Single Family
Built in 2018
9,670 Square Feet Lot
$637,000 Zestimate®
$192/sqft
$-- HOA
What's special
Center islandWalk-in pantryBackyard patioPrivate tree-lined backyardWhole-house fresh paintOpen light-filled main levelSmart sprinkler system
- 80 days
- 911
- 28
Zillow last checked:
Listing updated:
Listed by:
Mike J. Westphalen 612-978-9786,
RE/MAX Advantage Plus
Source: NorthstarMLS as distributed by MLS GRID,MLS#: 7112557
Facts & features
Interior
Bedrooms & bathrooms
- Bedrooms: 4
- Bathrooms: 3
- Full bathrooms: 1
- 3/4 bathrooms: 1
- 1/2 bathrooms: 1
Bedroom
- Level: Upper
- Area: 224 Square Feet
- Dimensions: 16x14
Bedroom 2
- Level: Upper
- Area: 154 Square Feet
- Dimensions: 14x11
Bedroom 3
- Level: Upper
- Area: 120 Square Feet
- Dimensions: 12x10
Bedroom 4
- Level: Main
- Area: 110 Square Feet
- Dimensions: 11x10
Deck
- Level: Main
- Area: 299 Square Feet
- Dimensions: 23x13
Dining room
- Level: Main
- Area: 180 Square Feet
- Dimensions: 15x12
Family room
- Level: Lower
- Area: 702 Square Feet
- Dimensions: 39x18
Great room
- Level: Main
- Area: 270 Square Feet
- Dimensions: 18x15
Kitchen
- Level: Main
- Area: 150 Square Feet
- Dimensions: 15x10
Loft
- Level: Upper
- Area: 160 Square Feet
- Dimensions: 16x10
Office
- Level: Main
- Area: 99 Square Feet
- Dimensions: 11x9
Patio
- Level: Main
- Area: 180 Square Feet
- Dimensions: 15x12
Porch
- Level: Main
- Area: 90 Square Feet
- Dimensions: 18x5
Heating
- Forced Air, Fireplace(s)
Cooling
- Central Air
Appliances
- Included: Air-To-Air Exchanger, Cooktop, Dishwasher, Disposal, Dryer, Water Filtration System, Water Osmosis System, Microwave, Refrigerator, Stainless Steel Appliance(s), Wall Oven, Washer, Water Softener Owned
- Laundry: Gas Dryer Hookup, Laundry Room, Upper Level, Washer Hookup
Features
- Basement: Egress Window(s),Storage Space,Sump Basket,Sump Pump
- Number of fireplaces: 1
- Fireplace features: Gas, Living Room
Interior area
- Total structure area: 3,502
- Total interior livable area: 3,341 sqft
- Finished area above ground: 2,476
- Finished area below ground: 865
Property
Parking
- Total spaces: 2
- Parking features: Attached, Asphalt, Garage, Garage Door Opener, Insulated Garage
- Attached garage spaces: 2
- Has uncovered spaces: Yes
- Details: Garage Dimensions (23x19), Garage Door Height (7), Garage Door Width (16)
Accessibility
- Accessibility features: None
Features
- Levels: Two
- Stories: 2
- Patio & porch: Deck, Front Porch, Patio, Porch
Lot
- Size: 9,670 Square Feet
- Dimensions: 77 x 125 x 77 x 125
- Features: Irregular Lot, Tree Coverage - Medium
Details
- Foundation area: 1026
- Parcel number: 107681501040
- Zoning description: Residential-Single Family
Construction
Type & style
- Home type: SingleFamily
- Property subtype: Single Family
Materials
- Concrete
- Roof: Age 8 Years or Less,Rolled/Hot Mop
Condition
- New construction: No
- Year built: 2018
Utilities & green energy
- Gas: Other
- Sewer: City Sewer/Connected
- Water: City Water - In Street
Community & HOA
Community
- Subdivision: Tipperary
HOA
- Has HOA: No
Location
- Region: Eagan
Financial & listing details
- Price per square foot: $192/sqft
- Tax assessed value: $600,000
- Annual tax amount: $7,192
- Date on market: 7/20/2026
- Road surface type: Paved
Estimated market value
$637,000
$605,000 - $669,000
$3,625/mo
Price history
| Date | Event | Price |
|---|---|---|
| 9/8/2026 | Price change | $639,900-1.5%$192/sqft |
Source:  NorthstarMLS as distributed by MLS GRID #7112557 Report a problem NorthstarMLS as distributed by MLS GRID #7112557 Report a problem | ||
| 8/14/2026 | Price change | $649,899-2.3%$195/sqft |
Source: NorthstarMLS as distributed by MLS GRID #7112557 Report a problem | ||
| 7/29/2026 | Listed for sale | $664,893+45.4%$199/sqft |
Source: NorthstarMLS as distributed by MLS GRID #7112557 Report a problem | ||
| 4/18/2018 | Sold | $457,219$137/sqft |
Source: NorthstarMLS as distributed by MLS GRID #4933142 Report a problem | ||
Public tax history
| Year | Property taxes | Tax assessment |
|---|---|---|
| 2025 | $7,192 +5.8% | $600,000 +0.4% |
| 2024 | $6,796 +8.6% | $597,400 +5.8% |
| 2023 | $6,256 +10.1% | $564,400 +3.8% |
| 2022 | $5,680 +2.3% | $543,800 +10.2% |
| 2021 | $5,550 +4.2% | $493,600 +6.8% |
| 2020 | $5,326 -0.6% | $462,100 +2.1% |
| 2019 | $5,358 | $452,400 +407.7% |
| 2018 | $5,358 +287% | $89,100 +114.7% |
| 2017 | $1,384 | $41,500 |
Find assessor info on the county website
Monthly payment
Est. payment
Payment breakdown
Explore the cost of this home by adjusting the details. Changes won't be saved.Climate risks
Neighborhood: 55123
Similar homes
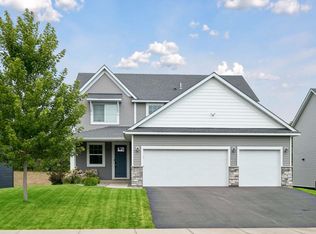
- $650,0005 bd4 ba3.3k sqft13938 Ashford Path, Rosemount, MN 55068For Sale
 MLS ID #7130219, Brandon Kalkwarf, Edina Realty, Inc.. NorthstarMLS as distributed by MLS GRID
 - $599,9004 bd3 ba3k sqft18838 Iden Ave, Lakeville, MN 55044For Sale
 MLS ID #7156844, Kylie Erickson, Homes Buy MK LLC. NorthstarMLS as distributed by MLS GRID
 - $900,0005 bd5 ba4.4k sqft3604 Sawgrass Trl S, Eagan, MN 55123For Sale
 MLS ID #7142110, Anand Prashad, Counselor Realty, Inc.. NorthstarMLS as distributed by MLS GRID
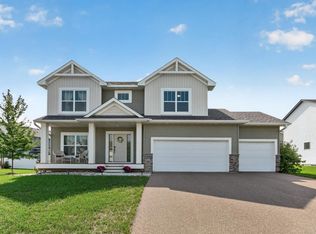
 - $600,0005 bd4 ba3k sqft13959 Ashford Path, Rosemount, MN 55068For Sale
 MLS ID #7095793, Kerby & Cristina Real Estate Experts, RE/MAX Results. NorthstarMLS as distributed by MLS GRID
 - $669,9004 bd3 ba3.4k sqft3937 Noah Ct NW, Prior Lake, MN 55372For SaleMLS ID #7152662, Ben Mains, Keller Williams Select Realty. NorthstarMLS as distributed by MLS GRID
- $600,0005 bd5 ba4k sqft17061 Doppler Ln, Lakeville, MN 55044For SaleMLS ID #7155216, Scott S Skjei, Edina Realty, Inc.. NorthstarMLS as distributed by MLS GRID
- $749,9005 bd5 ba4k sqft9080 Princeton Cir, Woodbury, MN 55125For SaleMLS ID #7157155, Stephanie Chandler Group, Compass. NorthstarMLS as distributed by MLS GRID
- $650,0005 bd4 ba4k sqft9354 Summerlin Rd, Woodbury, MN 55129For SaleMLS ID #7142116, Sean Ecklin, Edina Realty, Inc.. NorthstarMLS as distributed by MLS GRID
- $675,0004 bd4 ba4.1k sqft9189 Plymouth Rd, Woodbury, MN 55129For SaleMLS ID #7141592, Cameron Voss, Edina Realty, Inc.. NorthstarMLS as distributed by MLS GRID
- $624,9005 bd3 ba3k sqft8642 189th St W, Lakeville, MN 55044For SaleMLS ID #7128042, Ben Peters, Real Broker, LLC. NorthstarMLS as distributed by MLS GRID
- $619,0005 bd4 ba3.1k sqft5973 178th St W, Lakeville, MN 55044For SaleMLS ID #7130836, Michael Opp, Keller Williams Preferred Rlty. NorthstarMLS as distributed by MLS GRID
- $615,0004 bd4 ba3k sqft17925 Eventide Way, Lakeville, MN 55044For SaleMLS ID #7138763, Jeremy Stuber, Pro Flat Fee Realty LLC. NorthstarMLS as distributed by MLS GRID
- $650,0004 bd3 ba2.6k sqft870 Spancil Hill Dr, Woodbury, MN 55129For SaleMLS ID #7117367, Jason T Lange, RE/MAX Results. NorthstarMLS as distributed by MLS GRID
- $469,9005 bd3 ba2.7k sqft3180 146th St W, Rosemount, MN 55068For SaleMLS ID #7144755, Terry L. Buchanan, Keller Williams Classic Realty. NorthstarMLS as distributed by MLS GRID
- $574,9994 bd3 ba3k sqft5190 Sundial Ln, Woodbury, MN 55129For SaleMLS ID #7141291, Amy Collins, RE/MAX Results. NorthstarMLS as distributed by MLS GRID
- $525,0004 bd2 ba2.4k sqft22155 Beaumont Way, Farmington, MN 55024For SaleMLS ID #7152673, Patrick M. Hogan, Edina Realty, Inc.. NorthstarMLS as distributed by MLS GRID
- $599,9003 bd3 ba2.4k sqft17301 Eastwood Ave, Lakeville, MN 55044For SaleMLS ID #7113723, Stephanie Cook, Coldwell Banker Realty. NorthstarMLS as distributed by MLS GRID
- $479,0004 bd3 ba2.4k sqft13732 Apollo Way, Rosemount, MN 55068For SaleMLS ID #7133683, Sheryl Petrashek, RE/MAX Results. NorthstarMLS as distributed by MLS GRID
- $599,9005 bd4 ba3.5k sqft19495 Hilldale Ave, Lakeville, MN 55044For SaleMLS ID #7137243, Scott A Lindquist, Imagine Realty. NorthstarMLS as distributed by MLS GRID
- $820,0004 bd4 ba3.8k sqft7400 Agate Trl, Inver Grove Heights, MN 55077For SaleMLS ID #7146868, Nichole N Fredrickson, Compass. NorthstarMLS as distributed by MLS GRID
