Welcome to this wonderful 5 bedrooms, 5 bath home in high demand Stonehaven neighborhood, that offers an amenity center, community pool and miles of walking trail.
As you enter this home you will be impressed by the abundance of natural light and the open floor plan.
MAIN LEVEL: features a gourmet kitchen, large center island, granite countertops, stainless steel appliances,
large pantry, formal and informal dining, additional seating around the center island. Family room with large windows, gas burning fireplace, built in TV area, an office, and a 3/4 bath. Hardwood floors, new low cut pile carpeting, and an open staircase.
UPPER LEVEL: features a primary bedroom with a tray vault ceiling, two closets, two pictures windows, primary bath with double sink, a soaking tub, and walk-in shower. The other two bedrooms share a full Jack and Jill bath . The 4th bedroom is a princess suite
with a 3/4 bath. Laundry is conveniently located on this level and there is a bonus spacious loft that can be multi-purpose use. New finely textured carpeting throughout this level.
LOWER WALKOUT LEVEL: features a home theater system with an Ultra 4K- PRO ceiling mounted projector, 160 W Yamaha receiver and 180 inch screen that stays with home( $7500). There is another bedroom plus a full bath, and plumbing for a wet bar, and a huge utility/storage that is 27 x 17 feet.
OUTSIDE: You will appreciate the maintenance free deck, the new 20 x12 concrete patio, in ground irrigation system, James Hardie siding, and most of all
THERE ARE NO HOMES BEHIND JUST OPEN SPACE AND WELL GROWN TREES, ENJOY THE PEACEFUL
SURROUNDING.
Active
$900,000
3604 Sawgrass Trl S, Eagan, MN 55123
5beds
4,440sqft
Single Family
Built in 2013
0.3 Acres Lot
$889,300 Zestimate®
$203/sqft
$130/mo HOA
What's special
Hardwood floorsLarge center islandGas burning fireplaceBonus spacious loftJames hardie sidingBuilt in tv areaOpen floor plan
- 15 days
- 1,385
- 70
Likely to sell faster than
Zillow last checked:
Listing updated:
Listed by:
Anand Prashad 612-790-6080,
Counselor Realty, Inc.
Source: NorthstarMLS as distributed by MLS GRID,MLS#: 7142110
Facts & features
Interior
Bedrooms & bathrooms
- Bedrooms: 5
- Bathrooms: 5
- Full bathrooms: 3
- 3/4 bathrooms: 2
Bedroom
- Level: Upper
- Area: 255 Square Feet
- Dimensions: 17x15
Bedroom 2
- Level: Main
- Area: 143 Square Feet
- Dimensions: 13x11
Bedroom 3
- Level: Upper
- Area: 168 Square Feet
- Dimensions: 12x14
Bedroom 4
- Level: Upper
- Area: 192 Square Feet
- Dimensions: 12x16
Bedroom 5
- Level: Lower
- Area: 154 Square Feet
- Dimensions: 14x11
Deck
- Level: Main
- Area: 242 Square Feet
- Dimensions: 22x11
Dining room
- Level: Main
- Area: 110 Square Feet
- Dimensions: 11x10
Great room
- Level: Main
- Area: 270 Square Feet
- Dimensions: 18x15
Kitchen
- Level: Main
- Area: 360 Square Feet
- Dimensions: 24x15
Loft
- Level: Upper
- Area: 132 Square Feet
- Dimensions: 11x12
Mud room
- Level: Main
- Area: 64 Square Feet
- Dimensions: 8x8
Office
- Level: Main
- Area: 110 Square Feet
- Dimensions: 11x10
Recreation room
- Level: Lower
- Area: 420 Square Feet
- Dimensions: 28x15
Heating
- Forced Air
Cooling
- Central Air
Appliances
- Included: Cooktop, Dishwasher, Disposal, Dryer, Exhaust Fan, Humidifier, Microwave, Refrigerator, Wall Oven, Washer
Features
- Basement: Drain Tiled,Finished,Sump Pump,Walk-Out Access
- Number of fireplaces: 1
- Fireplace features: Family Room, Gas
Interior area
- Total structure area: 4,440
- Total interior livable area: 4,440 sqft
- Finished area above ground: 3,302
- Finished area below ground: 1,138
Video & virtual tour
Property
Parking
- Total spaces: 3
- Parking features: Attached, Asphalt, Garage Door Opener
- Attached garage spaces: 3
- Has uncovered spaces: Yes
- Details: Garage Dimensions (30x19)
Accessibility
- Accessibility features: None
Features
- Levels: Two
- Stories: 2
- Has private pool: Yes
- Pool features: In Ground, Shared
- Fencing: None
Lot
- Size: 0.3 Acres
- Dimensions: 82 x 145 x 96 x 151
Details
- Foundation area: 1494
- Parcel number: 107270107020
- Zoning description: Residential-Single Family
Construction
Type & style
- Home type: SingleFamily
- Property subtype: Single Family
Materials
- Roof: Age Over 8 Years,Asphalt,Pitched
Condition
- New construction: No
- Year built: 2013
Utilities & green energy
- Gas: Natural Gas
- Sewer: City Sewer/Connected
- Water: City Water/Connected
Community & HOA
Community
- Subdivision: Stonehaven 2nd Add
HOA
- Has HOA: Yes
- Services included: Professional Mgmt, Shared Amenities
- HOA fee: $390 quarterly
- HOA name: First Residential Service.
- HOA phone: 952-277-2700
Location
- Region: Eagan
Financial & listing details
- Price per square foot: $203/sqft
- Tax assessed value: $835,700
- Annual tax amount: $10,446
- Date on market: 9/11/2026
- Cumulative days on market: 8 days
Estimated market value
$889,300
$845,000 - $934,000
$4,760/mo
Price history
| Date | Event | Price |
|---|---|---|
| 9/11/2026 | Listed for sale | $900,000+57.9%$203/sqft |
Source:  NorthstarMLS as distributed by MLS GRID #7142110 Report a problem NorthstarMLS as distributed by MLS GRID #7142110 Report a problem | ||
| 4/4/2014 | Sold | $570,000$128/sqft |
Source: NorthstarMLS as distributed by MLS GRID #4440865 Report a problem | ||
Public tax history
| Year | Property taxes | Tax assessment |
|---|---|---|
| 2025 | $10,446 +12.5% | $835,700 +6.1% |
| 2024 | $9,288 +3.1% | $787,700 +1.1% |
| 2023 | $9,008 +10.7% | $779,000 +4.4% |
| 2022 | $8,134 +6.5% | $746,200 +14.4% |
| 2021 | $7,640 -1.5% | $652,100 +0.8% |
| 2020 | $7,756 +2.1% | $646,700 +4.2% |
| 2019 | $7,596 | $620,400 +3% |
| 2018 | $7,596 +8.7% | $602,200 +4.9% |
| 2017 | $6,989 +2.3% | $573,800 +2.9% |
| 2016 | $6,834 -1.5% | $557,800 +1% |
| 2015 | $6,941 +0.2% | $552,500 +8.9% |
| 2014 | $6,925 +12.4% | $507,400 +804.5% |
| 2013 | $6,160 +367.2% | $56,100 |
| 2012 | $1,318 -6.6% | -- |
| 2011 | $1,412 | -- |
Find assessor info on the county website
Monthly payment
Est. payment
Payment breakdown
Explore the cost of this home by adjusting the details. Changes won't be saved.Climate risks
Neighborhood: 55123
Similar homes
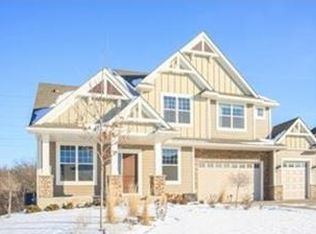
- $769,9005 bd4 ba3.7k sqft4798 Red Pine Ct, Eagan, MN 55123For Sale
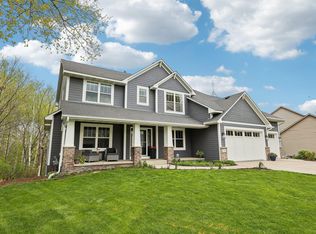
 MLS ID #7130423, Anthony M Lorence, Jason Mitchell Group. NorthstarMLS as distributed by MLS GRID
 - $885,0004 bd5 ba4.5k sqft11665 Azure Ct, Inver Grove Heights, MN 55077For Sale
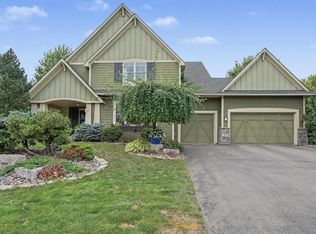 MLS ID #7124793, Michelle K. Hoagland, Keller Williams Preferred Rlty. NorthstarMLS as distributed by MLS GRID
 - $1,000,0004 bd3 ba3.6k sqft2900 Skyline Dr, Eagan, MN 55121For Sale
 MLS ID #7108954, Jay Ettinger, Edina Realty, Inc.. NorthstarMLS as distributed by MLS GRID
 - $569,0004 bd4 ba3.4k sqft4299 Westchester Cir, Eagan, MN 55123For Sale
 MLS ID #7042634, Sue A. Brown, Coldwell Banker Realty. NorthstarMLS as distributed by MLS GRID
 - $725,0005 bd4 ba4k sqft11542 Avery Dr, Inver Grove Heights, MN 55077For SaleMLS ID #7140206, Sheryl Petrashek, RE/MAX Results. NorthstarMLS as distributed by MLS GRID
- $639,9004 bd3 ba3.3k sqft524 Aidan Cv, Eagan, MN 55123For SaleMLS ID #7112557, Mike J. Westphalen, RE/MAX Advantage Plus. NorthstarMLS as distributed by MLS GRID
- $985,0004 bd5 ba4.5k sqft13401 Cormack Cir, Rosemount, MN 55068For SaleMLS ID #7125862, Desrochers Realty Group, eXp Realty. NorthstarMLS as distributed by MLS GRID
- $925,0005 bd5 ba4.5k sqft1192 Maple Ln W, Roseville, MN 55113For SaleMLS ID #7129334, Renee Campbell, Edina Realty, Inc.. NorthstarMLS as distributed by MLS GRID
- $825,0005 bd5 ba4.8k sqft1725 131st Ct W, Rosemount, MN 55068For SaleMLS ID #7114712, Merilu Narum, Edina Realty, Inc.. NorthstarMLS as distributed by MLS GRID
- $820,0004 bd4 ba3.8k sqft7400 Agate Trl, Inver Grove Heights, MN 55077For SaleMLS ID #7146868, Nichole N Fredrickson, Compass. NorthstarMLS as distributed by MLS GRID
- $849,9006 bd5 ba4.6k sqft3357 Malcom Ct SW, Prior Lake, MN 55372For SaleMLS ID #7148462, Alanna Spotts, Prandium Group Real Estate. NorthstarMLS as distributed by MLS GRID
- $824,9005 bd4 ba4.3k sqft16625 Dynamic Dr, Lakeville, MN 55044For SaleMLS ID #7128305, Bryan Vant Hof, RE/MAX Advantage Plus. NorthstarMLS as distributed by MLS GRID
- $749,9005 bd5 ba4.7k sqft16768 Draft Horse Blvd, Lakeville, MN 55044For SaleMLS ID #7134850, Cory Kochendorfer, Keller Williams Select Realty. NorthstarMLS as distributed by MLS GRID
- $774,9005 bd4 ba4.5k sqft11138 Stillwater Ln, Woodbury, MN 55129For SaleMLS ID #7139962, Elysia McDunn, National Realty Guild. NorthstarMLS as distributed by MLS GRID
- $889,0005 bd5 ba4k sqft4146 Lady Slipper Rd N, Lake Elmo, MN 55042For SaleMLS ID #7125390, James Barrett, RE/MAX Professionals. NorthstarMLS as distributed by MLS GRID
- $524,9994 bd3 ba2.4k sqft14400 Bayberry Cir, Rosemount, MN 55068For SaleMLS ID #7150829, Steve Koleno, Beycome Brokerage Realty LLC. NorthstarMLS as distributed by MLS GRID
- $795,0005 bd4 ba4.5k sqft2147 Spring Lake Ct, Shakopee, MN 55379For SaleMLS ID #7134818, Victor Aleksey Gromoff, Bridge Realty, LLC. NorthstarMLS as distributed by MLS GRID
- $765,0005 bd5 ba4k sqft9080 Princeton Cir, Woodbury, MN 55125For SaleMLS ID #7117681, Stephanie Chandler Group, Compass. NorthstarMLS as distributed by MLS GRID
- $1,050,0005 bd5 ba4.2k sqft1905 Palace Ave, Saint Paul, MN 55105For SaleMLS ID #7117477, Megan Kuefler - The Dorn Group, RE/MAX Results. NorthstarMLS as distributed by MLS GRID
- $472,5005 bd3 ba2.7k sqft3180 146th St W, Rosemount, MN 55068For SaleMLS ID #7144755, Terry L. Buchanan, Keller Williams Classic Realty. NorthstarMLS as distributed by MLS GRID
