Welcome to this bright, sunny, move-in-ready home in Inver Grove Heights, situated in the beautiful Summit Pines neighborhood on a private .785-acre lot. Featuring neutral tones and an open floor plan, this 3,710-square-foot home offers inviting gathering areas, a dedicated office, and a flexible room to suit a variety of needs. The finished walkout lower level provides additional living space with easy access to the outdoors, perfect for relaxing or entertaining. Upstairs, generously sized bedrooms, each with its own walk-in closet, a versatile loft, and convenient upper-level laundry add to the home’s appeal. Enjoy outdoor entertaining and the expansive yard, where nature and wildlife create a peaceful setting for gatherings, recreation, and relaxation. A three-car garage completes this inviting home, offering comfort, functionality, and a wonderful place to call home.
Active
Price cut: $10K (11/6)
$773,000
4060 87th St E, Inver Grove Heights, MN 55076
5beds
3,710sqft
Single Family
Built in 2013
0.78 Acres Lot
$766,100 Zestimate®
$208/sqft
$-- HOA
What's special
- 31 days
- 705
- 87
Zillow last checked:
Listing updated:
Listed by:
Shaun P. Nelson 612-860-8555,
Bridge Realty, LLC
Source: NorthstarMLS as distributed by MLS GRID,MLS#: 7162070
Facts & features
Interior
Bedrooms & bathrooms
- Bedrooms: 5
- Bathrooms: 4
- Full bathrooms: 3
- 1/2 bathrooms: 1
Bedroom
- Level: Upper
- Area: 120 Square Feet
- Dimensions: 10x12
Bedroom 2
- Level: Upper
- Area: 120 Square Feet
- Dimensions: 10x12
Bedroom 3
- Level: Upper
- Area: 120 Square Feet
- Dimensions: 10x12
Bedroom 4
- Level: Upper
- Area: 120 Square Feet
- Dimensions: 10x12
Bedroom 5
- Level: Lower
- Area: 150 Square Feet
- Dimensions: 12x12.5
Family room
- Level: Main
- Area: 324 Square Feet
- Dimensions: 18x18
Family room
- Level: Lower
- Area: 594 Square Feet
- Dimensions: 18x33
Flex room
- Level: Main
- Area: 88 Square Feet
- Dimensions: 11x8
Kitchen
- Level: Main
- Area: 180 Square Feet
- Dimensions: 10x18
Laundry
- Level: Upper
- Area: 24 Square Feet
- Dimensions: 4x6
Loft
- Level: Upper
- Area: 140 Square Feet
- Dimensions: 10x14
Mud room
- Level: Main
- Area: 48 Square Feet
- Dimensions: 8x6
Office
- Level: Main
- Area: 80 Square Feet
- Dimensions: 10x8
Storage
- Level: Lower
- Area: 180 Square Feet
- Dimensions: 12x15
Heating
- Forced Air
Cooling
- Central Air
Appliances
- Included: Cooktop, Dishwasher, Double Oven, Dryer, Exhaust Fan, Microwave, Refrigerator, Wall Oven, Washer, Water Softener Owned
- Laundry: Upper Level
Features
- Basement: Finished,Full,Walk-Out Access
- Number of fireplaces: 1
- Fireplace features: Gas
Interior area
- Total structure area: 3,950
- Total interior livable area: 3,710 sqft
- Finished area above ground: 2,870
- Finished area below ground: 840
Property
Parking
- Total spaces: 3
- Parking features: Attached, Asphalt, Garage Door Opener
- Attached garage spaces: 3
- Has uncovered spaces: Yes
Accessibility
- Accessibility features: None
Features
- Levels: Two
- Stories: 2
Lot
- Size: 0.78 Acres
- Dimensions: 92 x 406 x 96 x 357
Details
- Foundation area: 1220
- Parcel number: 207322503040
- Zoning description: Residential-Single Family
Construction
Type & style
- Home type: SingleFamily
- Property subtype: Single Family
Condition
- New construction: No
- Year built: 2013
Utilities & green energy
- Gas: Natural Gas
- Sewer: City Sewer/Connected
- Water: City Water/Connected
Community & HOA
Community
- Subdivision: Summit Pines
HOA
- Has HOA: No
Location
- Region: Inver Grove Heights
Financial & listing details
- Price per square foot: $208/sqft
- Tax assessed value: $714,800
- Annual tax amount: $8,530
- Date on market: 10/19/2026
Estimated market value
$766,100
$728,000 - $804,000
$4,764/mo
Price history
| Date | Event | Price |
|---|---|---|
| 11/6/2026 | Price change | $773,000-1.3%$208/sqft |
Source:  NorthstarMLS as distributed by MLS GRID #7162070 Report a problem | ||
| 10/23/2026 | Listed for sale | $783,000+74.7%$211/sqft |
Source: NorthstarMLS as distributed by MLS GRID #7162070 Report a problem | ||
| 9/26/2013 | Sold | $448,205+149.1%$121/sqft |
Source: NorthstarMLS as distributed by MLS GRID #4349820 Report a problem | ||
| 11/14/2010 | Listing removed | $179,900$48/sqft |
Source: Paradigm REG South Suburban LLC #3921673 Report a problem | ||
| 5/8/2010 | Listed for sale | $179,900$48/sqft |
Source: Keller Williams Premier Realty, South Suburban #3921673 Report a problem | ||
Public tax history
| Year | Property taxes | Tax assessment |
|---|---|---|
| 2025 | $8,530 +5.4% | $714,800 +5.2% |
| 2024 | $8,094 +15% | $679,500 +4.8% |
| 2023 | $7,040 +15.2% | $648,300 +12% |
| 2022 | $6,110 +1.7% | $578,600 +8.8% |
| 2021 | $6,008 +7.9% | $531,700 +8.4% |
| 2020 | $5,566 +3.9% | $490,500 +4.4% |
| 2019 | $5,356 | $470,000 +8.6% |
| 2018 | $5,356 +1% | $432,600 -3.1% |
| 2017 | $5,302 -5.3% | $446,600 +2.6% |
| 2016 | $5,600 +1.5% | $435,200 -1.7% |
| 2015 | $5,520 -1.6% | $442,800 +1% |
| 2014 | $5,608 -4.1% | $438,500 +492.2% |
| 2013 | $5,847 +267.4% | $74,049 |
| 2012 | $1,591 -21.5% | -- |
| 2011 | $2,028 +3.2% | -- |
| 2010 | $1,965 +47.2% | -- |
| 2009 | $1,335 +104.3% | -- |
| 2008 | $653 | -- |
Find assessor info on the county website
Monthly payment
Est. payment
Payment breakdown
Explore the cost of this home by adjusting the details. Changes won't be saved.Climate risks
Neighborhood: 55076
- $664,8004 bd2 ba2.7k sqft4042 87th St E, Inver Grove Heights, MN 55076Off Market
- $792,2005 bd4 ba4.2k sqft8717 Crismon Way, Inver Grove Heights, MN 55076Off Market
- $626,8005 bd3 ba2.5k sqft4078 87th St E, Inver Grove Heights, MN 55076Off Market
- $642,0000.69 acres8723 Crismon Way, Inver Grove Heights, MN 55076Off Market
Similar homes
- $799,0004 bd4 ba3.8k sqft7400 Agate Trl, Inver Grove Heights, MN 55077For Sale

 MLS ID #7172830, Nichole N Fredrickson, Compass. NorthstarMLS as distributed by MLS GRID
- $699,0005 bd5 ba4k sqft9080 Princeton Cir, Woodbury, MN 55125For Sale
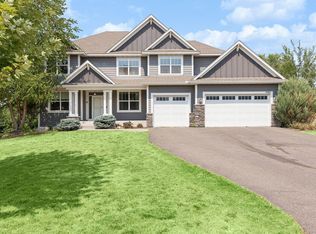 MLS ID #7172836, Stephanie Chandler Group, Compass. NorthstarMLS as distributed by MLS GRID
- $775,0004 bd4 ba3.4k sqft9930 Arrowwood Trl, Woodbury, MN 55129For Sale
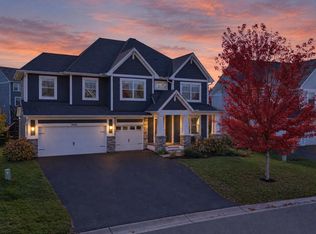 MLS ID #7168933, Nicholas Bock, Pemberton RE. NorthstarMLS as distributed by MLS GRID
- $650,0005 bd4 ba4k sqft9354 Summerlin Rd, Woodbury, MN 55129For Sale
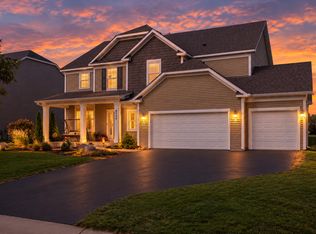 MLS ID #7142116, Sean Ecklin, Edina Realty, Inc.. NorthstarMLS as distributed by MLS GRID
- $739,9005 bd4 ba3.9k sqft15369 Eagle Bay Way, Apple Valley, MN 55124For SaleMLS ID #7159807, Desrochers Realty Group, eXp Realty. NorthstarMLS as distributed by MLS GRID
- $773,1505 bd4 ba3.4k sqft10662 Bent Pine Ln, Woodbury, MN 55129New ConstructionMLS ID #7170556, Melissa Pozzi, D.R. Horton, Inc.. NorthstarMLS as distributed by MLS GRID
- $900,0005 bd5 ba4.4k sqft3604 Sawgrass Trl S, Eagan, MN 55123For SaleMLS ID #7142110, Anand Prashad, Counselor Realty, Inc.. NorthstarMLS as distributed by MLS GRID
- $775,0005 bd4 ba3.9k sqft16547 Draft Horse Blvd, Lakeville, MN 55044For SaleMLS ID #7162137, Rebekah McCracken, eXp Realty. NorthstarMLS as distributed by MLS GRID
- $769,0005 bd5 ba3.8k sqft6586 108th St S, Cottage Grove, MN 55016New ConstructionMLS ID #7005560, Ayden Anderson, Keller Williams Select Realty. NorthstarMLS as distributed by MLS GRID
- $665,0004 bd4 ba4.1k sqft9189 Plymouth Rd, Woodbury, MN 55129For SaleMLS ID #7169507, Cameron Voss, Edina Realty, Inc.. NorthstarMLS as distributed by MLS GRID
- $669,9005 bd4 ba3.7k sqft11645 Wagon Wheel Curv, Woodbury, MN 55129For SaleMLS ID #7163910, Kimberly Ziton, CLHMS, Keller Williams Premier Realty. NorthstarMLS as distributed by MLS GRID
- $569,9005 bd3 ba2.7k sqft6642 96th St S, Cottage Grove, MN 55016For SaleMLS ID #7153953, Capecchi & Company, EXP Realty, LLC. NorthstarMLS as distributed by MLS GRID
- $749,0004 bd4 ba3.9k sqft9684 7th St N, Lake Elmo, MN 55042For SaleMLS ID #7093799, Abby Zezza, Real Broker LLC. NorthstarMLS as distributed by MLS GRID
- $684,8915 bd4 ba3.4k sqft16991 Evening Ter, Lakeville, MN 55044For SaleMLS ID #7158850, Mike J. Westphalen, RE/MAX Advantage Plus. NorthstarMLS as distributed by MLS GRID
- $625,0005 bd4 ba3.5k sqft9435 Compass Pointe Rd, Woodbury, MN 55129For SaleMLS ID #7160535, Andrew Sopher, Keller Williams Classic Rlty NW. NorthstarMLS as distributed by MLS GRID
- $625,0004 bd4 ba2.7k sqft8668 Platinum Dr, Woodbury, MN 55129For SaleMLS ID #7158555, Kimberly Ziton, CLHMS, Keller Williams Premier Realty. NorthstarMLS as distributed by MLS GRID
- $659,9004 bd4 ba3.4k sqft4874 Rusten Rd, Eagan, MN 55122For SaleMLS ID #7152077, Rebecca A Scadden, Edina Realty, Inc.. NorthstarMLS as distributed by MLS GRID
- $749,0006 bd5 ba4.6k sqft17248 Draft Horse Blvd, Lakeville, MN 55044For SaleMLS ID #7168529, Brian Helms, Edina Realty, Inc.. NorthstarMLS as distributed by MLS GRID
- $849,9005 bd5 ba4.3k sqft16106 Estate Ln, Lakeville, MN 55044For SaleMLS ID #7140120, Jacob Cuddigan, LPT Realty, LLC. NorthstarMLS as distributed by MLS GRID
- $725,0005 bd3 ba3.8k sqft18203 Hideaway Trl, Lakeville, MN 55044For SaleMLS ID #7162583, Kent Marsh, Lakes Sotheby's International. NorthstarMLS as distributed by MLS GRID
