Welcome home to this beautifully designed and feature-rich property offering space, style, and comfort at every turn. Just off the entry, you'll find a private den with stunning built-in cabinetry—perfect for a home office, reading room, or study space.
The open-concept main level is ideal for both everyday living and entertaining, featuring a spacious kitchen with a large center island, informal dining area, and inviting great room. An additional flex space provides the versatility of a formal dining room, sitting area, or second living space to fit your lifestyle.
Enjoy your morning coffee or unwind in the evening from the charming three-season porch overlooking the deck, complete with a built-in gas grill that's ready for summer gatherings and backyard barbecues.
Upstairs, you'll find four generously sized bedrooms, a versatile loft area, and the convenience of second-floor laundry. The luxurious owner's suite offers a spa-like retreat with a double vanity, separate soaking tub and shower, and a large walk-in closet.
The recently finished lower level expands your living space with a spacious family room, custom bar area, and additional flex spaces perfect for a game room, home gym, hobby area, or playroom. Built-in speakers throughout the home provide the perfect soundtrack for entertaining or everyday enjoyment.
With exceptional living spaces, thoughtful upgrades, and amenities throughout, this home truly has it all!
Active
$775,000
9684 7th St N, Lake Elmo, MN 55042
4beds
3,975sqft
Single Family
Built in 2015
0.31 Acres Lot
$767,400 Zestimate®
$195/sqft
$48/mo HOA
What's special
- 111 days
- 521
- 20
Zillow last checked:
Listing updated:
Listed by:
Abby Zezza 715-307-7032,
Real Broker LLC,
James D Henry 715-760-0115
Source: NorthstarMLS as distributed by MLS GRID,MLS#: 7093799
Facts & features
Interior
Bedrooms & bathrooms
- Bedrooms: 4
- Bathrooms: 4
- Full bathrooms: 2
- 3/4 bathrooms: 1
- 1/2 bathrooms: 1
Bedroom
- Level: Upper
- Area: 196 Square Feet
- Dimensions: 14x14
Bedroom 2
- Level: Upper
- Area: 121 Square Feet
- Dimensions: 11x11
Bedroom 3
- Level: Upper
- Area: 143 Square Feet
- Dimensions: 13x11
Bedroom 4
- Level: Upper
- Area: 156 Square Feet
- Dimensions: 12x13
Other
- Level: Basement
- Area: 54 Square Feet
- Dimensions: 9x6
Deck
- Level: Main
- Area: 405 Square Feet
- Dimensions: 15x27
Dining room
- Level: Main
- Area: 121 Square Feet
- Dimensions: 11x11
Family room
- Level: Basement
- Area: 518 Square Feet
- Dimensions: 14x37
Informal dining room
- Level: Main
- Area: 150 Square Feet
- Dimensions: 10x15
Kitchen
- Level: Main
- Area: 170 Square Feet
- Dimensions: 10x17
Living room
- Level: Main
- Area: 270 Square Feet
- Dimensions: 18x15
Loft
- Level: Upper
- Area: 176 Square Feet
- Dimensions: 11x16
Office
- Level: Main
- Area: 110 Square Feet
- Dimensions: 11x10
Other
- Level: Main
- Area: 165 Square Feet
- Dimensions: 15x11
Heating
- Forced Air
Cooling
- Central Air
Appliances
- Included: Air-To-Air Exchanger, Dishwasher, Dryer, Exhaust Fan, Humidifier, Gas Water Heater, Microwave, Range, Refrigerator, Stainless Steel Appliance(s), Wall Oven, Washer, Water Softener Owned
- Laundry: Laundry Room, Upper Level
Features
- Basement: Daylight,Finished,Full
- Number of fireplaces: 1
- Fireplace features: Gas, Living Room
Interior area
- Total structure area: 4,406
- Total interior livable area: 3,975 sqft
- Finished area above ground: 3,075
- Finished area below ground: 900
Video & virtual tour
Property
Parking
- Total spaces: 3
- Parking features: Attached, Asphalt, Heated Garage
- Attached garage spaces: 3
- Details: Garage Dimensions (31x21)
Accessibility
- Accessibility features: None
Features
- Levels: Two
- Stories: 2
- Patio & porch: Covered, Deck, Front Porch, Rear Porch
- Pool features: None
Lot
- Size: 0.31 Acres
- Dimensions: 205 x 75 x 58 x 169
- Features: Irregular Lot
Details
- Foundation area: 1331
- Parcel number: 3402921420041
- Zoning description: Residential-Single Family
Construction
Type & style
- Home type: SingleFamily
- Property subtype: Single Family
Materials
- Concrete, Frame
- Roof: Asphalt,Pitched
Condition
- New construction: No
- Year built: 2015
Utilities & green energy
- Electric: Circuit Breakers, 200+ Amp Service, Power Company: Xcel Energy
- Gas: Natural Gas
- Sewer: City Sewer/Connected
- Water: City Water/Connected
Community & HOA
Community
- Subdivision: Savona 2nd Add
HOA
- Has HOA: Yes
- Services included: Professional Mgmt, Shared Amenities
- HOA fee: $145 quarterly
- HOA name: Cities Management
- HOA phone: 763-225-6400
Location
- Region: Lake Elmo
Financial & listing details
- Price per square foot: $195/sqft
- Tax assessed value: $684,900
- Annual tax amount: $6,891
- Date on market: 6/22/2026
Estimated market value
$767,400
$729,000 - $806,000
$4,854/mo
Price history
| Date | Event | Price |
|---|---|---|
| 6/26/2026 | Listed for sale | $775,000+7.6%$195/sqft |
Source:  NorthstarMLS as distributed by MLS GRID #7093799 Report a problem NorthstarMLS as distributed by MLS GRID #7093799 Report a problem | ||
| 6/17/2022 | Sold | $720,000+2.9%$181/sqft |
Source: NorthstarMLS as distributed by MLS GRID #6193627 Report a problem | ||
| 5/24/2022 | Pending sale | $699,900$176/sqft |
Source: NorthstarMLS as distributed by MLS GRID #6193627 Report a problem | ||
| 5/12/2022 | Listed for sale | $699,900+55.5%$176/sqft |
Source: NorthstarMLS as distributed by MLS GRID #6193627 Report a problem | ||
| 4/7/2016 | Sold | $450,051$113/sqft |
Source: Public Record Report a problem | ||
Public tax history
| Year | Property taxes | Tax assessment |
|---|---|---|
| 2025 | $6,894 +11.6% | $684,900 +3.1% |
| 2024 | $6,178 +7.6% | $664,000 +4.1% |
| 2023 | $5,744 +1% | $637,700 +19.6% |
| 2022 | $5,688 +25% | $533,200 |
| 2021 | $4,550 -1.2% | $533,200 +9.1% |
| 2020 | $4,604 | $488,700 |
| 2019 | $4,604 | $488,700 +15.6% |
| 2018 | $4,604 +10.7% | $422,700 +4.2% |
| 2017 | $4,160 +5.5% | $405,600 +163% |
| 2016 | $3,944 +2067% | $154,200 |
| 2015 | $182 | -- |
Find assessor info on the county website
Monthly payment
Est. payment
Payment breakdown
Explore the cost of this home by adjusting the details. Changes won't be saved.Climate risks
Neighborhood: 55042
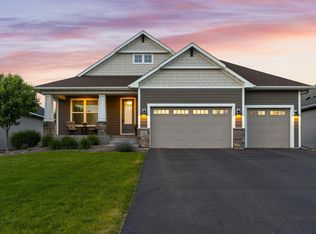
Similar homes
- $625,0003 bd3 ba3.1k sqft9029 Jade Cir N, Lake Elmo, MN 55042For Sale
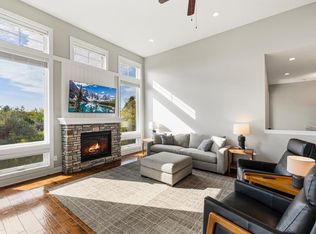
 MLS ID #7158143, Yocum Real Estate Group - Jodi Klepac, Edina Realty, Inc.. NorthstarMLS as distributed by MLS GRID
 - $749,9005 bd5 ba4k sqft9080 Princeton Cir, Woodbury, MN 55125For Sale
 MLS ID #7157155, Stephanie Chandler Group, Compass. NorthstarMLS as distributed by MLS GRID
 - $775,0005 bd5 ba4.6k sqft5204 Porchlight Bay, Woodbury, MN 55129For Sale
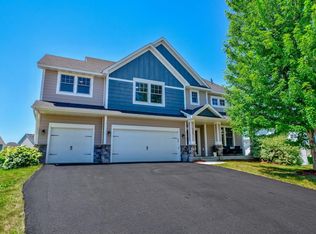 MLS ID #7155840, Holz Real Estate Group, Keller Williams Select Realty. NorthstarMLS as distributed by MLS GRID
 - $879,0005 bd5 ba4k sqft4146 Lady Slipper Rd N, Lake Elmo, MN 55042For Sale
 MLS ID #7125390, James Barrett, RE/MAX Professionals. NorthstarMLS as distributed by MLS GRID
 - $660,0005 bd4 ba3.4k sqft11779 32nd St N, Lake Elmo, MN 55042For SaleMLS ID #7148946, Brian Raney, Home Avenue Flat Fee Realty. NorthstarMLS as distributed by MLS GRID
- $899,0006 bd5 ba4.4k sqft10668 39th St N, Lake Elmo, MN 55042For SaleMLS ID #7041540, Steele Brothers, Edina Realty, Inc.. NorthstarMLS as distributed by MLS GRID
- $745,0003 bd3 ba2.7k sqft3299 Linden Avenue Ct N, Lake Elmo, MN 55042New ConstructionMLS ID #7127334, Pablo A. Borean, Coldwell Banker Realty. NorthstarMLS as distributed by MLS GRID
- $795,0004 bd3 ba3.1k sqft626 Eastgate Pkwy, Mahtomedi, MN 55115For SaleMLS ID #7151000, Brandon Sigette, Real Broker, LLC. NorthstarMLS as distributed by MLS GRID
- $695,8305 bd4 ba3.7k sqft4985 Blake Way, Woodbury, MN 55129For SaleMLS ID #7158033, Melissa Pozzi, D.R. Horton, Inc.. NorthstarMLS as distributed by MLS GRID
- $675,0004 bd4 ba4.1k sqft9189 Plymouth Rd, Woodbury, MN 55129For SaleMLS ID #7141592, Cameron Voss, Edina Realty, Inc.. NorthstarMLS as distributed by MLS GRID
- $850,0005 bd5 ba4.4k sqft9960 Arrowwood Trl, Woodbury, MN 55129For SaleMLS ID #7124491, Kristy Hebert Esty, Edina Realty, Inc.. NorthstarMLS as distributed by MLS GRID
- $650,0004 bd3 ba2.6k sqft870 Spancil Hill Dr, Woodbury, MN 55129For SaleMLS ID #7117367, Jason T Lange, RE/MAX Results. NorthstarMLS as distributed by MLS GRID
- $1,052,3105 bd5 ba5.1k sqft1848 Royal Blvd N, Lake Elmo, MN 55042New ConstructionMLS ID #7098720, Lennar Minnesota, Lennar Sales Corp. NorthstarMLS as distributed by MLS GRID
- $650,0005 bd4 ba4k sqft9354 Summerlin Rd, Woodbury, MN 55129For SaleMLS ID #7142116, Sean Ecklin, Edina Realty, Inc.. NorthstarMLS as distributed by MLS GRID
- $840,0004 bd3 ba3.3k sqft4129 Gable Ct, Woodbury, MN 55129For SaleMLS ID #7109958, Nicole A. Lettner, Edina Realty, Inc.. NorthstarMLS as distributed by MLS GRID
- $799,9004 bd4 ba3.3k sqft399 Tessier Ct, Vadnais Heights, MN 55127For SaleMLS ID #7145607, Michael J Gross, RE/MAX Results. NorthstarMLS as distributed by MLS GRID
- $773,1505 bd4 ba3.4k sqft10662 Bent Pine Ln, Woodbury, MN 55129New ConstructionMLS ID #6671115, Melissa Pozzi, D.R. Horton, Inc.. NorthstarMLS as distributed by MLS GRID
